
1209 N Dunbarton Oaks Ln, Liberty Lake, WA 99019
Local realty services provided by:Better Homes and Gardens Real Estate Pacific Commons
1209 N Dunbarton Oaks Ln,Liberty Lake, WA 99019
$1,130,000
- 5 Beds
- 3 Baths
- - sq. ft.
- Single family
- Sold
Listed by: heather lukes, janine lukes
Office: amplify real estate services
MLS#:202620731
Source:WA_SAR
Sorry, we are unable to map this address
Price summary
- Price:$1,130,000
About this home
Spacious and view packed-1209 N Dunbarton Oaks in Meadowwood Estates gated community. Custom Built Gordon Finch Home. 5 Bedroom, 2.5 Bath rancher designed for modern living. The open floor plan centers around a sleek chef's kitchen with a large island, double ovens, stainless appliances and granite countertops. Main floor utilities and a dedicated office make daily life effortless. Large view windows, primary suite and covered deck for entertaining. The daylight basement with a family room and an outside entrance that leads you to the comfort of a hot tub and patio. Enjoy Panoramic golf course, mountain and city views. The Central Vac and EV Ready 3 car oversized garage are both practical and convenient. Located near 3 golf courses, walking and bike paths, parks, lake and shopping. This home checks every box!
Contact an agent
Home facts
- Year built:2007
- Subdivision & Development:The Estates at Meadowwood
- Listing ID #:202620731
- Added:46 day(s) ago
- Updated:August 26, 2026 at 04:05 AM
Rooms and interior
- Bedrooms:5
- Total bathrooms:3
- Full bathrooms:3
- Kitchen Description:Disposal, Double Oven, Gas Range, Microwave, Refrigerator
- Basement:Yes
- Basement Description:Daylight, FInished, Full, Rec/Family Area, Walk-Out Access
Heating and cooling
- Central air:Yes
Structure and exterior
- Year built:2007
- Lot Features:Hillside, Irregular Lot, Oversized Lot, Sprinkler - Automatic, Sprinkler - Partial, Treed, Views
- Construction Materials:Stone Veneer
Schools
- High school:Ridgeline
- Middle school:Selkirk
- Elementary school:Liberty Lake
Finances and disclosures
- Price:$1,130,000
- Tax amount:$9,862
Features and amenities
- Amenities:Cathedral Ceiling(s), Natural Woodwork
Parking
- Parking description:Attached
- Garage:Yes
- Garage spaces:3
New listings near 1209 N Dunbarton Oaks Ln
- New
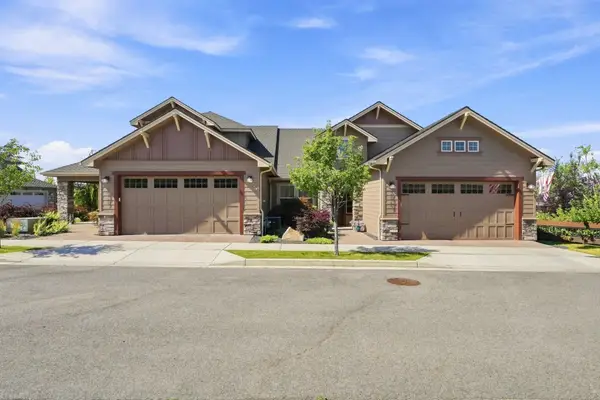 $475,000Active2 beds 2 baths1,584 sq. ft.
24317 E Pinnacle Ct, Liberty Lake, WA 99019
MLS# 202623116Listed by: KELLER WILLIAMS SPOKANE - MAIN - New
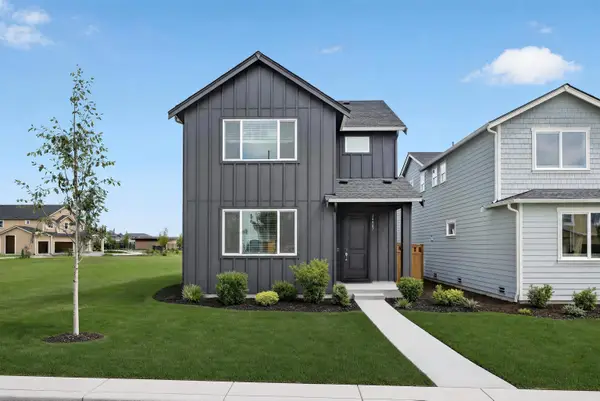 $464,950Active3 beds 3 baths2,016 sq. ft.
2683 N Broadwing Ln, Liberty Lake, WA 99019
MLS# 202623096Listed by: LENNAR NORTHWEST, LLC - New
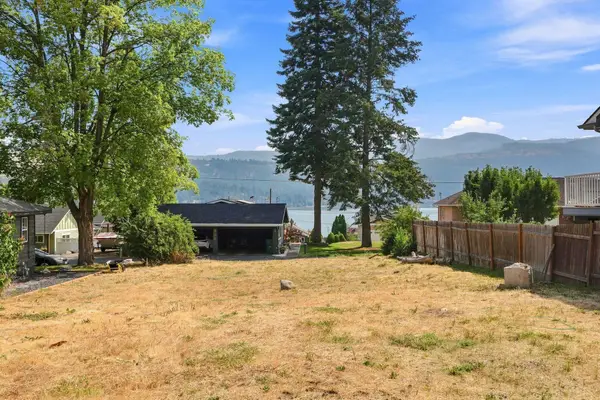 $299,000Active0.18 Acres
825 S Garry Rd, Liberty Lake, WA 99019
MLS# 202623064Listed by: REALTY ONE GROUP ECLIPSE - New
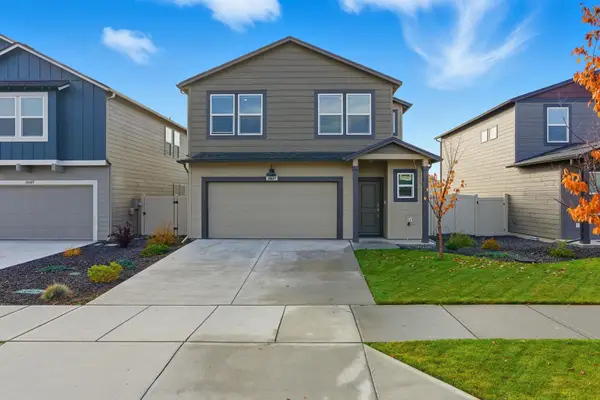 $449,000Active4 beds 3 baths1,724 sq. ft.
20617 E Meadow Spring Loop, Liberty Lake, WA 99019
MLS# 202623054Listed by: AMPLIFY REAL ESTATE SERVICES - New
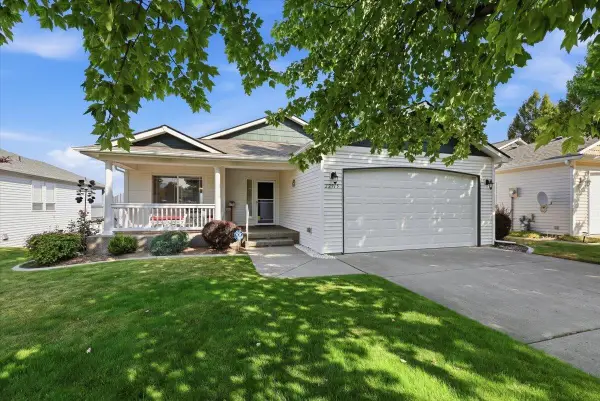 $524,900Active3 beds 3 baths2,568 sq. ft.
22915 E Eaglebend Ln, Liberty Lake, WA 99019
MLS# 202623052Listed by: JOHN L SCOTT, INC. - New
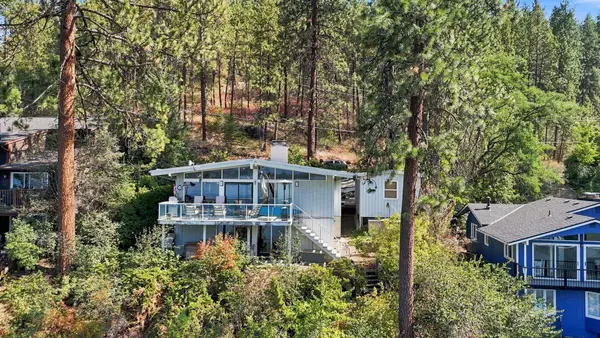 $850,000Active2 beds 2 baths2,176 sq. ft.
24221 E Tum Tum Dr, Liberty Lake, WA 99019
MLS# 202622920Listed by: JOHN L SCOTT, INC. - New
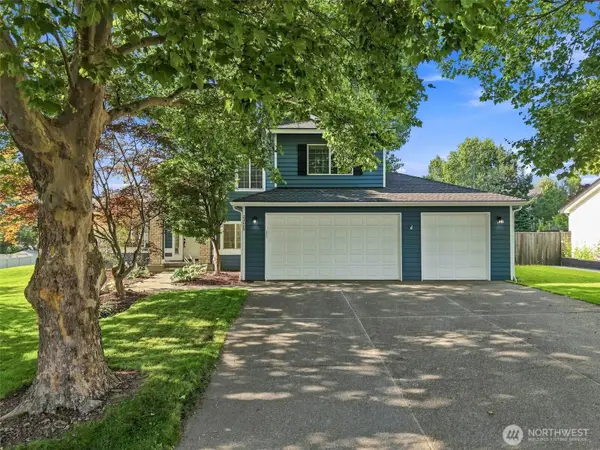 $630,000Active5 beds 4 baths2,755 sq. ft.
23009 E Settler Drive, Liberty Lake, WA 99019
MLS# 2570077Listed by: COLDWELL BANKER TOMLINSON
- New
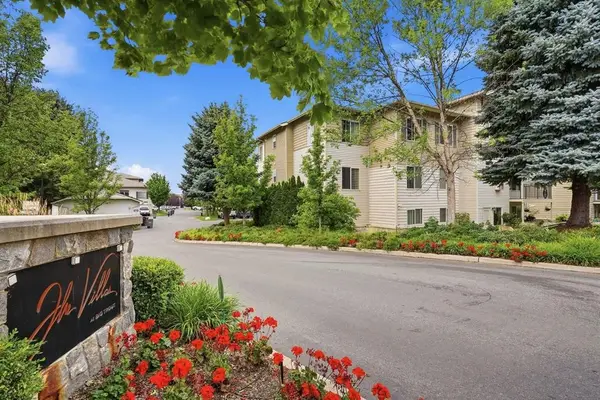 $299,950Active2 beds 2 baths
22855 E Country Vista Dr #452, Liberty Lake, WA 99019
MLS# 202622905Listed by: WINDERMERE MANITO, LLC - New
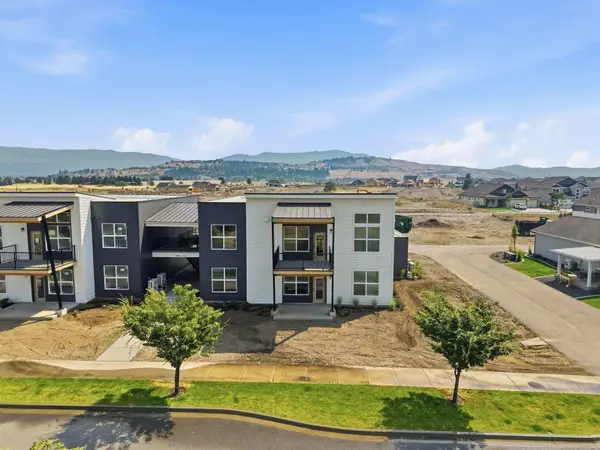 $385,000Active3 beds 2 baths1,289 sq. ft.
21090 E Indiana Ave #A202, Liberty Lake, WA 99019
MLS# 202622890Listed by: GREENSTONE REAL ESTATE, LLC - New
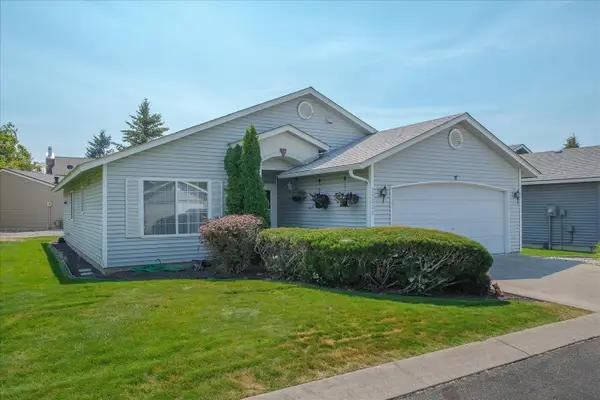 $398,500Active3 beds 2 baths1,278 sq. ft.
23008 E Remington Ln, Liberty Lake, WA 99019
MLS# 202622746Listed by: AVALON 24 REAL ESTATE


Protect your home and budget from life's surprises with an Assurant Home Warranty, backed by a partner that supports you through every step of homeownership. Explore Plans.
© 2026 Better Homes and Gardens Real Estate LLC. An Anywhere Real Estate company. All rights reserved. Better Homes and Gardens® Real Estate is a registered trademark owned by Meredith Operations Corporation, licensed to Better Homes and Gardens Real Estate LLC and used with permission. Better Homes and Gardens Real Estate LLC fully supports the principles of the Fair Housing Act and the Equal Opportunity Act. Listing information is deemed reliable but is not guaranteed accurate.
Each office is independently owned and operated.
Any services or products provided by third parties are not provided by, affiliated with or related to Better Homes and Gardens Real Estate LLC, or its affiliated companies.