
1525 N Lancashire Ln, Liberty Lake, WA 99019
Local realty services provided by:Better Homes and Gardens Real Estate Pacific Commons
Listed by: luke mischke
Office: coldwell banker tomlinson
MLS#:202623795
Source:WA_SAR
Price summary
- Price:$694,054
- Price per sq. ft.:$201.76
About this home
Welcome to the Estates at MeadowWood Golf Course, where nearly 3,400 sq ft of beautifully maintained turnkey living space meets a setting worth coming home to. Originally built by Gordon Finch, this quiet & spacious rancher features newer hardwood floors and an effortless floor plan connecting the kitchen, oversized eating bar, dining area and fireside family room. Step onto the expansive covered deck for sunset views overlooking Rocky Hill Park. The primary suite includes a walk-in shower, while main-floor laundry makes one-level living easy. Downstairs, the daylight walkout changes the game: a second fireside family room, kitchenette, dining area, 3rd & 4th bedroom, den/craft room and abundant storage offer flexibility for guests, extended family or entertaining. Even better, the big-ticket updates are done: new roof, furnace w/ air scrubber, A/C, water heater, dishwasher, sink, disposal, toilets and more. 100% Gated 24/7.
Contact an agent
Home facts
- Year built:2003
- Subdivision & Development:The Estates at Meadowwood PUD L7B1
- Listing ID #:202623795
- Added:49 day(s) ago
- Updated:October 24, 2026 at 06:06 PM
Rooms and interior
- Bedrooms:4
- Total bathrooms:3
- Full bathrooms:3
- Kitchen Description:Disposal, Free-Standing Range, Gas Range, Hard Surface Counters, Microwave, Refrigerator
- Basement:Yes
- Basement Description:Daylight, FInished, Full, Rec/Family Area, Walk-Out Access
- Living area:3,440 sq. ft.
Heating and cooling
- Heating:Gas
- Central air:Yes
Structure and exterior
- Year built:2003
- Building area:3,440 sq. ft.
- Lot area:0.12 Acres
- Lot Features:Corner Lot, Cul-De-Sac, Sprinkler - Automatic, Views
- Construction Materials:Stone Veneer
Schools
- High school:Central Valley
- Middle school:Greenacres
- Elementary school:Liberty Lake
Finances and disclosures
- Price:$694,054
- Price per sq. ft.:$201.76
- Tax amount:$6,523
Features and amenities
- Amenities:In-Law Floorplan
Parking
- Parking description:Attached
- Garage:Yes
- Garage spaces:2
New listings near 1525 N Lancashire Ln
- New
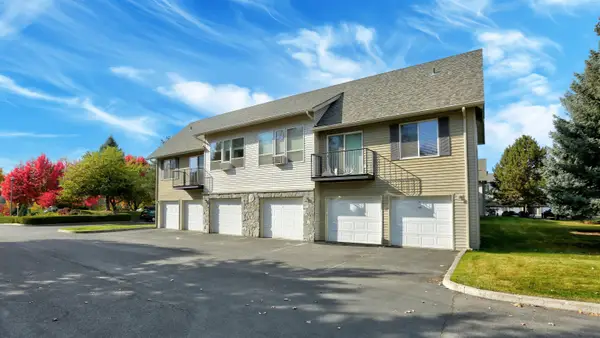 $225,000Active1 beds 1 baths728 sq. ft.
22855 E Country Vista Dr #Unit 497, Liberty Lake, WA 99019
MLS# 202626163Listed by: LIVE REAL ESTATE, LLC - New
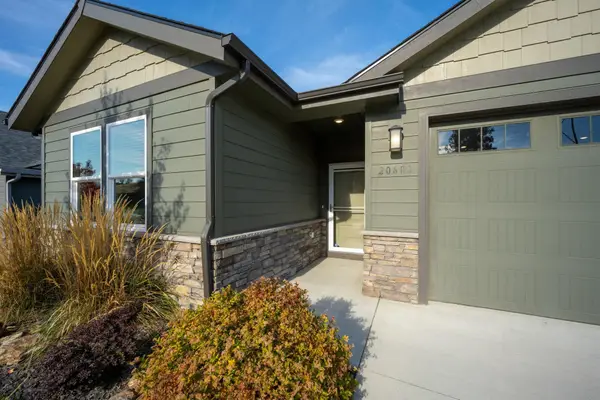 $555,000Active4 beds 2 baths
20683 E Valley Vista Dr, Liberty Lake, WA 99019
MLS# 202626136Listed by: WINDERMERE COEUR D'ALENE REALT - Open Sat, 12 to 4pmNew
 $679,000Active3 beds 2 baths3,240 sq. ft.
20941 E Thompson Ave, Liberty Lake, WA 99019
MLS# 202626046Listed by: CENTURY 21 BEUTLER & ASSOCIATES - New
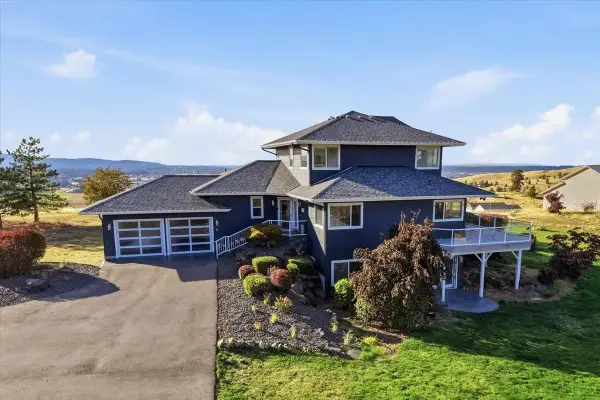 $1,100,000Active4 beds 3 baths3,712 sq. ft.
22718 E Dutchmans Ln, Liberty Lake, WA 99019
MLS# 202626027Listed by: REALTY ONE GROUP ECLIPSE - Open Sat, 11am to 1pmNew
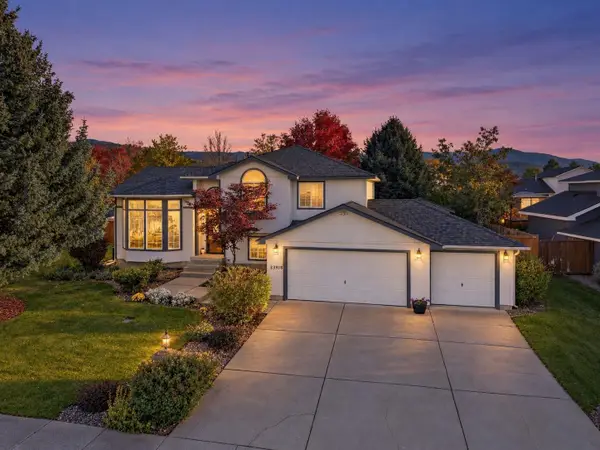 $500,000Active4 beds 3 baths2,336 sq. ft.
23918 E Maxwell Dr, Liberty Lake, WA 99019
MLS# 202625976Listed by: REDFIN 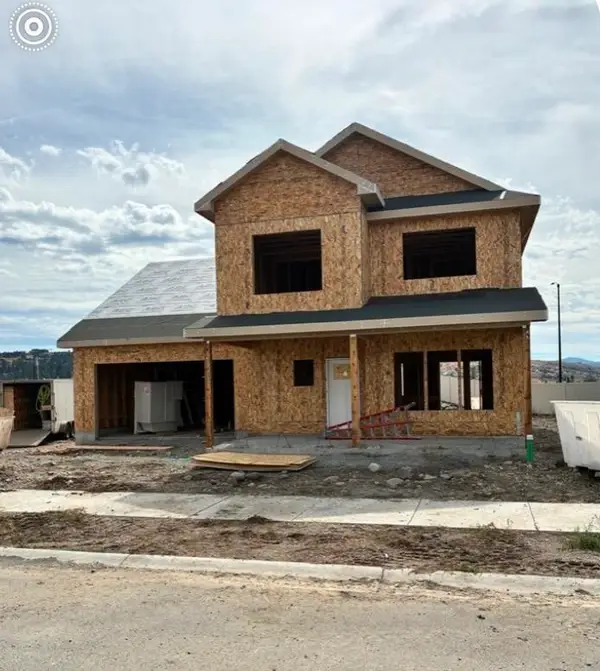 $679,065Pending4 beds 3 baths2,639 sq. ft.
21060 E Thompson Ave, Liberty Lake, WA 99019
MLS# 202625963Listed by: GREENSTONE REAL ESTATE, LLC- Open Sat, 12 to 2pmNew
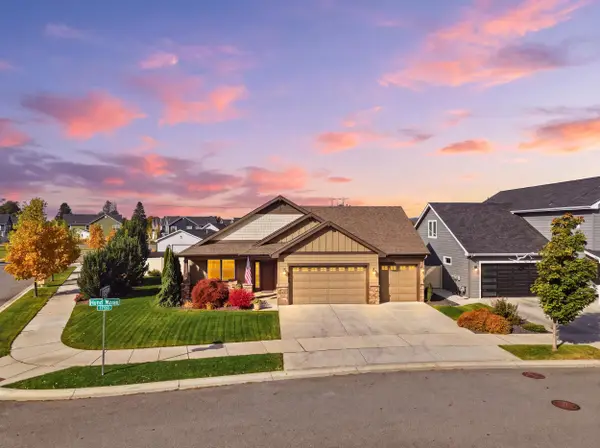 $697,000Active3 beds 2 baths2,033 sq. ft.
1709 N Hood River Rd, Liberty Lake, WA 99019
MLS# 202625935Listed by: JOHN L SCOTT, INC. - New
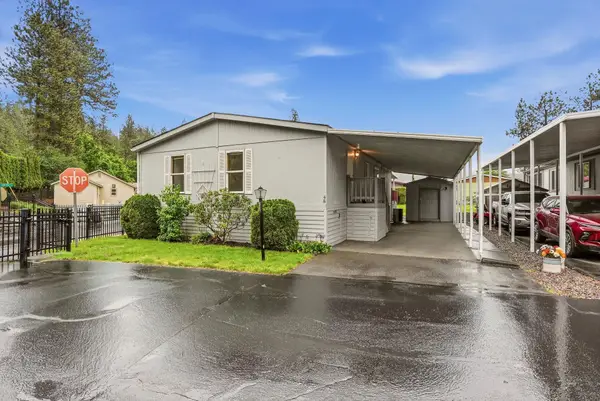 $178,000Active2 beds 2 baths1,188 sq. ft.
208 S Neyland Dr, Liberty Lake, WA 99019
MLS# 202625880Listed by: JOHN L SCOTT, SPOKANE VALLEY - New
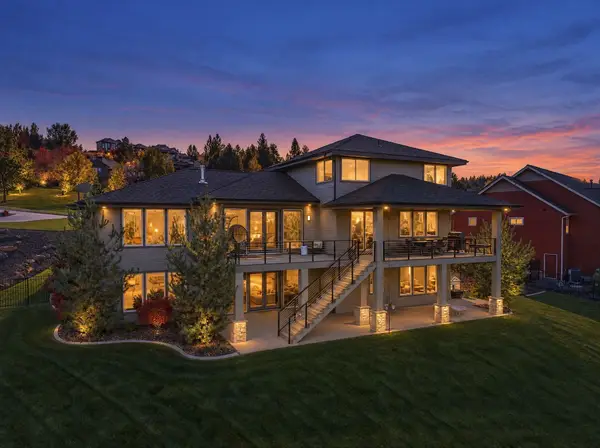 $1,825,000Active6 beds 5 baths5,086 sq. ft.
242 N Legacy Ridge Dr, Liberty Lake, WA 99019
MLS# 202625861Listed by: PRIME REAL ESTATE GROUP 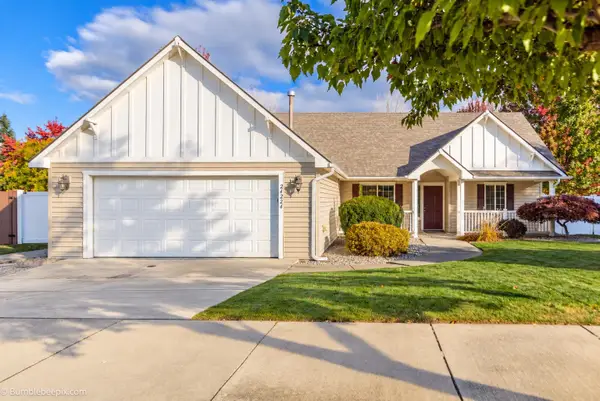 $440,000Pending3 beds 2 baths1,604 sq. ft.
24224 E Desmet Rd, Liberty Lake, WA 99019
MLS# 202625768Listed by: KELLER WILLIAMS SPOKANE - MAIN


Protect your home and budget from life's surprises with an Assurant Home Warranty, backed by a partner that supports you through every step of homeownership. Explore Plans.
© 2026 Better Homes and Gardens Real Estate LLC. An Anywhere Real Estate company. All rights reserved. Better Homes and Gardens® Real Estate is a registered trademark owned by Meredith Operations Corporation, licensed to Better Homes and Gardens Real Estate LLC and used with permission. Better Homes and Gardens Real Estate LLC fully supports the principles of the Fair Housing Act and the Equal Opportunity Act. Listing information is deemed reliable but is not guaranteed accurate.
Each office is independently owned and operated.
Any services or products provided by third parties are not provided by, affiliated with or related to Better Homes and Gardens Real Estate LLC, or its affiliated companies.