
19701 E Riverwalk Ave, Liberty Lake, WA 99016
Local realty services provided by:Better Homes and Gardens Real Estate Pacific Commons
Upcoming open houses
- Sat, Oct 1002:00 pm - 04:00 pm
Listed by: kara twining
Office: john l scott, spokane valley
MLS#:202625568
Source:WA_SAR
Price summary
- Price:$725,000
- Price per sq. ft.:$273.58
About this home
This is the one! Liberty Lake River District, on the river, in one of the most desirable settings in Liberty Lake! Better than new, built in 2019, this beautifully maintained and thoughtfully decorated 4-bedroom, 3-bath home offers a rare backyard setting overlooking the river and Centennial Trail. The inviting floor plan features spacious living areas, an upstairs bonus room perfect for movie nights, play space, or a guest space, plus the convenience of second-level laundry located right by the bedrooms. A spacious 3+ car garage for vehicles, bikes, and all the extras. Hop on your golf cart or e-bike and head to pizza, coffee, Orchard Park, pickleball courts, playgrounds, walking paths, and more! The River District is currently the most exciting and growing neighborhood in Liberty Lake. This house brings it all home!
Contact an agent
Home facts
- Year built:2019
- Subdivision & Development:River Crossing North 3rd Add
- Listing ID #:202625568
- Added:1 day(s) ago
- Updated:October 10, 2026 at 12:09 AM
Rooms and interior
- Bedrooms:4
- Total bathrooms:3
- Full bathrooms:3
- Kitchen Description:Disposal, Free-Standing Range, Gas Range, Hard Surface Counters, Microwave
- Living area:2,650 sq. ft.
Heating and cooling
- Heating:Hot Water
- Central air:Yes
Structure and exterior
- Year built:2019
- Building area:2,650 sq. ft.
- Lot area:0.17 Acres
- Lot Features:Fenced Yard, Level, Sprinkler - Automatic, Views
- Architectural Style:Craftsman
Schools
- High school:Ridgeline
- Middle school:Selkirk
- Elementary school:Riverbend
Finances and disclosures
- Price:$725,000
- Price per sq. ft.:$273.58
- Tax amount:$7,061
Parking
- Parking description:Attached
- Garage:Yes
- Garage spaces:3
New listings near 19701 E Riverwalk Ave
- New
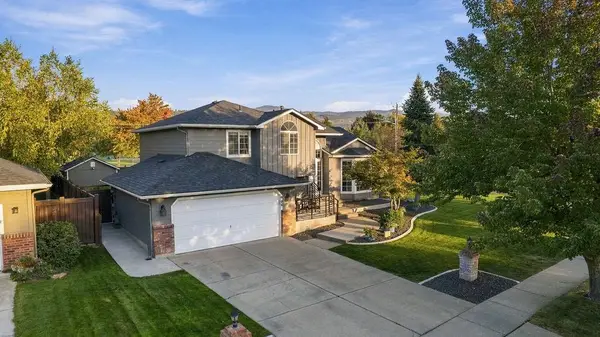 $569,000Active5 beds 3 baths2,278 sq. ft.
904 N Mitchell Ct, Liberty Lake, WA 99019
MLS# 202625610Listed by: AMPLIFY REAL ESTATE SERVICES - Open Sat, 12 to 3pmNew
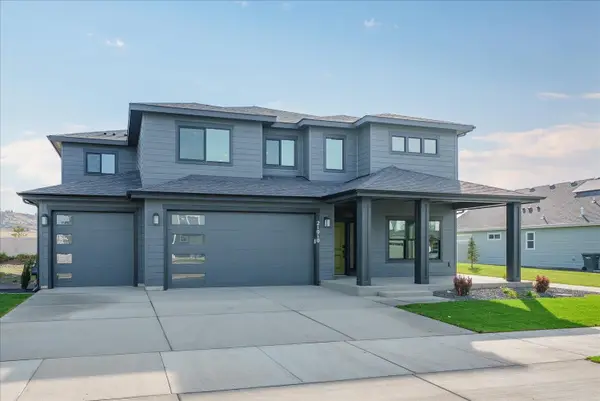 $740,000Active4 beds 3 baths3,120 sq. ft.
21010 E Thompson Ave, Liberty Lake, WA 99019
MLS# 202625576Listed by: GREENSTONE REAL ESTATE, LLC - Open Sun, 12 to 3pmNew
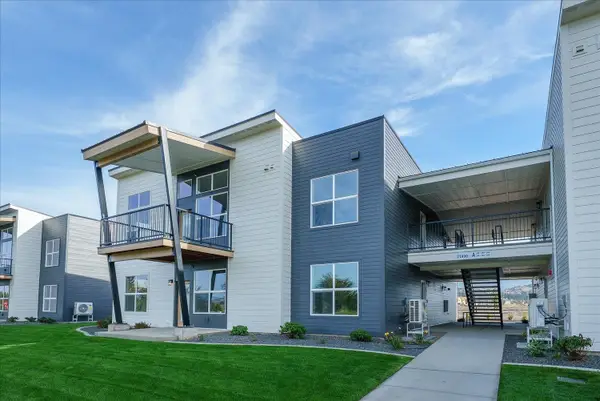 $400,000Active3 beds 2 baths1,289 sq. ft.
21090 E Indiana Ave #A206, Liberty Lake, WA 99019
MLS# 202625577Listed by: GREENSTONE REAL ESTATE, LLC - Open Sat, 10am to 12pmNew
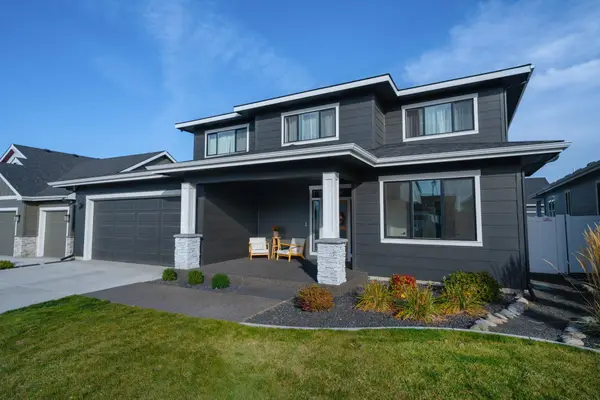 $899,000Active6 beds 4 baths3,598 sq. ft.
1748 N Snoqualmie Rd, Liberty Lake, WA 99019
MLS# 202625525Listed by: AMPLIFY REAL ESTATE SERVICES - Open Sat, 11am to 1pmNew
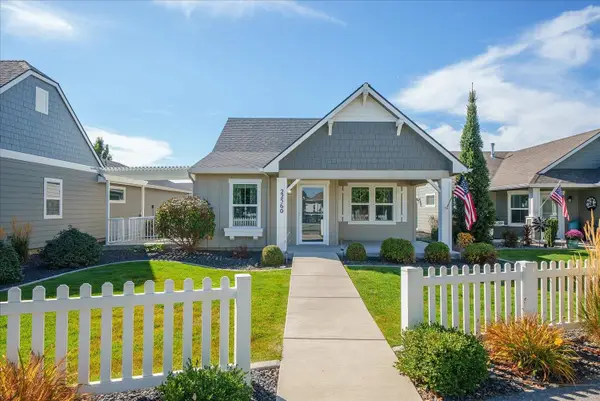 $489,900Active2 beds 2 baths1,400 sq. ft.
22560 E Wellington Pkwy, Liberty Lake, WA 99019
MLS# 202625494Listed by: JOHN L SCOTT, INC. - New
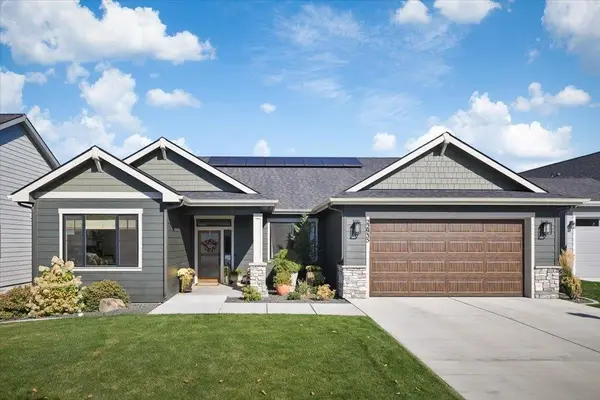 $885,000Active3 beds 3 baths2,166 sq. ft.
22935 E Edgewater Ln, Liberty Lake, WA 99019
MLS# 202625484Listed by: DESIGNED REAL ESTATE - Open Sat, 12:30 to 2:30pmNew
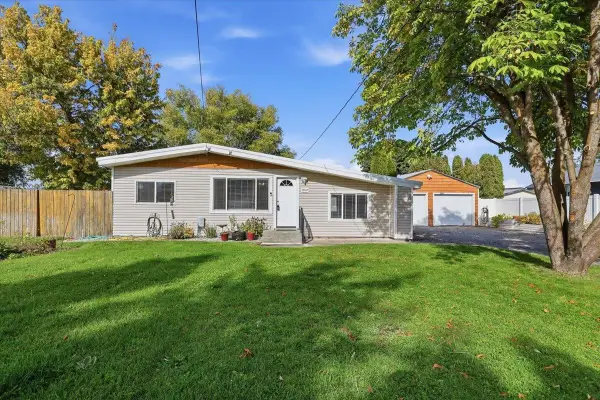 $389,999Active4 beds 2 baths1,202 sq. ft.
19507 E Mission Ave, Liberty Lake, WA 99016
MLS# 202625483Listed by: KELLER WILLIAMS SPOKANE - MAIN - New
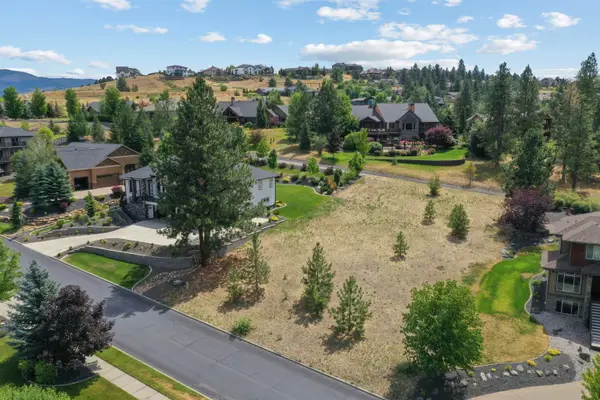 $225,000Active0.38 Acres
21824 E Mullan Rd, Liberty Lake, WA 99019
MLS# 202625469Listed by: THE EXPERIENCE NORTHWEST - Open Sat, 12 to 2pmNew
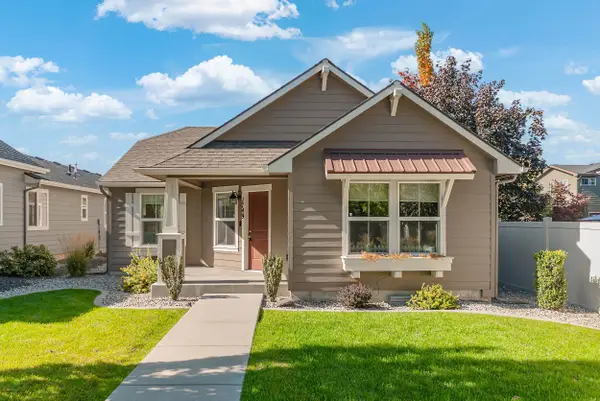 $457,000Active3 beds 2 baths1,194 sq. ft.
1749 N Holl Blvd, Liberty Lake, WA 99016
MLS# 202625465Listed by: REAL BROKER LLC


Protect your home and budget from life's surprises with an Assurant Home Warranty, backed by a partner that supports you through every step of homeownership. Explore Plans.
© 2026 Better Homes and Gardens Real Estate LLC. An Anywhere Real Estate company. All rights reserved. Better Homes and Gardens® Real Estate is a registered trademark owned by Meredith Operations Corporation, licensed to Better Homes and Gardens Real Estate LLC and used with permission. Better Homes and Gardens Real Estate LLC fully supports the principles of the Fair Housing Act and the Equal Opportunity Act. Listing information is deemed reliable but is not guaranteed accurate.
Each office is independently owned and operated.
Any services or products provided by third parties are not provided by, affiliated with or related to Better Homes and Gardens Real Estate LLC, or its affiliated companies.