
21090 E Indiana Ave #A203, Liberty Lake, WA 99019
Local realty services provided by:Better Homes and Gardens Real Estate Pacific Commons
Listed by: jeremy nichols
Office: greenstone real estate, llc.
MLS#:202623640
Source:WA_SAR
Price summary
- Price:$390,000
- Price per sq. ft.:$339.72
About this home
Move in Ready ~ the sought after NORTH FACING, upper level unit in the all-new Harrington Condos by Greenstone in RIVER DISTRICT. The Harrington offers 15 total homes ranging in size and price. This beautiful, modern condo building is set within an amazing, fully mixed-use, commercially integrated community designed for a lock-and-leave lifestyle. These homes are just blocks from the new NoLL Retail & Restaurant Town Center, Centennial Trail, Spokane River, Orchard Park, and River District Farm. This two-bedroom plus office/flex, two-bath home includes quartz countertops, plank flooring, and tiled shower walls. The kitchen is fully equipped with stainless steel appliances, including a side-by-side refrigerator and dishwasher, along with a beautiful full-height tile backsplash. Washer and dryer are included. The oversized covered patio features views to the north. The large one-car garage includes an EV charger and would make a great spot for a street-approved golf cart - Enriched Living Lasting Value !...
Contact an agent
Home facts
- Year built:2026
- Subdivision & Development:River District
- Listing ID #:202623640
- Added:1 day(s) ago
- Updated:September 04, 2026 at 05:53 PM
Rooms and interior
- Bedrooms:2
- Total bathrooms:2
- Full bathrooms:2
- Kitchen Description:Disposal, Free-Standing Range, Hard Surface Counters, Microwave, Refrigerator
- Basement:Yes
- Basement Description:Slab
- Living area:1,148 sq. ft.
Heating and cooling
- Heating:Ductless, Electric
- Central air:Yes
Structure and exterior
- Roof:Flat
- Year built:2026
- Building area:1,148 sq. ft.
- Lot Features:Common Grounds, Sprinkler - Automatic
- Architectural Style:Contemporary
- Construction Materials:Fiber Cement
Schools
- High school:Ridgeline
- Middle school:Selkirk
- Elementary school:Liberty Lake
Finances and disclosures
- Price:$390,000
- Price per sq. ft.:$339.72
Features and amenities
- Laundry features:Dryer, Washer
Parking
- Parking description:Alley Access, Attached, Electric Vehicle Charging Station(s)
- Garage:Yes
- Garage spaces:1
New listings near 21090 E Indiana Ave #A203
- New
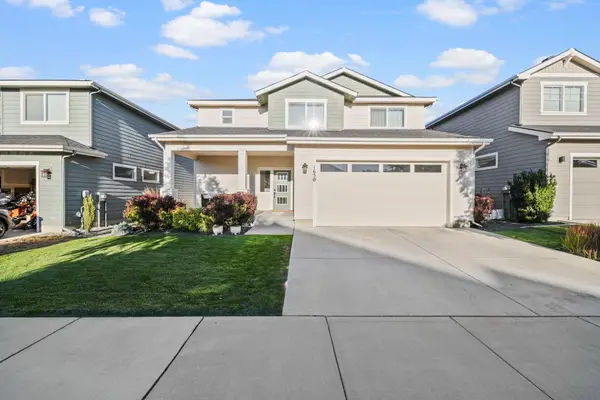 $639,500Active3 beds 3 baths2,064 sq. ft.
1650 N Meyers Ct, Liberty Lake, WA 99016
MLS# 202623762Listed by: BERKSHIRE HATHAWAY JACKLIN - New
 $689,900Active4 beds 3 baths2,160 sq. ft.
24625 E Blue Ridge Ave, Liberty Lake, WA 99019
MLS# 202623708Listed by: COLDWELL BANKER TOMLINSON - New
 $510,000Active3 beds 2 baths1,398 sq. ft.
154 S Legacy Ridge Dr, Liberty Lake, WA 99019
MLS# 202623695Listed by: CENTURY 21 BEUTLER & ASSOCIATES - Open Fri, 12 to 2pmNew
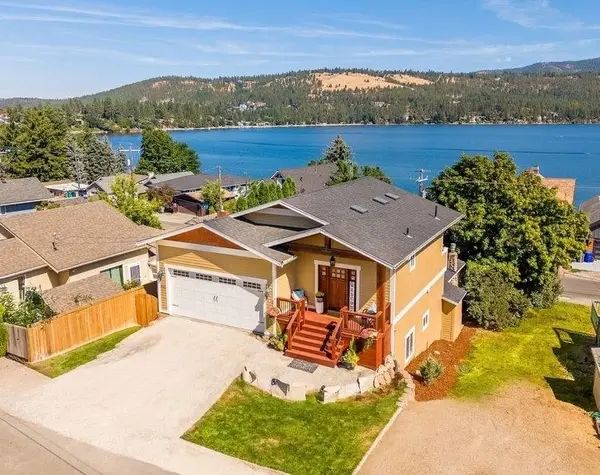 $799,000Active4 beds 3 baths2,679 sq. ft.
902 S Liberty Dr, Liberty Lake, WA 99019
MLS# 202623648Listed by: KELLER WILLIAMS SPOKANE - MAIN - New
 $609,900Active4 beds 3 baths3,168 sq. ft.
3615 S Molter Rd, Liberty Lake, WA 99019
MLS# 202623635Listed by: JOHN L SCOTT, SPOKANE VALLEY - New
 $698,500Active4 beds 3 baths1,994 sq. ft.
2687 N HETON LN, Liberty Lake, WA 99019
MLS# 26-8993Listed by: COLDWELL BANKER SCHNEIDMILLER REALTY - New
 $989,000Active5 beds 4 baths4,485 sq. ft.
2130 N Wolfe Penn St, Liberty Lake, WA 99019
MLS# 202623596Listed by: KELLER WILLIAMS SPOKANE - MAIN - New
 $515,000Active3 beds 2 baths1,194 sq. ft.
2101 N Wolfe Penn St, Liberty Lake, WA 99019
MLS# 202623597Listed by: KELLER WILLIAMS SPOKANE - MAIN - New
 $925,000Active4 beds 3 baths4,376 sq. ft.
24314 E Pinehurst Ln, Liberty Lake, WA 99019
MLS# 202623570Listed by: KELLY RIGHT REAL ESTATE OF SPOKANE


Protect your home and budget from life's surprises with an Assurant Home Warranty, backed by a partner that supports you through every step of homeownership. Explore Plans.
© 2026 Better Homes and Gardens Real Estate LLC. An Anywhere Real Estate company. All rights reserved. Better Homes and Gardens® Real Estate is a registered trademark owned by Meredith Operations Corporation, licensed to Better Homes and Gardens Real Estate LLC and used with permission. Better Homes and Gardens Real Estate LLC fully supports the principles of the Fair Housing Act and the Equal Opportunity Act. Listing information is deemed reliable but is not guaranteed accurate.
Each office is independently owned and operated.
Any services or products provided by third parties are not provided by, affiliated with or related to Better Homes and Gardens Real Estate LLC, or its affiliated companies.