
22813 E Clearwater Ln, Liberty Lake, WA 99019
Local realty services provided by:Better Homes and Gardens Real Estate Pacific Commons
22813 E Clearwater Ln,Liberty Lake, WA 99019
$424,900
- 2 Beds
- 4 Baths
- 2,345 sq. ft.
- Single family
- Active
Listed by: jeff jordan
Office: realty one group eclipse
MLS#:202620818
Source:WA_SAR
Price summary
- Price:$424,900
- Price per sq. ft.:$181.19
About this home
All the upgrades have been done! Move in ready Townhome in Liberty Lake Estates with a 2-Car Garage, 3 story living and outdoor community pool! Nestled in a coveted gated community, this townhome offers 2 upper-level bedrooms, each with their own private ensuite and a private balcony off the primary suite. Laundry conveniently located on the upper level. Providing an abundance of natural light, this unit has large windows, a slider to the private back patio from the lower-level family room which can serve as a 3rd bedroom, and a kitchen garden window. You'll appreciate low maintenance living and the clubhouse with kitchen, workout room, and sauna. Location is convenient to the city amenities and freeway with nearby walking/biking trails, 3 golf courses, Liberty Lake, Pavillion Park, restaurants, and much more. Come and enjoy this remarkable home in beautiful surroundings.
Contact an agent
Home facts
- Year built:1990
- Listing ID #:202620818
- Added:104 day(s) ago
- Updated:October 24, 2026 at 03:29 PM
Rooms and interior
- Bedrooms:2
- Total bathrooms:4
- Full bathrooms:4
- Kitchen Description:Disposal, Gas Range, Microwave, Refrigerator
- Basement:Yes
- Basement Description:Daylight, FInished, Rec/Family Area, Walk-Out Access
- Living area:2,345 sq. ft.
Heating and cooling
- Central air:Yes
Structure and exterior
- Year built:1990
- Building area:2,345 sq. ft.
- Lot area:0.06 Acres
- Lot Features:Common Grounds, Level, Sprinkler - Automatic
Finances and disclosures
- Price:$424,900
- Price per sq. ft.:$181.19
Features and amenities
- Laundry features:Dryer, Washer
Parking
- Parking description:Detached, Off Site
- Garage:Yes
- Garage spaces:2
New listings near 22813 E Clearwater Ln
- New
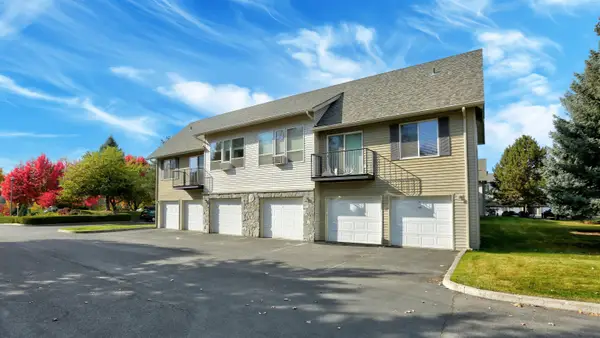 $225,000Active1 beds 1 baths728 sq. ft.
22855 E Country Vista Dr #Unit 497, Liberty Lake, WA 99019
MLS# 202626163Listed by: LIVE REAL ESTATE, LLC - New
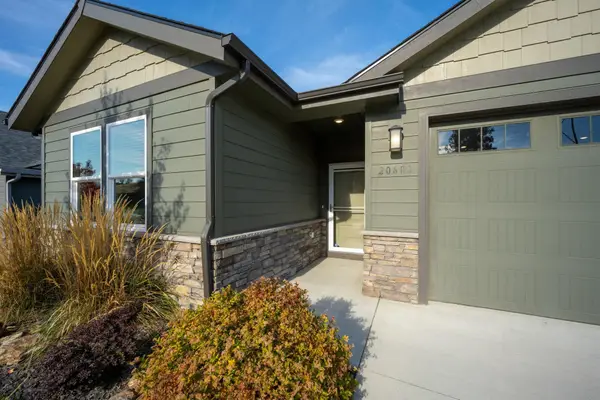 $555,000Active4 beds 2 baths
20683 E Valley Vista Dr, Liberty Lake, WA 99019
MLS# 202626136Listed by: WINDERMERE COEUR D'ALENE REALT - Open Sat, 12 to 4pmNew
 $679,000Active3 beds 2 baths3,240 sq. ft.
20941 E Thompson Ave, Liberty Lake, WA 99019
MLS# 202626046Listed by: CENTURY 21 BEUTLER & ASSOCIATES - New
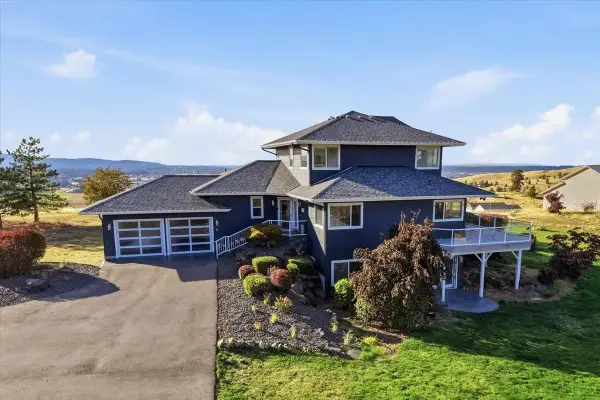 $1,100,000Active4 beds 3 baths3,712 sq. ft.
22718 E Dutchmans Ln, Liberty Lake, WA 99019
MLS# 202626027Listed by: REALTY ONE GROUP ECLIPSE - Open Sat, 11am to 1pmNew
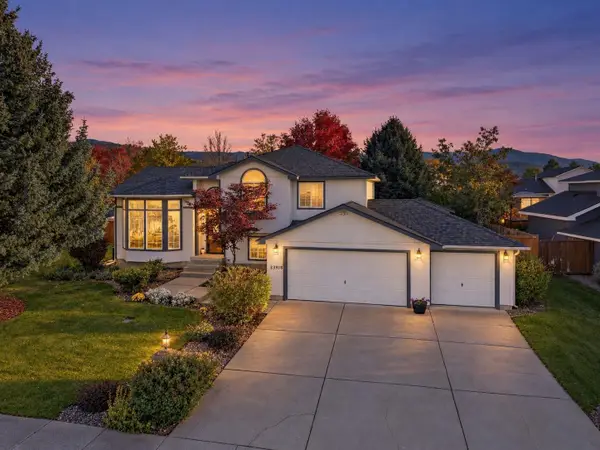 $500,000Active4 beds 3 baths2,336 sq. ft.
23918 E Maxwell Dr, Liberty Lake, WA 99019
MLS# 202625976Listed by: REDFIN 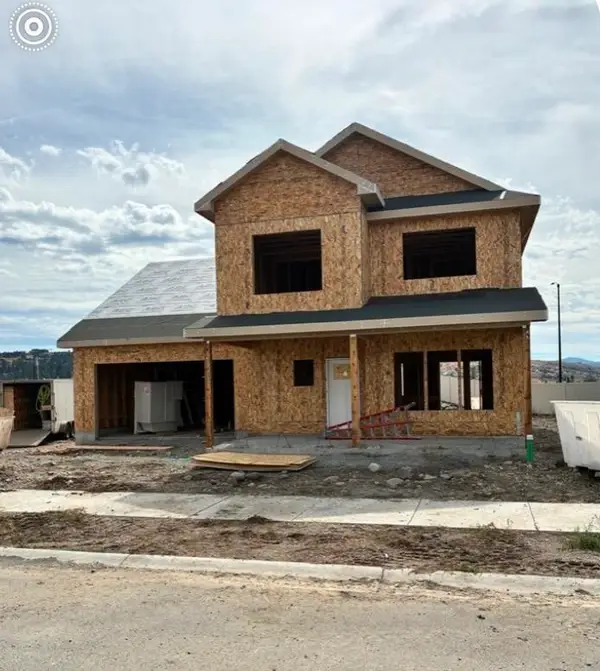 $679,065Pending4 beds 3 baths2,639 sq. ft.
21060 E Thompson Ave, Liberty Lake, WA 99019
MLS# 202625963Listed by: GREENSTONE REAL ESTATE, LLC- Open Sat, 12 to 2pmNew
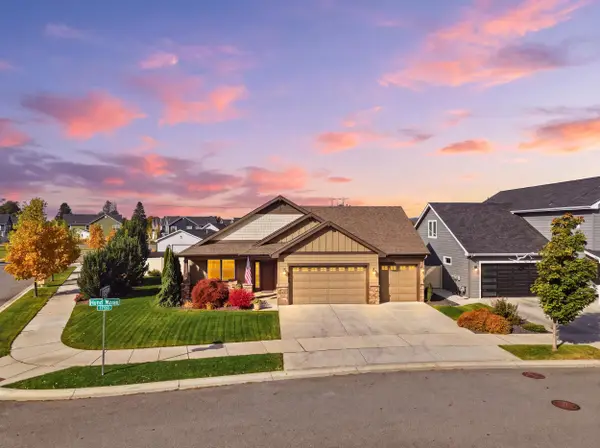 $697,000Active3 beds 2 baths2,033 sq. ft.
1709 N Hood River Rd, Liberty Lake, WA 99019
MLS# 202625935Listed by: JOHN L SCOTT, INC. - New
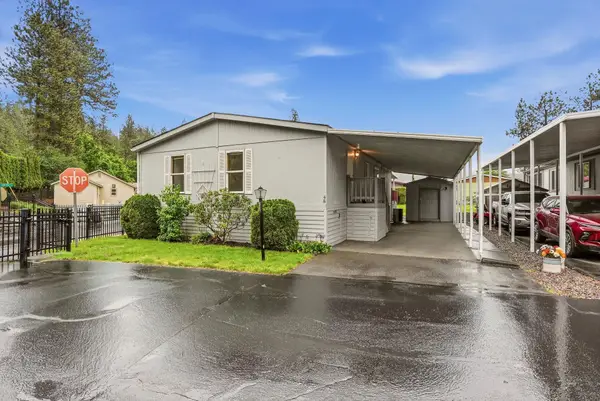 $178,000Active2 beds 2 baths1,188 sq. ft.
208 S Neyland Dr, Liberty Lake, WA 99019
MLS# 202625880Listed by: JOHN L SCOTT, SPOKANE VALLEY - New
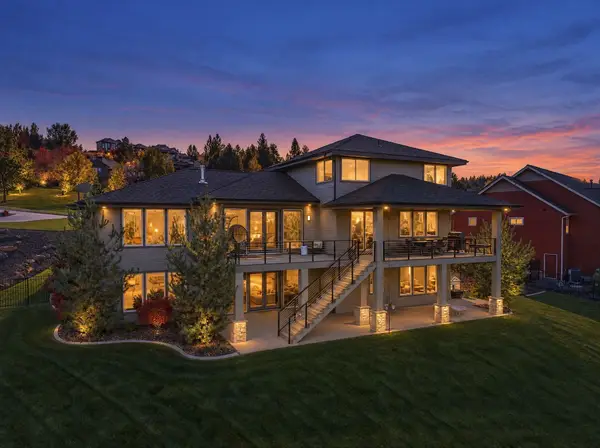 $1,825,000Active6 beds 5 baths5,086 sq. ft.
242 N Legacy Ridge Dr, Liberty Lake, WA 99019
MLS# 202625861Listed by: PRIME REAL ESTATE GROUP  $440,000Pending3 beds 2 baths1,604 sq. ft.
24224 E Desmet Rd, Liberty Lake, WA 99019
MLS# 202625768Listed by: KELLER WILLIAMS SPOKANE - MAIN


Protect your home and budget from life's surprises with an Assurant Home Warranty, backed by a partner that supports you through every step of homeownership. Explore Plans.
© 2026 Better Homes and Gardens Real Estate LLC. An Anywhere Real Estate company. All rights reserved. Better Homes and Gardens® Real Estate is a registered trademark owned by Meredith Operations Corporation, licensed to Better Homes and Gardens Real Estate LLC and used with permission. Better Homes and Gardens Real Estate LLC fully supports the principles of the Fair Housing Act and the Equal Opportunity Act. Listing information is deemed reliable but is not guaranteed accurate.
Each office is independently owned and operated.
Any services or products provided by third parties are not provided by, affiliated with or related to Better Homes and Gardens Real Estate LLC, or its affiliated companies.