
22871 E Wellington Pkwy, Liberty Lake, WA 99019
Local realty services provided by:Better Homes and Gardens Real Estate Pacific Commons
22871 E Wellington Pkwy,Liberty Lake, WA 99019
$429,000
- 2 Beds
- 2 Baths
- 1,248 sq. ft.
- Single family
- Pending
Listed by: kristi green
Office: greenstone real estate, llc.
MLS#:202620688
Source:WA_SAR
Price summary
- Price:$429,000
- Price per sq. ft.:$343.75
About this home
RE-SALE Cottage One-Level w/NO STEPS & Gated Access into Lovely Trutina 55+ at River District. Built by Greenstone in 2023. Victoria floorplan w/2 bedrooms, 2 baths, all appliances including fridge, washer, dryer, range/oven, microwave & dishwasher. Window blinds included. Alley accessed, attached garage w/remote. Established, professional landscaping. Close to shopping, restaurants, medical services & farmer's market. 55+ Lifestyle Easy Living: Full lawn maintenance, snow removal includes walkway to the porch & the driveway, full access to Riverside Lodge-Clubhouse w/indoor saltwater swimming pool, hot tub, gym, gathering center, huge kitchen, covered patio w/spacious lawn overlooking the river & Centennial Trail access. Pickleball court & supplies, community events, gatherings, yoga, aquatic classes, all included in the affordable HOA dues of only $261/mo. Actual Home Photos. Not a new home. No warranty. No Customer Service. Trutina 55+ offers so much to enjoy! Game days, movie nights, book clubs, etc......
Contact an agent
Home facts
- Year built:2023
- Subdivision & Development:Trutina 55+ at River District
- Listing ID #:202620688
- Added:46 day(s) ago
- Updated:August 25, 2026 at 08:28 AM
Rooms and interior
- Bedrooms:2
- Total bathrooms:2
- Full bathrooms:2
- Kitchen Description:Disposal, Free-Standing Range, Microwave, Refrigerator
- Basement:Yes
- Basement Description:Crawlspace
- Living area:1,248 sq. ft.
Heating and cooling
- Central air:Yes
Structure and exterior
- Year built:2023
- Building area:1,248 sq. ft.
- Lot area:0.12 Acres
- Lot Features:Level, Sprinkler - Automatic
- Construction Materials:Fiber Cement
Finances and disclosures
- Price:$429,000
- Price per sq. ft.:$343.75
- Tax amount:$4,267
Features and amenities
- Laundry features:Dryer, Washer
- Amenities:Cathedral Ceiling(s)
Parking
- Parking description:Alley Access, Attached
- Garage:Yes
- Garage spaces:1
New listings near 22871 E Wellington Pkwy
- New
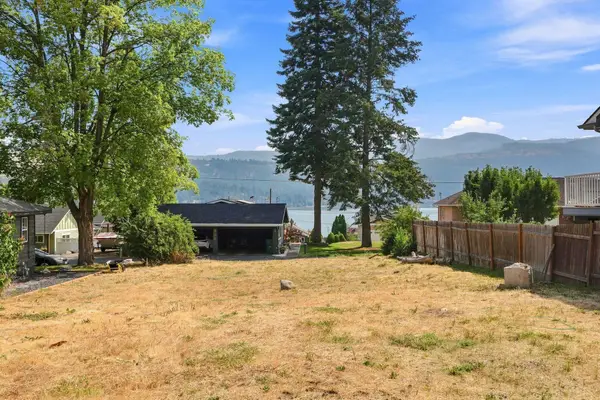 $299,000Active0.18 Acres
825 S Garry Rd, Liberty Lake, WA 99019
MLS# 202623064Listed by: REALTY ONE GROUP ECLIPSE - New
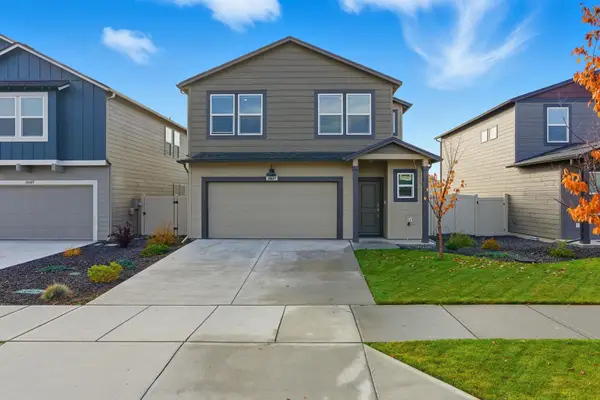 $449,000Active4 beds 3 baths1,724 sq. ft.
20617 E Meadow Spring Loop, Liberty Lake, WA 99019
MLS# 202623054Listed by: AMPLIFY REAL ESTATE SERVICES - New
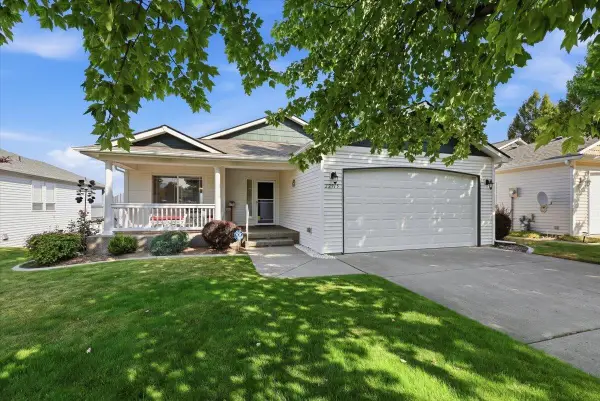 $524,900Active3 beds 3 baths2,568 sq. ft.
22915 E Eaglebend Ln, Liberty Lake, WA 99019
MLS# 202623052Listed by: JOHN L SCOTT, INC. - New
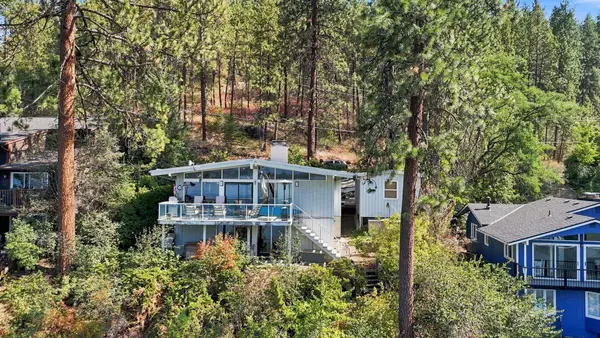 $850,000Active2 beds 2 baths2,176 sq. ft.
24221 E Tum Tum Dr, Liberty Lake, WA 99019
MLS# 202622920Listed by: JOHN L SCOTT, INC. - New
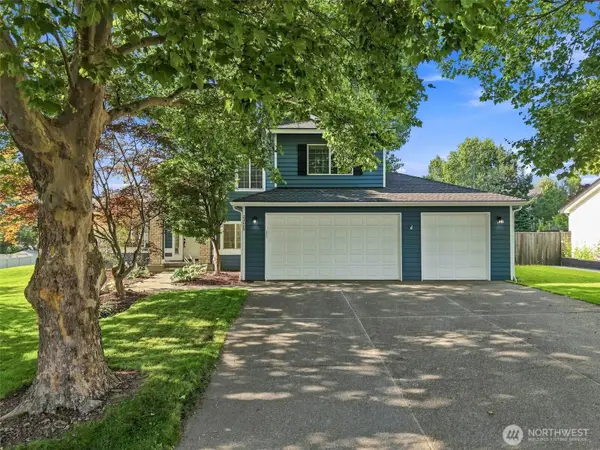 $630,000Active5 beds 4 baths2,755 sq. ft.
23009 E Settler Drive, Liberty Lake, WA 99019
MLS# 2570077Listed by: COLDWELL BANKER TOMLINSON
- New
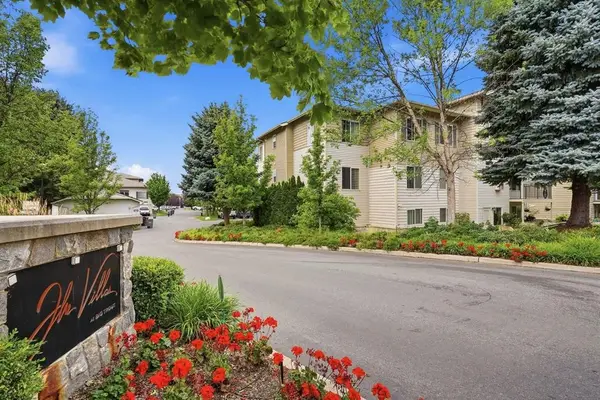 $299,950Active2 beds 2 baths
22855 E Country Vista Dr #452, Liberty Lake, WA 99019
MLS# 202622905Listed by: WINDERMERE MANITO, LLC - New
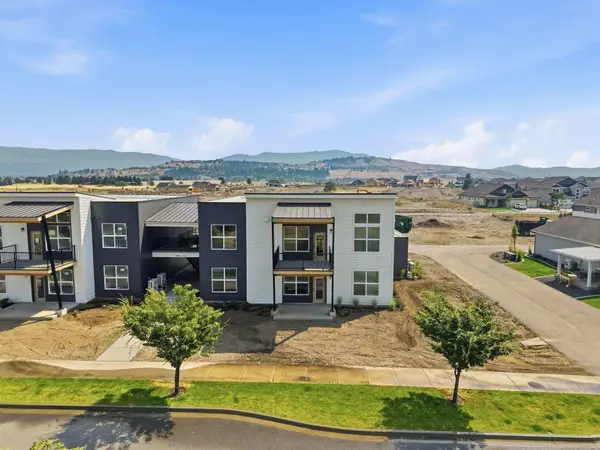 $385,000Active3 beds 2 baths1,289 sq. ft.
21090 E Indiana Ave #A202, Liberty Lake, WA 99019
MLS# 202622890Listed by: GREENSTONE REAL ESTATE, LLC - New
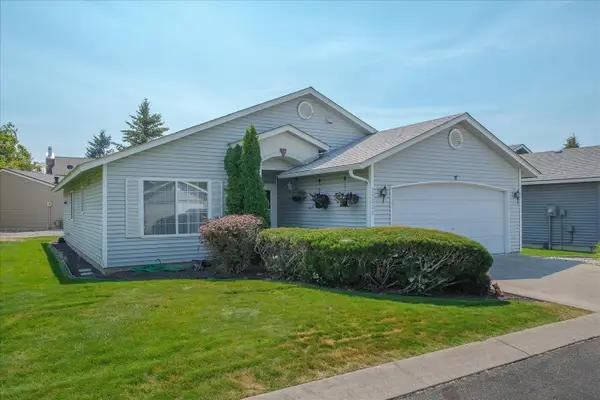 $398,500Active3 beds 2 baths1,278 sq. ft.
23008 E Remington Ln, Liberty Lake, WA 99019
MLS# 202622746Listed by: AVALON 24 REAL ESTATE - New
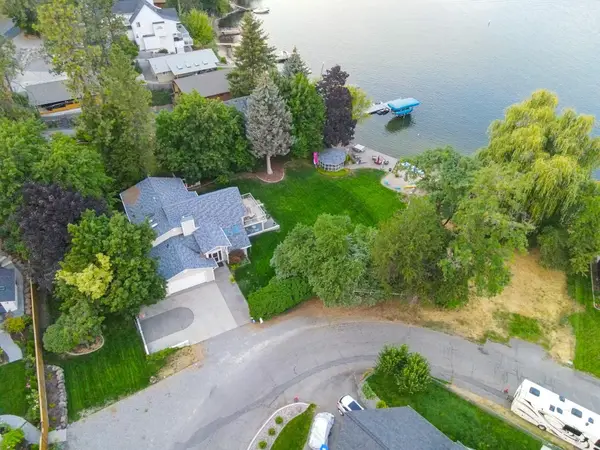 $2,400,000Active5 beds 4 baths3,273 sq. ft.
24170 E Dreamwood Cir, Liberty Lake, WA 99019
MLS# 202622739Listed by: CHOICE REALTY - New
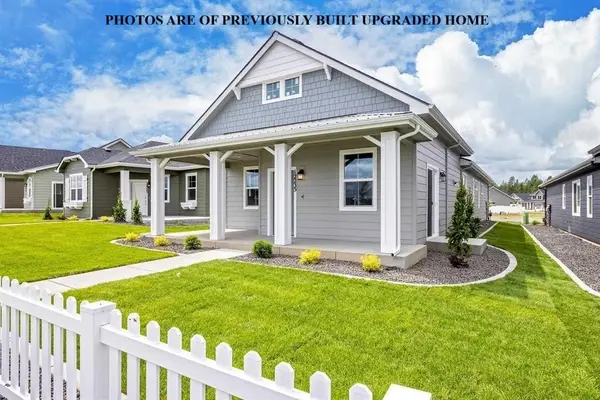 $444,000Active3 beds 2 baths1,366 sq. ft.
1793 N Kramer Rd, Liberty Lake, WA 99019
MLS# 202622693Listed by: GREENSTONE REAL ESTATE, LLC


Protect your home and budget from life's surprises with an Assurant Home Warranty, backed by a partner that supports you through every step of homeownership. Explore Plans.
© 2026 Better Homes and Gardens Real Estate LLC. An Anywhere Real Estate company. All rights reserved. Better Homes and Gardens® Real Estate is a registered trademark owned by Meredith Operations Corporation, licensed to Better Homes and Gardens Real Estate LLC and used with permission. Better Homes and Gardens Real Estate LLC fully supports the principles of the Fair Housing Act and the Equal Opportunity Act. Listing information is deemed reliable but is not guaranteed accurate.
Each office is independently owned and operated.
Any services or products provided by third parties are not provided by, affiliated with or related to Better Homes and Gardens Real Estate LLC, or its affiliated companies.