
24420 E Hawkstone Loop, Liberty Lake, WA 99019
Local realty services provided by:Better Homes and Gardens Real Estate Pacific Commons
Listed by: pam fredrick, trisha bean
Office: john l scott, spokane valley
MLS#:202622424
Source:WA_SAR
Price summary
- Price:$574,900
- Price per sq. ft.:$322.8
About this home
Liberty Lake SHOW STOPPER! Wow, this impeccably maintained home is perfectly situated in the Stonehill community close to schools, shopping, walking/hiking trails, 3 golf courses, the Centennial Trail & Liberty Lake. From the moment you step inside, you are surrounded with designer & custom touches throughout with stunning hardwood flooring, fireplace with tile surround, upgraded millwork & wood wrapped windows, custom lighting, plantation shutters & an open rail staircase. The gorgeous kitchen boasts white quartz countertops, tile backsplash, stainless steel appliances, gas stove, spacious pantry with generous dining space and walk out to the outdoor living space. The primary Suite is light, bright & peaceful with dual vanities, tile flooring, tile shower, spacious walk in closet. Other features include: community parks, trails, 3 bedrooms on one-level, main floor utilities, Central Valley School district & a perfectly private fenced yard and patio. Live the easy life & leave the yard maintenance behind!...
Contact an agent
Home facts
- Year built:2018
- Subdivision & Development:Villages at Stonehill
- Listing ID #:202622424
- Added:48 day(s) ago
- Updated:September 29, 2026 at 04:24 PM
Rooms and interior
- Bedrooms:3
- Total bathrooms:3
- Full bathrooms:3
- Kitchen Description:Disposal, Free-Standing Range, Gas Range, Hard Surface Counters, Microwave
- Basement:Yes
- Living area:1,781 sq. ft.
Heating and cooling
- Heating:Electric
- Central air:Yes
Structure and exterior
- Year built:2018
- Building area:1,781 sq. ft.
- Lot area:0.08 Acres
- Lot Features:Level, Sprinkler - Automatic
- Architectural Style:Craftsman
- Construction Materials:Fiber Cement
Schools
- High school:Ridgeline
- Middle school:Selkirk
- Elementary school:Liberty Lake
Finances and disclosures
- Price:$574,900
- Price per sq. ft.:$322.8
- Tax amount:$4,749
Parking
- Parking description:Attached
- Garage:Yes
- Garage spaces:2
New listings near 24420 E Hawkstone Loop
- New
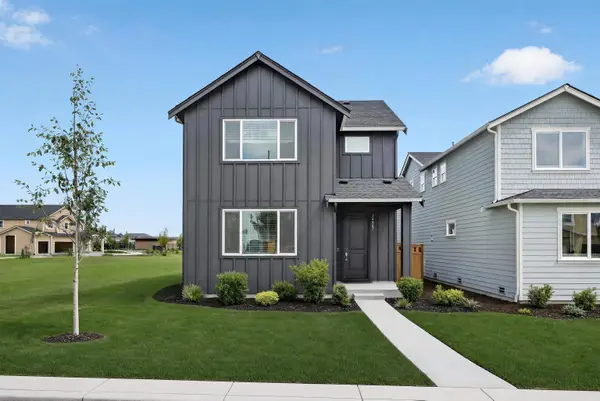 $451,950Active3 beds 3 baths2,016 sq. ft.
2665 N Broadwing Ln, Liberty Lake, WA 99019
MLS# 202624949Listed by: LENNAR NORTHWEST, LLC - New
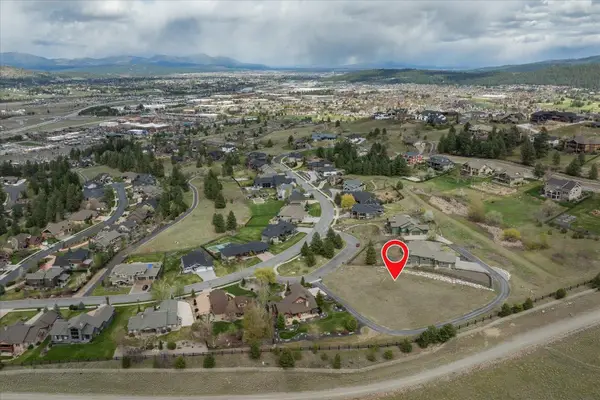 $285,000Active0.7 Acres
21700 E Glover Ln, Liberty Lake, WA 99019
MLS# 202624950Listed by: JOHN L SCOTT, INC. - New
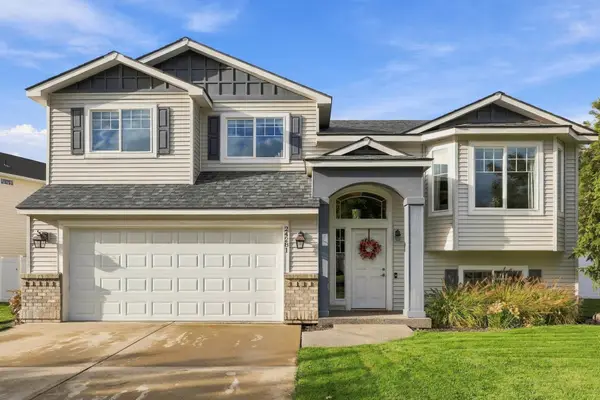 $550,000Active4 beds 3 baths2,049 sq. ft.
24281 E Sharp Ave, Liberty Lake, WA 99019
MLS# 202624919Listed by: CLOUD 9 REALTY - New
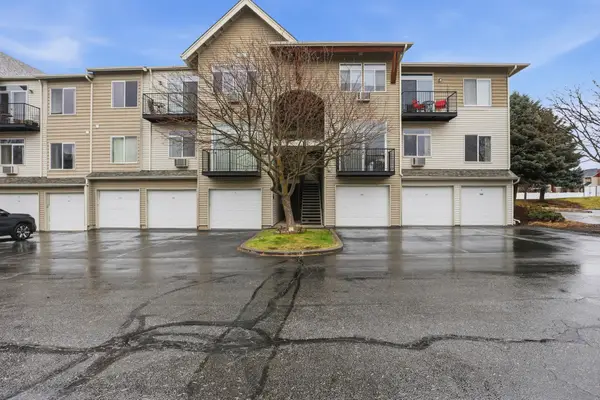 $310,000Active3 beds 2 baths1,145 sq. ft.
22855 E Country Vista Dr, Liberty Lake, WA 99019
MLS# 202624920Listed by: REALTY ONE GROUP ECLIPSE - New
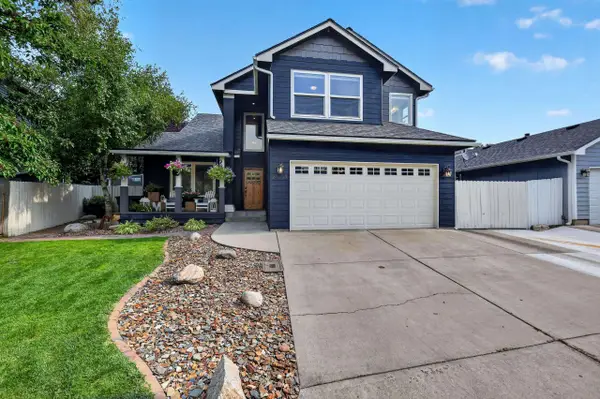 $649,000Active4 beds 3 baths2,062 sq. ft.
23213 E 2nd Ave, Liberty Lake, WA 99019
MLS# 202624893Listed by: EXP REALTY 4 DEGREES - New
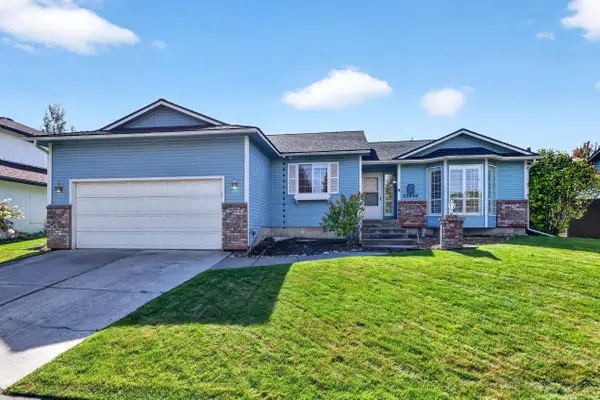 $495,000Active3 beds 3 baths2,340 sq. ft.
23020 E Boone Ave, Liberty Lake, WA 99019
MLS# 202624879Listed by: EXP REALTY 4 DEGREES - New
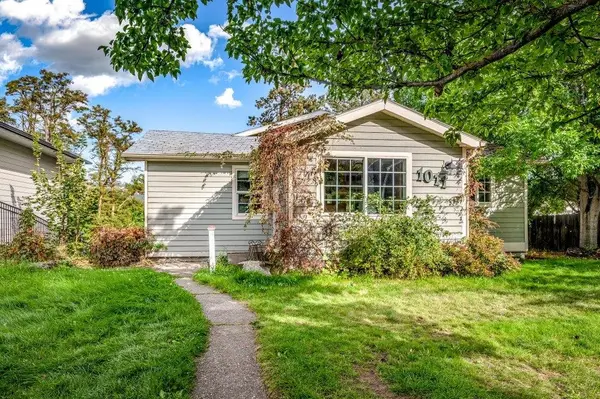 $499,000Active4 beds 2 baths2,824 sq. ft.
1011 S Wright Blvd, Liberty Lake, WA 99019
MLS# 202624883Listed by: REAL BROKER LLC - New
 $499,900Active3 beds 2 baths1,387 sq. ft.
1414 S Colby Ave, Liberty Lake, WA 99019
MLS# 202624838Listed by: KELLER WILLIAMS SPOKANE - MAIN - Open Fri, 3:30 to 5:30pmNew
 $799,900Active4 beds 3 baths2,652 sq. ft.
20898 E Thompson Ave, Liberty Lake, WA 99019
MLS# 202624825Listed by: REALTY ONE GROUP ECLIPSE - New
 $299,950Active2 beds 2 baths983 sq. ft.
22855 E Country Vista Dr #454, Liberty Lake, WA 99019
MLS# 202624819Listed by: WINDERMERE MANITO, LLC


Protect your home and budget from life's surprises with an Assurant Home Warranty, backed by a partner that supports you through every step of homeownership. Explore Plans.
© 2026 Better Homes and Gardens Real Estate LLC. An Anywhere Real Estate company. All rights reserved. Better Homes and Gardens® Real Estate is a registered trademark owned by Meredith Operations Corporation, licensed to Better Homes and Gardens Real Estate LLC and used with permission. Better Homes and Gardens Real Estate LLC fully supports the principles of the Fair Housing Act and the Equal Opportunity Act. Listing information is deemed reliable but is not guaranteed accurate.
Each office is independently owned and operated.
Any services or products provided by third parties are not provided by, affiliated with or related to Better Homes and Gardens Real Estate LLC, or its affiliated companies.