
2505 N Rocky Hill Ln, Liberty Lake, WA 99019
Local realty services provided by:Better Homes and Gardens Real Estate Pacific Commons
Listed by: elizabeth boykin, elizabeth boykin
Office: keller williams spokane - main
MLS#:202624334
Source:WA_SAR
Price summary
- Price:$1,825,000
- Price per sq. ft.:$492.18
About this home
Seller is motivated to sell before year end! Bring your business, collection or big ideas to this gated Liberty Lake estate with five private acres. The 60x80 heated shop features oversized doors, a bathroom and flexible workspace for vehicles, RVs, equipment or hobbies. Above it, a separate guest residence offers a full kitchen, living room, bedroom, bathroom and craft studio ideal for guests, extended stays or creative projects. The five bedroom, three bath rancher and guest residence offer over 5,300 sq ft of combined living space. Inside the home, enjoy a main floor primary suite, vaulted ceilings and a covered deck. The daylight basement adds a home theater and wine room. Outside, relax by the in ground pool, hot tub and expansive patio, with room to enjoy the privacy of your acreage. A new 2026 roof, public water and no HOA or CCRs add peace of mind and flexibility. Conveniently located minutes from downtown Liberty Lake, golf, dining and I-90, this rare property offers space to live, work and play....
Contact an agent
Home facts
- Year built:2005
- Listing ID #:202624334
- Added:54 day(s) ago
- Updated:November 09, 2026 at 05:25 PM
Rooms and interior
- Bedrooms:5
- Total bathrooms:3
- Full bathrooms:3
- Kitchen Description:Disposal, Double Oven, Gas Range, Hard Surface Counters, Microwave, Refrigerator
- Basement:Yes
- Basement Description:Daylight, FInished, Full, Rec/Family Area, Walk-Out Access
- Living area:3,708 sq. ft.
Heating and cooling
- Heating:Propane, Radiant Floor
- Central air:Yes
Structure and exterior
- Year built:2005
- Building area:3,708 sq. ft.
- Lot area:5 Acres
- Lot Features:Irregular Lot, Level, Open Lot, Oversized Lot, Rolling Slope, Secluded Lot, Sprinkler - Automatic, Views
- Construction Materials:Fiber Cement, Stone Veneer
Schools
- High school:Ridgeline
- Middle school:Selkirk
- Elementary school:Liberty Lake
Finances and disclosures
- Price:$1,825,000
- Price per sq. ft.:$492.18
- Tax amount:$12,863
Features and amenities
- Laundry features:Dryer, Washer
- Amenities:Cathedral Ceiling(s), In-Law Floorplan, Natural Woodwork
Parking
- Parking description:Attached, Off Site
- Garage:Yes
- Garage spaces:3
New listings near 2505 N Rocky Hill Ln
- New
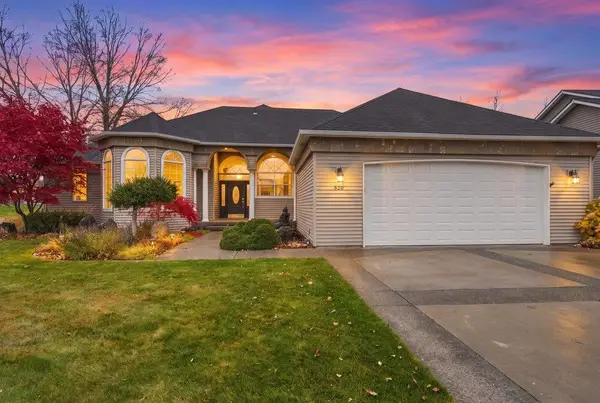 $719,000Active5 beds 3 baths3,513 sq. ft.
620 N Knudson St, Liberty Lake, WA 99019
MLS# 202626800Listed by: AVALON 24 REAL ESTATE - New
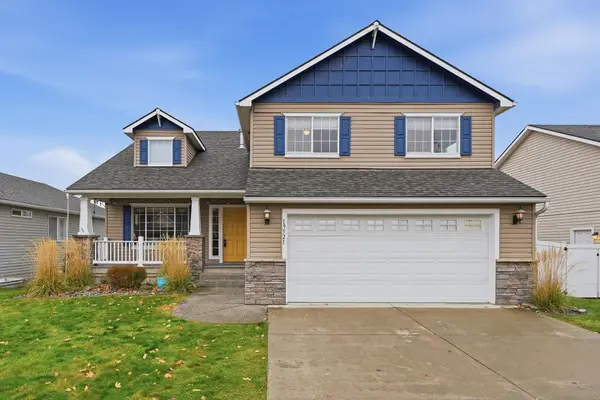 $515,000Active4 beds 3 baths2,380 sq. ft.
19521 E Shannon Ave, Liberty Lake, WA 99016
MLS# 202626761Listed by: THE EXPERIENCE NORTHWEST - New
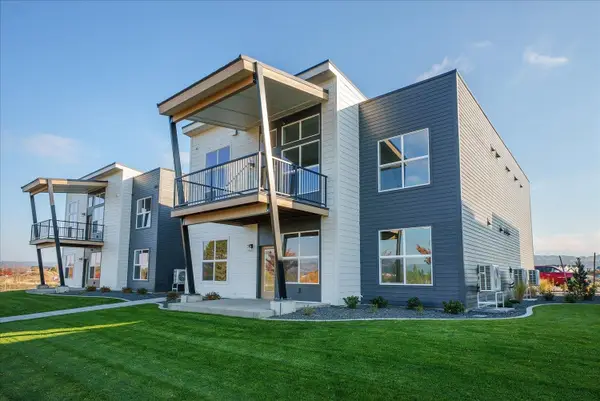 $400,000Active2 beds 2 baths1,148 sq. ft.
21090 E Indiana Ave #B101, Liberty Lake, WA 99019
MLS# 202626746Listed by: GREENSTONE REAL ESTATE, LLC - New
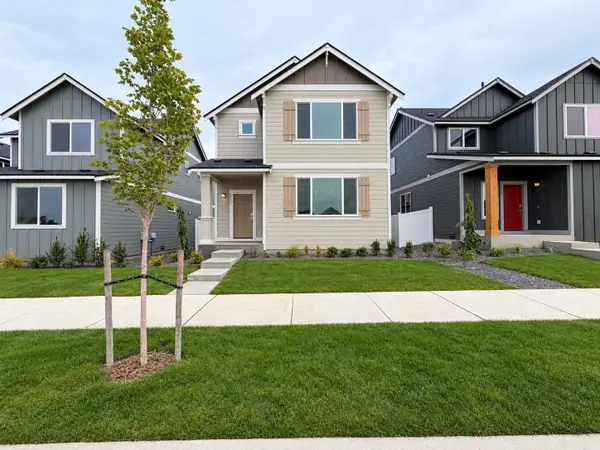 $424,950Active3 beds 3 baths1,849 sq. ft.
2653 N Broadwing Ln, Liberty Lake, WA 99019
MLS# 202626736Listed by: LENNAR NORTHWEST, LLC - Open Tue, 12 to 3pmNew
 $600,000Active5 beds 3 baths2,358 sq. ft.
1679 N Carson Range St, Liberty Lake, WA 99019
MLS# 202626687Listed by: KELLER WILLIAMS SPOKANE - MAIN - New
 $740,000Active4 beds 3 baths3,120 sq. ft.
21010 E Thompson Ave, Liberty Lake, WA 99019
MLS# 202626698Listed by: GREENSTONE REAL ESTATE, LLC - New
 $540,000Active4 beds 3 baths2,592 sq. ft.
23207 E Boone Ave, Liberty Lake, WA 99019
MLS# 202626678Listed by: JOHN L SCOTT, SPOKANE VALLEY - New
 $489,000Active2 beds 2 baths1,332 sq. ft.
24216 E Olive Ln, Liberty Lake, WA 99019
MLS# 202626662Listed by: KELLER WILLIAMS REALTY COEUR D - New
 $259,999Active0.31 Acres
1831 & 1903 S Liberty Dr, Liberty Lake, WA 99019
MLS# 202626598Listed by: REALTY ONE GROUP ECLIPSE - New
 $2,200,000Active4 beds 4 baths4,474 sq. ft.
371 S Legend Tree Dr, Liberty Lake, WA 99019
MLS# 202626520Listed by: AMPLIFY REAL ESTATE SERVICES


Protect your home and budget from life's surprises with an Assurant Home Warranty, backed by a partner that supports you through every step of homeownership. Explore Plans.
© 2026 Better Homes and Gardens Real Estate LLC. An Anywhere Real Estate company. All rights reserved. Better Homes and Gardens® Real Estate is a registered trademark owned by Meredith Operations Corporation, licensed to Better Homes and Gardens Real Estate LLC and used with permission. Better Homes and Gardens Real Estate LLC fully supports the principles of the Fair Housing Act and the Equal Opportunity Act. Listing information is deemed reliable but is not guaranteed accurate.
Each office is independently owned and operated.
Any services or products provided by third parties are not provided by, affiliated with or related to Better Homes and Gardens Real Estate LLC, or its affiliated companies.