
60 N Diamond Head Drive, Lilliwaup, WA 98555
Local realty services provided by:Better Homes and Gardens Real Estate Gary Mann Realty
Listed by: kerry fraser
Office: mountain view realty group
MLS#:2565764
Source:NWMLS
60 N Diamond Head Drive,Lilliwaup, WA 98555
$190,000
- 3 Beds
- 2 Baths
- 1,026 sq. ft.
- Single family
- Pending Inspection
Price summary
- Price:$190,000
- Price per sq. ft.:$185.19
- Monthly HOA dues:$88.5
About this home
Nestled on a large, quiet lot in the highly desirable Colony Surf community, this move-in ready 3-bedroom home offers a seamless blend of comfort, low-maintenance living, and outdoor space. The beautifully maintained yard provides endless potential for gardens or flower beds, while the elevated deck and cozy lower sitting area create the ideal setting for entertaining or enjoying peaceful neighborhood views. Inside, three spacious bedrooms offer ample room to relax. Key updates bring long-term peace of mind, including a roof replaced just four years ago, new gutters with guards, a recently releveled foundation, and abundant storage between two detached sheds and extra space under the deck.
Contact an agent
Home facts
- Year built:1993
- Subdivision & Development:Colony Surf
- Listing ID #:2565764
- Updated:October 06, 2026 at 11:43 AM
Rooms and interior
- Bedrooms:3
- Total bathrooms:2
- Full bathrooms:2
- Flooring:Carpet
- Kitchen Description:Dishwasher, Microwave, Refrigerator
- Bedroom Description:Main Level Bedrooms : 3
- Living area:1,026 sq. ft.
Heating and cooling
- Heating:Baseboard
Structure and exterior
- Roof:Composition
- Year built:1993
- Building area:1,026 sq. ft.
- Lot area:0.21 Acres
- Architectural Style:See Remarks
- Construction Materials:Wood Products Exterior Finish
- Exterior Features:Deck
- Foundation Description:None
- Levels:1 Story
Schools
- High school:Shelton High
- Middle school:Shelton Mid
- Elementary school:Hood Canal Elem& Jnr
Utilities
- Water:Community
- Sewer:Septic Tank
Finances and disclosures
- Price:$190,000
- Price per sq. ft.:$185.19
- Tax amount:$1,555 (2026)
Features and amenities
- Appliances:Dishwasher, Refrigerator, Washer
- Laundry features:Dryer, Washer
- Amenities:Water Heater
Parking
- Total parking spaces:324
- Parking description:Attached Carport, Driveway, Off Street Parking
 Listings courtesy of Northwest MLS as distributed by MLS GRID. Based on information submitted to the MLS GRID as of October 6, 2026. All data is obtained from various sources and may not have been verified by broker or MLS GRID. Supplied Open House Information is subject to change without notice. All information should be independently reviewed and verified for accuracy. Properties may or may not be listed by the office/agent presenting the information. Listing information is provided for consumers' personal, non-commercial use, solely to identify prospective properties for potential purchase; all other use is strictly prohibited and may violate relevant federal and state law. Information deemed reliable but not guaranteed. Copyright © 2026 MLS GRID. All Rights Reserved.
New listings near 60 N Diamond Head Drive
- New
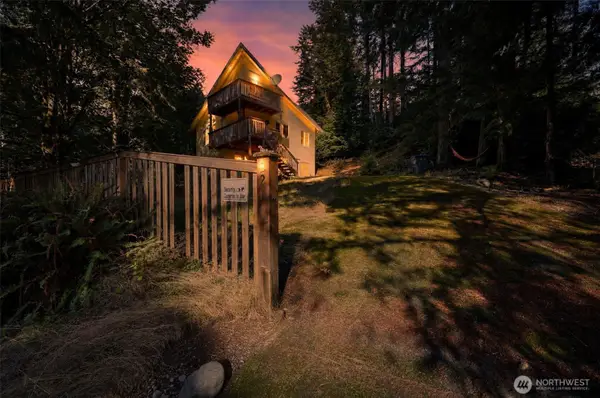 $225,000Active2 beds 2 baths1,288 sq. ft.
221 N Trail Head Loop, Lilliwaup, WA 98555
MLS# 2588428Listed by: EPIQUE REALTY  $149,900Active0.62 Acres
181 N Rustic Ridge Drive #21, 22, Lilliwaup, WA 98555
MLS# 2575547Listed by: WINDERMERE PROF PARTNERS $1,225,000Active33.49 Acres
34550 N Us Hwy 101, Lilliwaup, WA 98555
MLS# 2575107Listed by: M4 REAL ESTATE GROUP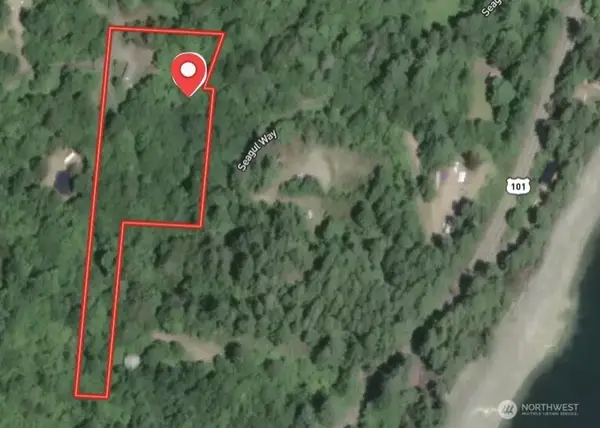 $129,000Active2.85 Acres
661 N Seagull Way, Lilliwaup, WA 98555
MLS# 2567537Listed by: CONTINENTAL REAL ESTATE GROUP $975,000Active69 Acres
0 N Us Hwy 101 #1-11, Lilliwaup, WA 98555
MLS# 2563439Listed by: M4 REAL ESTATE GROUP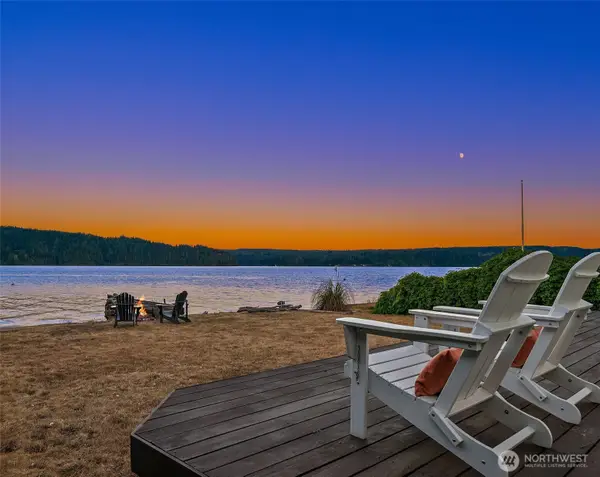 $878,000Active2 beds 1 baths1,194 sq. ft.
100 N Carroll Point Road, Lilliwaup, WA 98555
MLS# 2558636Listed by: COMPASS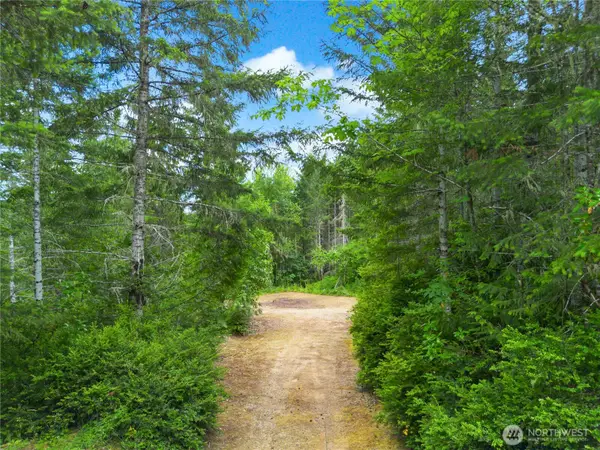 $205,000Active2.28 Acres
0 Rustic Ridge Drive #4, Lilliwaup, WA 98555
MLS# 2549892Listed by: M4 REAL ESTATE GROUP $39,500Active0.91 Acres
0 N Robinson Road, Lilliwaup, WA 98555
MLS# 2556076Listed by: NIGHTINGALE REALTY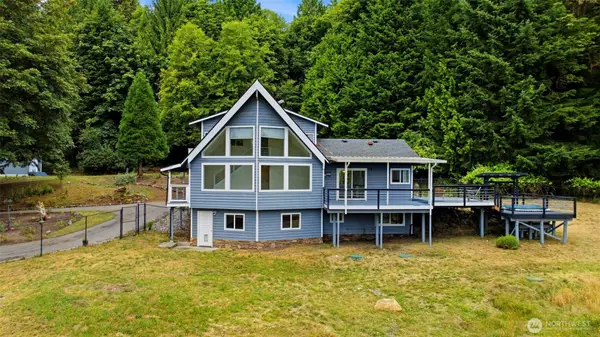 $799,000Active6 beds 5 baths4,454 sq. ft.
200 N Schaufler Lane, Lilliwaup, WA 98555
MLS# 2464943Listed by: KELLER WILLIAMS WEST SOUND


Protect your home and budget from life's surprises with an Assurant Home Warranty, backed by a partner that supports you through every step of homeownership. Explore Plans.
© 2026 Better Homes and Gardens Real Estate LLC. An Anywhere Real Estate company. All rights reserved. Better Homes and Gardens® Real Estate is a registered trademark owned by Meredith Operations Corporation, licensed to Better Homes and Gardens Real Estate LLC and used with permission. Better Homes and Gardens Real Estate LLC fully supports the principles of the Fair Housing Act and the Equal Opportunity Act. Listing information is deemed reliable but is not guaranteed accurate.
Each office is independently owned and operated.
Any services or products provided by third parties are not provided by, affiliated with or related to Better Homes and Gardens Real Estate LLC, or its affiliated companies.