
39301 Sterling Valley Road N, Lincoln, WA 99147
Local realty services provided by:Better Homes and Gardens Real Estate Realty Partners
Listed by: amber love
Office: exp realty
MLS#:2551832
Source:NWMLS
39301 Sterling Valley Road N,Lincoln, WA 99147
$699,900
- 3 Beds
- 2 Baths
- 3,040 sq. ft.
- Single family
- Active
Price summary
- Price:$699,900
- Price per sq. ft.:$230.23
About this home
Situated on a sprawling 23-acre property along the serene shores of Lake Roosevelt, this magnificent secondary waterfront home offers an oversized 2-car garage, a spacious 25 x 30 shop, and a full newly renovated interior boasting 3 bedrooms and 2 bathrooms. Step inside to be greeted by a grand entrance leading into a spacious living room with stunning views of the lake and lush trees. The chef's kitchen is a culinary delight, featuring new appliances, countertops, a double oven, and a convenient butler's pantry. The master bedroom is complemented by a walk-in closet. The lower level showcases a large family room with a bar and commercial glass front fridge perfect for entertaining guests. Additionally, there are two more bedrooms, a bonus room, and a second bathroom downstairs. Outside, the property features beautiful landscaping, a new asphalt driveway, seasonal pond, fruit trees. Just about a mile away from the Lincoln boat launch and beach, this home offers the perfect blend of luxury and natural beauty....
Contact an agent
Home facts
- Year built:1995
- Subdivision & Development:Creston
- Listing ID #:2551832
- Updated:October 10, 2026 at 11:18 AM
Rooms and interior
- Bedrooms:3
- Total bathrooms:2
- Full bathrooms:2
- Flooring:Ceramic Tile Floor, Vinyl Plank
- Kitchen Description:Dishwasher, Double Oven, Microwave, Refrigerator
- Bedroom Description:Lower Level Bedrooms : 2, Main Level Bedrooms : 1
- Basement Description:Daylight, Finished
- Living area:3,040 sq. ft.
Heating and cooling
- Heating:Baseboard, Free Standing Stove Heat
Structure and exterior
- Roof:Composition
- Year built:1995
- Building area:3,040 sq. ft.
- Lot area:23.31 Acres
- Lot Features:Paved, Secluded
- Construction Materials:Wood Products Exterior Finish
- Exterior Features:Deck, Patio
- Foundation Description:Daylight, Finished
- Levels:1 Story
Utilities
- Water:Community
- Sewer:Septic Tank
Finances and disclosures
- Price:$699,900
- Price per sq. ft.:$230.23
- Tax amount:$3,276 (2026)
Features and amenities
- Appliances:Dishwasher, Refrigerator, Washer
- Laundry features:Dryer, Washer
- Amenities:Ceiling Fan(s), Pantry, Propane, Shop, Vaulted Ceiling(s), Walk-In Closet(s), Wired for Generator
Parking
- Total parking spaces:4
- Parking description:Driveway, RV Parking
 Listings courtesy of Northwest MLS as distributed by MLS GRID. Based on information submitted to the MLS GRID as of October 10, 2026. All data is obtained from various sources and may not have been verified by broker or MLS GRID. Supplied Open House Information is subject to change without notice. All information should be independently reviewed and verified for accuracy. Properties may or may not be listed by the office/agent presenting the information. Listing information is provided for consumers' personal, non-commercial use, solely to identify prospective properties for potential purchase; all other use is strictly prohibited and may violate relevant federal and state law. Information deemed reliable but not guaranteed. Copyright © 2026 MLS GRID. All Rights Reserved.
New listings near 39301 Sterling Valley Road N
 $699,900Active3 beds 2 baths3,040 sq. ft.
39301 Sterling Valley Rd, Lincoln, WA 99147
MLS# 202624217Listed by: EXP REALTY, LLC $159,900Pending1.1 Acres
39380 Terraced Way N Rd, Creston, WA 99147
MLS# 202623474Listed by: CHOICE REALTY $545,000Active3 beds 2 baths2,261 sq. ft.
39879 W Mill Dr, Lincoln, WA 99147
MLS# 202621204Listed by: WINDERMERE MANITO, LLC $60,000Active2.2 Acres
39135 N Sterling Valley Rd, Lincoln, WA 99147
MLS# 202614608Listed by: KATZ REALTY, INC.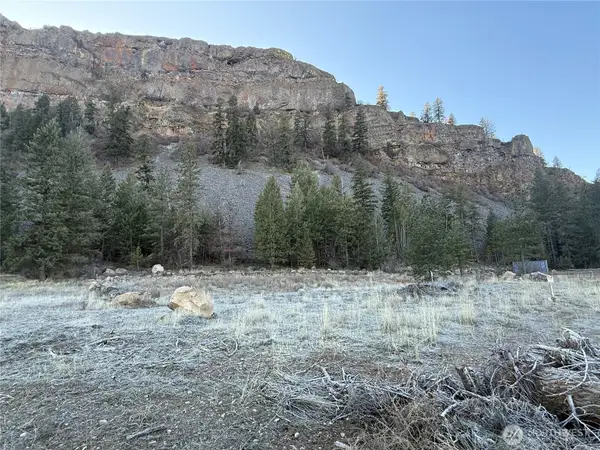 $60,000Active2.2 Acres
39135 Sterling Valley Road N #48, Lincoln, WA 99147
MLS# 2495755Listed by: KATZ REALTY, INC.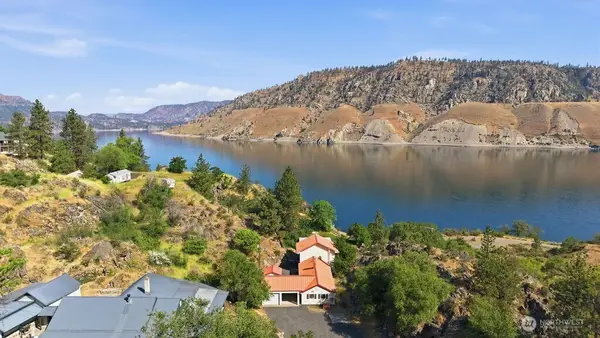 $545,000Active3 beds 2 baths2,261 sq. ft.
39879 W Mill Drive, Lincoln, WA 99147
MLS# 2532078Listed by: WINDERMERE/MANITO, L.L.C.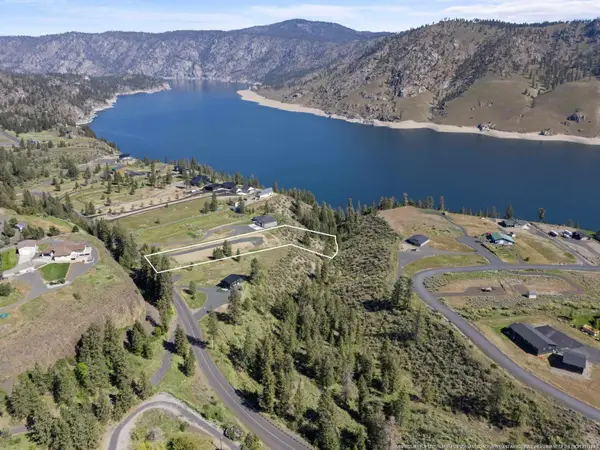 $265,000Active2.07 Acres
39440 Sterling Valley Rd N, Lincoln, WA 99147
MLS# 202616498Listed by: WINDERMERE CITY GROUP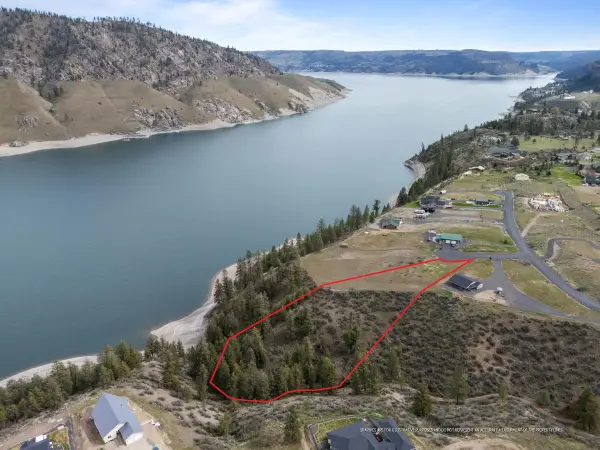 $265,000Active1.79 Acres
39395 Bluff Overlook Pt. N, Lincoln, WA 99147
MLS# 202615249Listed by: WINDERMERE CITY GROUP $355,000Active2 beds 1 baths462 sq. ft.
37855 Skyview Court N, Creston, WA 99147
MLS# 2483203Listed by: KATZ REALTY, INC.


Protect your home and budget from life's surprises with an Assurant Home Warranty, backed by a partner that supports you through every step of homeownership. Explore Plans.
© 2026 Better Homes and Gardens Real Estate LLC. An Anywhere Real Estate company. All rights reserved. Better Homes and Gardens® Real Estate is a registered trademark owned by Meredith Operations Corporation, licensed to Better Homes and Gardens Real Estate LLC and used with permission. Better Homes and Gardens Real Estate LLC fully supports the principles of the Fair Housing Act and the Equal Opportunity Act. Listing information is deemed reliable but is not guaranteed accurate.
Each office is independently owned and operated.
Any services or products provided by third parties are not provided by, affiliated with or related to Better Homes and Gardens Real Estate LLC, or its affiliated companies.