
2110 162nd Ln, Long Beach North Beach Peninsula, WA 98631
Local realty services provided by:Better Homes and Gardens Real Estate Realty Partners
2110 162nd Ln,Longbeach, WA 98631
$549,000
- 2 Beds
- 2 Baths
- 1,552 sq. ft.
- Mobile / Manufactured
- Active
Listed by: camilla moultrie
Office: premiere property group llc.360-693-6139
MLS#:534102421
Source:PORTLAND
Price summary
- Price:$549,000
- Price per sq. ft.:$353.74
About this home
Welcome to your beautiful country retreat on 2.72 peaceful acres. This property offers the space, privacy, and rural charm that make country living so special at the beach. This home is 1552 sq ft, has 2 bedrooms and 2 baths. A pellet stove for those chilly nights. Two large pole buildings give you all the room you need. The main shop features 2 bays, RV 50 amp hook up and an impressive 48' x 30' (1,440 sq ft) interior—big enough for your motorhome, tractors, toys, and more. The second shop is also 48' x 30' with its own ADU, full kitchen, bedroom with plenty of storage. It includes a huge attic with a pull-down ladder providing additional storage. Enjoy RV parking with full hookups next to the house.This property is set up for true country living. A fully fenced, beautifully landscaped yard, blueberry and raspberry bushes, raised garden beds, and multiple garden sheds for tools and projects. A cozy fire pit sits tucked into the back corner—perfect for quiet evenings under the stars. Relax or entertain on the expansive 500 sq ft covered patio, where you can enjoy the peaceful surroundings year-round. Call for questions....
Contact an agent
Home facts
- Year built:1978
- Subdivision & Development:Playa Del Rey
- Listing ID #:534102421
- Added:32 day(s) ago
- Updated:September 01, 2026 at 12:22 PM
Rooms and interior
- Bedrooms:2
- Total bathrooms:2
- Full bathrooms:2
- Kitchen Description:Dishwasher, Free Standing Range, Free Standing Refrigerator, Plumbed For Icemaker
- Basement Description:Crawl Space
- Living area:1,552 sq. ft.
Heating and cooling
- Heating:Forced Air
Structure and exterior
- Roof:Composition
- Year built:1978
- Building area:1,552 sq. ft.
- Lot area:2.72 Acres
- Lot Features:Cleared, Gated, Level, Private, Private Road, Wooded
- Architectural Style:1 Story, Manufactured Home
- Exterior Features:Covered Patio, Cross Fenced, Deck, Fenced, Fire Pit, Free Standing Hot Tub, Garden, Outbuilding, Patio, RV Boat Storage, RV Parking, Raised Beds, Tool Shed, Workshop, Yard
- Levels:1 Story
Schools
- High school:Ilwaco
- Middle school:Hilltop
- Elementary school:Long Beach
Utilities
- Water:Well
- Sewer:Septic Tank
Finances and disclosures
- Price:$549,000
- Price per sq. ft.:$353.74
- Tax amount:$2,814 (2026)
Features and amenities
- Amenities:Garage Door Opener, Laminate Flooring, Tile Floor, Vinyl Frame Windows
Parking
- Total parking spaces:4
- Parking description:Driveway, RV Access Parking
- Garage spaces:4
 All information provided is deemed reliable but is not guaranteed and should be independently verified. The content relating to real estate for sale on this web site comes in part from the IDX program of the RMLS of Portland Oregon. Real estate listings held by brokerage firms other than Better Homes and Gardens Real Estate Realty Partners are marked with the RMLS logo and detailed information about these properties includes the names of the listing brokers. Copyright 2026 RMLS, Portland, Oregon. Last updated: September 1, 2026
New listings near 2110 162nd Ln
- New
 $350,000Active2 beds 1 baths773 sq. ft.
4711 Pacific Way, Seaview, WA 98644
MLS# 2573743Listed by: BCR LLC - New
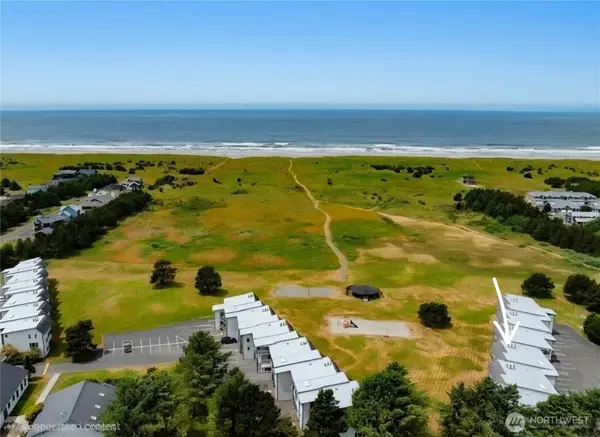 $149,900Active1 beds 1 baths667 sq. ft.
2210 26th Street Nw #422, Long Beach, WA 98631
MLS# 2575792Listed by: REALTYONEGROUP DISCOVERY COAST - New
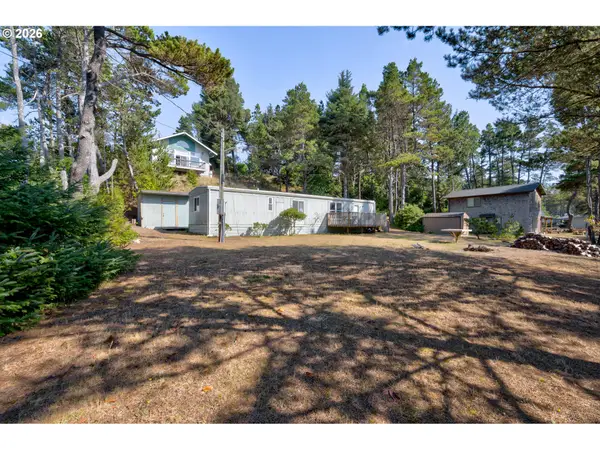 $215,000Active2 beds 2 baths756 sq. ft.
27914 K Ln, OceanPark, WA 98640
MLS# 358248250Listed by: PREMIERE PROPERTY GROUP, LLC - New
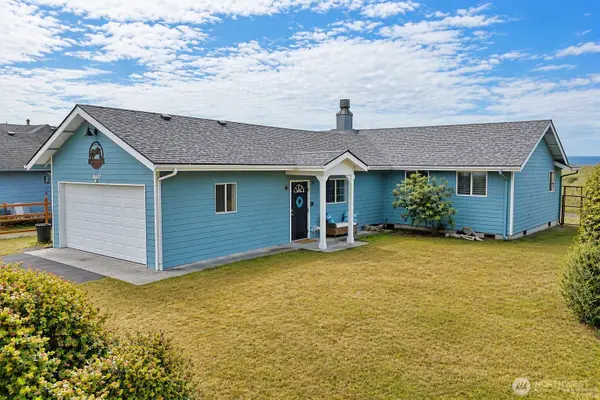 $599,900Active3 beds 2 baths1,968 sq. ft.
19407 K Place, Long Beach, WA 98631
MLS# 2567744Listed by: BOLDERSON REALTY - New
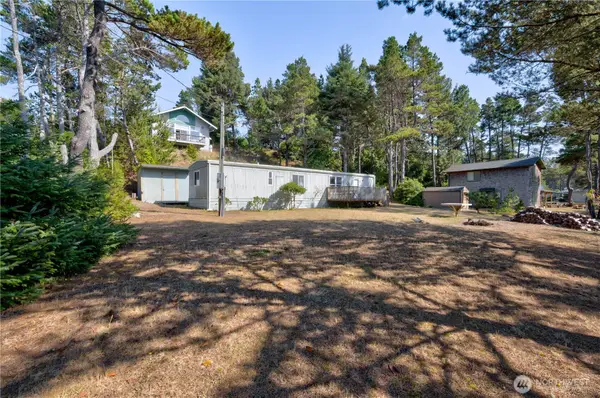 $215,000Active2 beds 2 baths756 sq. ft.
27914 K Lane, Ocean Park, WA 98640
MLS# 2571418Listed by: PREMIERE PROPERTY GROUP, LLC - New
 Listed by BHGRE$308,000Active3 beds 2 baths1,344 sq. ft.
24307 Birch Place, Ocean Park, WA 98640
MLS# 2575271Listed by: BHGRE - NORTHWEST HOME TEAM - New
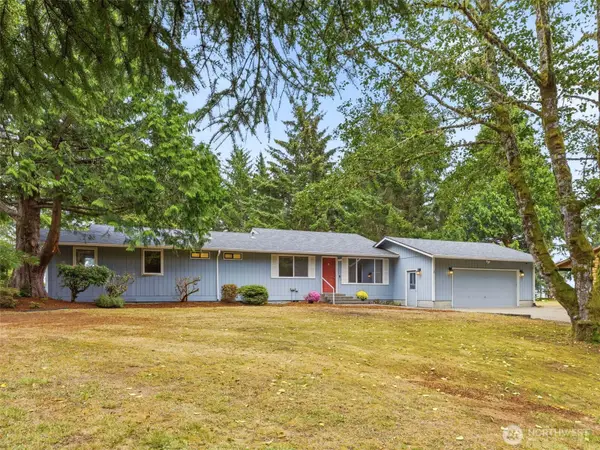 $725,000Active3 beds 2 baths1,547 sq. ft.
13706 Teal Lane, Long Beach, WA 98631
MLS# 2573366Listed by: REALTYONEGROUP DISCOVERY COAST - New
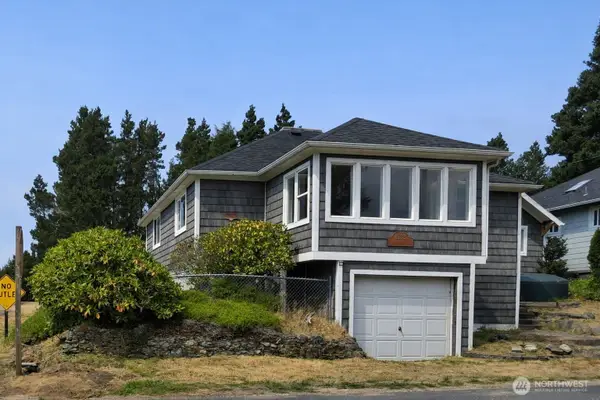 $419,000Active3 beds 2 baths1,335 sq. ft.
4503 K Place, Seaview, WA 98644
MLS# 2574118Listed by: LIGHTHOUSE REALTY - New
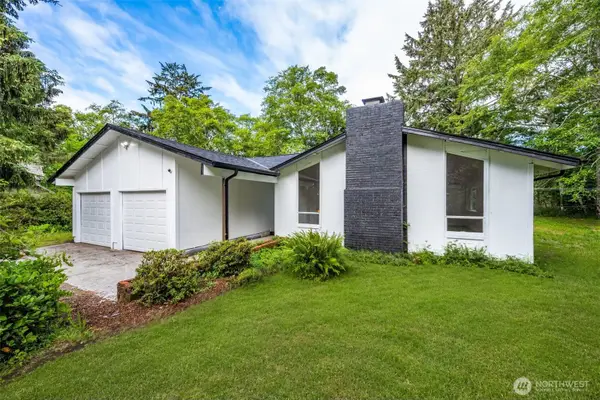 $427,777Active3 beds 2 baths1,416 sq. ft.
29217 Sandridge Road, Ocean Park, WA 98640
MLS# 2575048Listed by: SKYLINE PROPERTIES, INC. - New
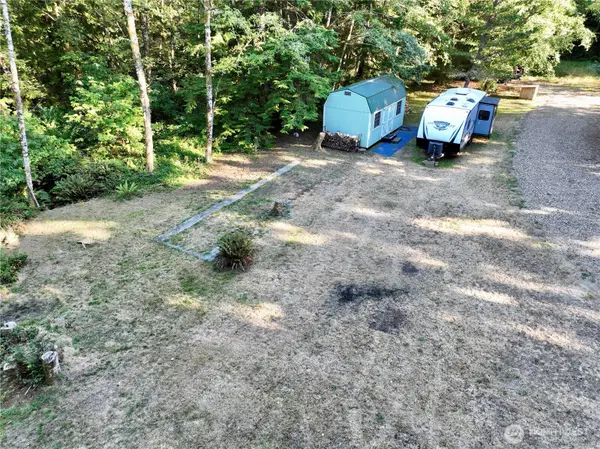 $149,900Active0.57 Acres
28310 Y Lane, Ocean Park, WA 98640
MLS# 2574292Listed by: REAL BROKER LLC


Protect your home and budget from life's surprises with an Assurant Home Warranty, backed by a partner that supports you through every step of homeownership. Explore Plans.
© 2026 Better Homes and Gardens Real Estate LLC. An Anywhere Real Estate company. All rights reserved. Better Homes and Gardens® Real Estate is a registered trademark owned by Meredith Operations Corporation, licensed to Better Homes and Gardens Real Estate LLC and used with permission. Better Homes and Gardens Real Estate LLC fully supports the principles of the Fair Housing Act and the Equal Opportunity Act. Listing information is deemed reliable but is not guaranteed accurate.
Each office is independently owned and operated.
Any services or products provided by third parties are not provided by, affiliated with or related to Better Homes and Gardens Real Estate LLC, or its affiliated companies.