
100 Inglewood Dr, Longview, WA 98632
Local realty services provided by:Better Homes and Gardens Real Estate Realty Partners
100 Inglewood Dr,Longview, WA 98632
$399,900
- 3 Beds
- 3 Baths
- 2,031 sq. ft.
- Single family
- Active
Listed by: lucas walters
Office: keller williams realty360-693-3336
MLS#:211671349
Source:PORTLAND
Price summary
- Price:$399,900
- Price per sq. ft.:$196.9
About this home
Set on a .23-acre corner lot, this 3-bedroom, 2.5-bath Longview home offers 2,031 sq ft of flexible living space with all bedrooms conveniently located on the main level. The updated primary suite provides a refreshed retreat, while the hallway bath includes accessible features. A wood-burning stove adds character to the main living area, and a dedicated home office creates valuable space for work or projects. Upstairs, the bonus room with newer carpet offers additional room for recreation, hobbies, or guests. Updates completed in 2025 include interior paint, new exterior siding, and exterior paint, complemented by upgraded vinyl windows. RV and boat parking add practical versatility to the corner-lot setting. A well-planned layout, useful extra spaces, and meaningful updates make this home ready for its next chapter.
Contact an agent
Home facts
- Year built:1962
- Listing ID #:211671349
- Added:550 day(s) ago
- Updated:September 29, 2026 at 04:32 AM
Rooms and interior
- Bedrooms:3
- Total bathrooms:3
- Full bathrooms:2
- Half bathrooms:1
- Kitchen Description:Dishwasher, Free Standing Range, Free Standing Refrigerator
- Living area:2,031 sq. ft.
Heating and cooling
- Heating:Baseboard, Wood Stove
Structure and exterior
- Roof:Composition
- Year built:1962
- Building area:2,031 sq. ft.
- Lot Features:Corner Lot, Level
- Architectural Style:2 Story, Custom Style
- Exterior Features:Deck, Patio, Yard
- Foundation Description:Concrete Perimeter
- Levels:2 Stories
Schools
- High school:Kelso
- Middle school:Huntington
- Elementary school:Beacon Hill
Utilities
- Water:Public Water
- Sewer:Public Sewer
Finances and disclosures
- Price:$399,900
- Price per sq. ft.:$196.9
- Tax amount:$3,829 (2026)
Features and amenities
- Amenities:Ceiling Fan, Double Pane Window(s), Vinyl Frame Windows, Wall To Wall Carpet, Wood Floors
Parking
- Total parking spaces:2
- Parking description:Driveway
- Garage spaces:2
 All information provided is deemed reliable but is not guaranteed and should be independently verified. The content relating to real estate for sale on this web site comes in part from the IDX program of the RMLS of Portland Oregon. Real estate listings held by brokerage firms other than Better Homes and Gardens Real Estate Realty Partners are marked with the RMLS logo and detailed information about these properties includes the names of the listing brokers. Copyright 2026 RMLS, Portland, Oregon. Last updated: September 29, 2026
New listings near 100 Inglewood Dr
- New
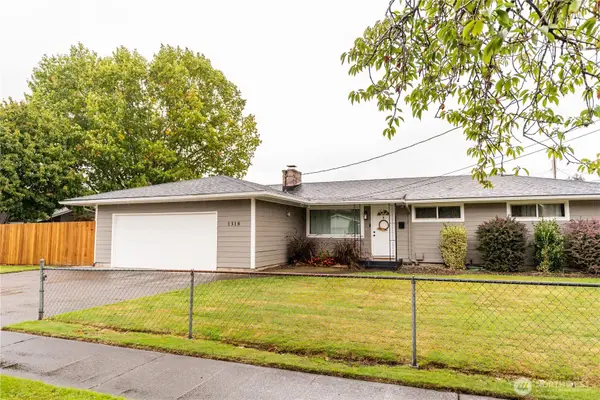 $389,000Active3 beds 2 baths1,272 sq. ft.
1318 Midland Avenue, Longview, WA 98632
MLS# 2583015Listed by: COLDWELL BANKER BAIN - New
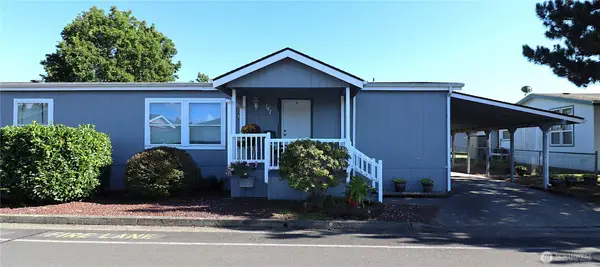 $154,900Active3 beds 2 baths1,620 sq. ft.
147 Blue Heron Drive, Longview, WA 98632
MLS# 2585834Listed by: COMMONWEALTH REAL ESTATE SERV. - New
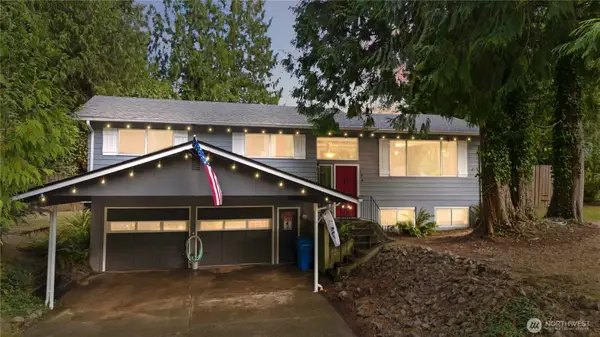 $460,000Active3 beds 3 baths2,464 sq. ft.
134 E Canyon View Drive, Longview, WA 98632
MLS# 2587210Listed by: REALTY ONE GROUP PACIFICA 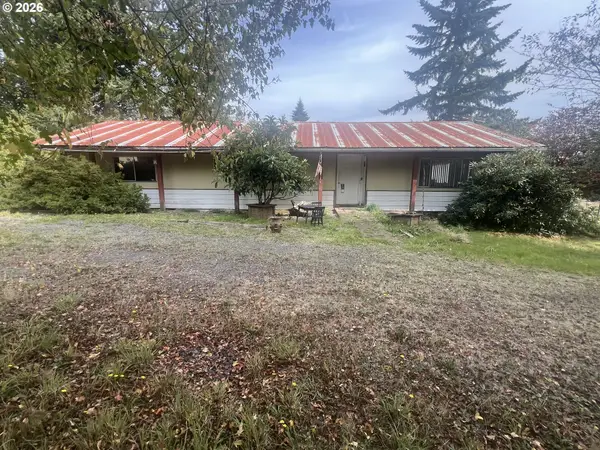 $175,000Pending3 beds 2 baths1,536 sq. ft.
198 Wohl Rd, Longview, WA 98632
MLS# 292147376Listed by: KELLER WILLIAMS REALTY- New
 $390,000Active4 beds 2 baths1,552 sq. ft.
2624 48th Avenue, Longview, WA 98632
MLS# 2585533Listed by: JOHN L. SCOTT, INC. VANCOUVER - New
 $590,000Active3 beds 4 baths2,760 sq. ft.
125 Whippoorwill Lane, Longview, WA 98632
MLS# 2585706Listed by: REALTY ONE GROUP PACIFICA - New
 $399,900Active3 beds 2 baths1,448 sq. ft.
3324 Ocean Beach Highway, Longview, WA 98632
MLS# 2587010Listed by: BERKSHIRE HATHAWAY HS NW - New
 $389,000Active3 beds 2 baths1,009 sq. ft.
2051 Kayla Court, Longview, WA 98632
MLS# 2584954Listed by: REALTY ONE GROUP NORTHSTARS - New
 $75,000Active0.22 Acres
225 St James Court, Longview, WA 98632
MLS# 2587148Listed by: WORTH CLARK REALTY  $599,900Pending3 beds 3 baths1,800 sq. ft.
1628 22nd Ave, Longview, WA 98632
MLS# 668667926Listed by: REAL BROKER LLC


Protect your home and budget from life's surprises with an Assurant Home Warranty, backed by a partner that supports you through every step of homeownership. Explore Plans.
© 2026 Better Homes and Gardens Real Estate LLC. An Anywhere Real Estate company. All rights reserved. Better Homes and Gardens® Real Estate is a registered trademark owned by Meredith Operations Corporation, licensed to Better Homes and Gardens Real Estate LLC and used with permission. Better Homes and Gardens Real Estate LLC fully supports the principles of the Fair Housing Act and the Equal Opportunity Act. Listing information is deemed reliable but is not guaranteed accurate.
Each office is independently owned and operated.
Any services or products provided by third parties are not provided by, affiliated with or related to Better Homes and Gardens Real Estate LLC, or its affiliated companies.