
102 Green Hill Dr, Longview, WA 98632
Local realty services provided by:Better Homes and Gardens Real Estate Realty Partners
Listed by: brooklyn morgan, phuong yen ma
Office: more realty inc360-727-1077
MLS#:785169422
Source:PORTLAND
Price summary
- Price:$370,000
- Price per sq. ft.:$189.74
About this home
Welcome to 102 Green Hill Drive, a charming multi-level retreat nestled in a serene Longview neighborhood surrounded by lush, mature trees.Step inside the inviting split-level entryway and head upstairs into a light-filled, open-concept main floor designed for effortless living and entertaining. Wood-look laminate flooring and large windows bring warmth and natural light throughout the open kitchen, dining area, and main living space, which centers around a cozy wood-burning fireplace. The stylish kitchen features sleek grey cabinetry, dark hardware, and a full suite of appliances. A new stainless steel range hood will soon be installed above the stove. Just down the hall, you’ll find spacious bedrooms with updated full and half baths.Downstairs, the finished walk-out lower level offers incredible flexibility. Perfect as a multi-generational suite, rec room, or second living space, it includes a second brick hearth, a fourth bedroom, full laundry facilities, and direct access to an oversized hobbyist garage.Both main living spaces flow seamlessly through exterior doors onto an expansive, elevated deck overlooking a peaceful, private forest—ideal for morning coffee or evening relaxation. Versatile, move-in ready, and packed with potential, this home is a beautiful blank slate ready for your personal touch!...
Contact an agent
Home facts
- Year built:1973
- Subdivision & Development:Inglewood/ Columbia Heights
- Listing ID #:785169422
- Added:43 day(s) ago
- Updated:September 12, 2026 at 07:32 AM
Rooms and interior
- Bedrooms:4
- Total bathrooms:3
- Full bathrooms:1
- Half bathrooms:2
- Kitchen Description:Dishwasher, Free Standing Range, Free Standing Refrigerator
- Basement Description:Daylight, Finished, Full Basement
- Living area:1,950 sq. ft.
Heating and cooling
- Heating:Ceiling, Radiant
Structure and exterior
- Roof:Composition, Shingle
- Year built:1973
- Building area:1,950 sq. ft.
- Lot area:0.47 Acres
- Lot Features:Brush, Sloped, Trees, Wooded
- Architectural Style:2 Story, Split
- Exterior Features:Covered Deck, Deck, Fenced, Public Road, Yard
- Foundation Description:Slab
- Levels:2 Stories
Schools
- High school:Mark Morris
- Middle school:Cascade
- Elementary school:Columbia Hts
Utilities
- Water:Public Water
- Sewer:Public Sewer
Finances and disclosures
- Price:$370,000
- Price per sq. ft.:$189.74
- Tax amount:$3,161 (2026)
Features and amenities
- Amenities:Ceiling Fan, Garage Door Opener, High Speed Internet, Laundry, Vinyl Floors, Vinyl Frame Windows
Parking
- Total parking spaces:2
- Parking description:Driveway, Off Street
- Garage spaces:2
 All information provided is deemed reliable but is not guaranteed and should be independently verified. The content relating to real estate for sale on this web site comes in part from the IDX program of the RMLS of Portland Oregon. Real estate listings held by brokerage firms other than Better Homes and Gardens Real Estate Realty Partners are marked with the RMLS logo and detailed information about these properties includes the names of the listing brokers. Copyright 2026 RMLS, Portland, Oregon. Last updated: September 12, 2026
New listings near 102 Green Hill Dr
- Coming Soon
 $369,900First Look4 beds 2 baths1,336 sq. ft.
630 20th Avenue, Longview, WA 98632
MLS# 2581914Listed by: REALTY ONE GROUP PACIFICA 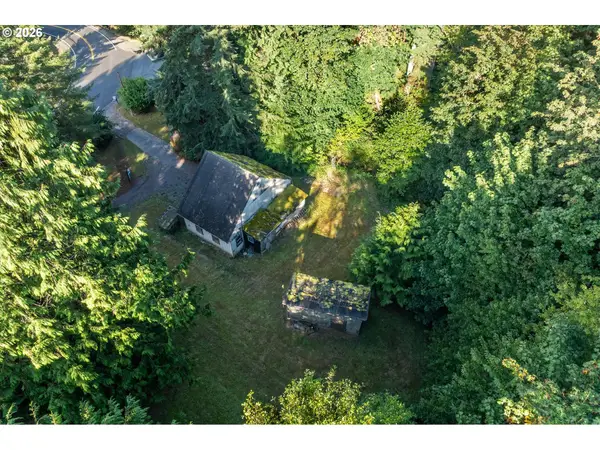 $160,000Pending3.25 Acres
0 Eufaula Heights Rd, Longview, WA 98632
MLS# 727805583Listed by: WINDERMERE NORTHWEST LIVING- New
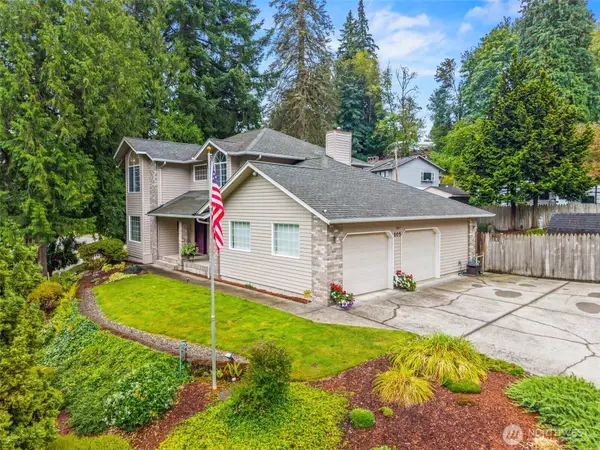 $519,000Active3 beds 3 baths1,910 sq. ft.
105 Inglewood Park, Longview, WA 98632
MLS# 2576730Listed by: RE/MAX PREMIER GROUP - New
 $329,000Active2 beds 1 baths752 sq. ft.
1128 9th Avenue, Longview, WA 98632
MLS# 2582056Listed by: JOHN L. SCOTT, INC. - New
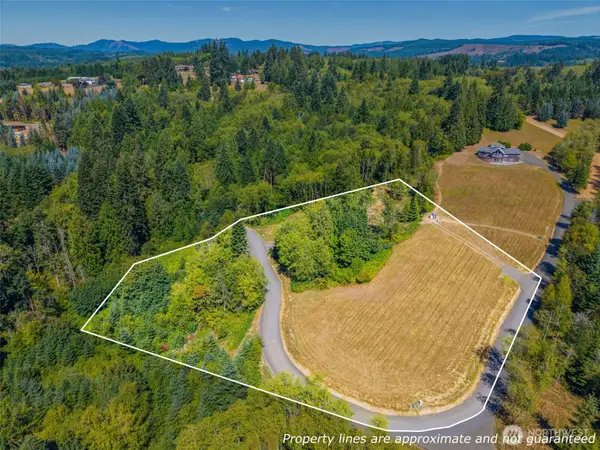 $250,000Active6.1 Acres
0 Old Tree Farm Drive, Longview, WA 98632
MLS# 2578879Listed by: WINDERMERE NORTHWEST LIVING - New
 $200,000Active6 Acres
0 Old Tree Farm Drive, Longview, WA 98632
MLS# 2578883Listed by: WINDERMERE NORTHWEST LIVING - New
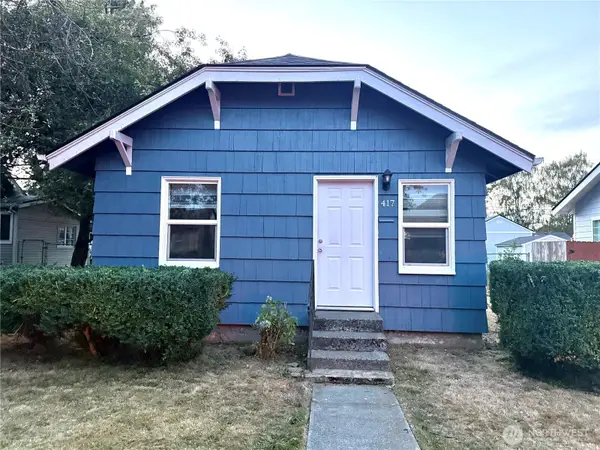 Listed by BHGRE$279,000Active2 beds 1 baths748 sq. ft.
417 15th Avenue, Longview, WA 98632
MLS# 2581692Listed by: EXP REALTY - New
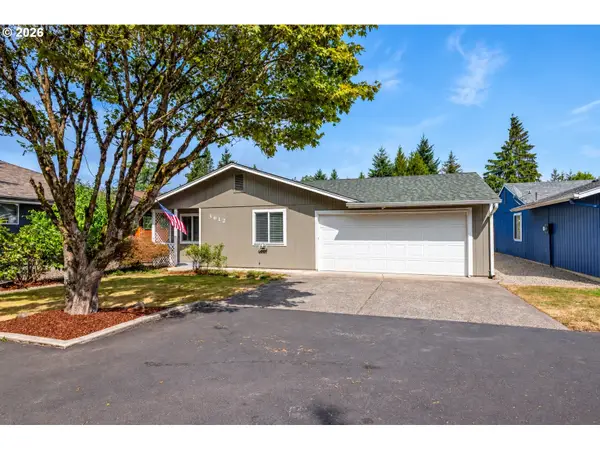 $399,900Active3 beds 2 baths1,304 sq. ft.
3612 Ocean Beach Hwy, Longview, WA 98632
MLS# 531164339Listed by: EXP REALTY LLC - New
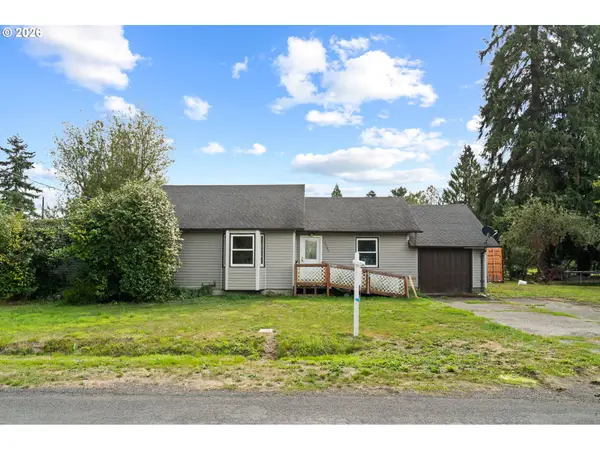 $349,900Active3 beds 2 baths1,600 sq. ft.
2544 34th Ave, Longview, WA 98632
MLS# 709952889Listed by: KELLER WILLIAMS REALTY PORTLAND CENTRAL - Open Sat, 2 to 4pmNew
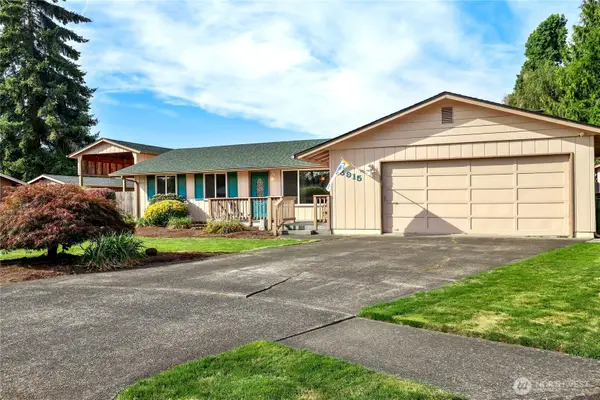 $425,000Active3 beds 2 baths1,443 sq. ft.
3915 Cherrywood Street, Longview, WA 98632
MLS# 2579471Listed by: REDFIN


Protect your home and budget from life's surprises with an Assurant Home Warranty, backed by a partner that supports you through every step of homeownership. Explore Plans.
© 2026 Better Homes and Gardens Real Estate LLC. An Anywhere Real Estate company. All rights reserved. Better Homes and Gardens® Real Estate is a registered trademark owned by Meredith Operations Corporation, licensed to Better Homes and Gardens Real Estate LLC and used with permission. Better Homes and Gardens Real Estate LLC fully supports the principles of the Fair Housing Act and the Equal Opportunity Act. Listing information is deemed reliable but is not guaranteed accurate.
Each office is independently owned and operated.
Any services or products provided by third parties are not provided by, affiliated with or related to Better Homes and Gardens Real Estate LLC, or its affiliated companies.