
116 Virginia Pl, Longview, WA 98632
Local realty services provided by:Better Homes and Gardens Real Estate Equinox
116 Virginia Pl,Longview, WA 98632
$479,500
- 3 Beds
- 2 Baths
- 2,176 sq. ft.
- Single family
- Active
Listed by: justin underwood
Office: john l. scott real estate360-309-4904
MLS#:102041432
Source:PORTLAND
Price summary
- Price:$479,500
- Price per sq. ft.:$220.36
About this home
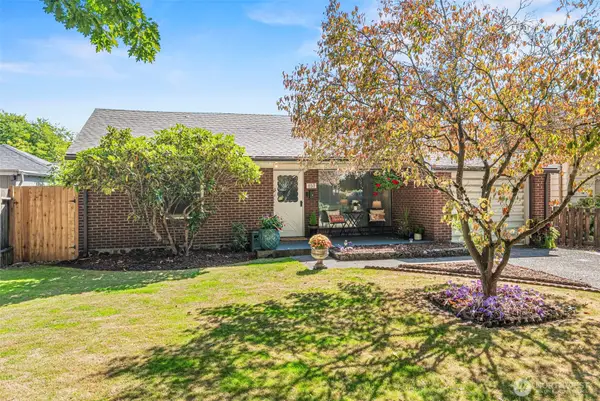
If you're looking for privacy and a little room to breathe, look no further! This Daylight ranch sits on over half an acre with majestic trees and mature landscaping.Inside the home features hardwood floors, abundant natural light from multiple skylights and windows, and a flexible layout with 3 bedrooms and 2 full baths. The floor plan is spacious and unique, with a few delightful surprises! The kitchen offers garden windows, ample workspace, and all the essentials, including built in microwave and a refrigerator.The lower-level family room with a cozy fireplace creates the perfect spot to relax, craft, or hobby.Out back, you'll find a spacious deck, hot tub, and plenty of room to enjoy the outdoors in complete privacy. Need space for your hobbies or toys? You'll appreciate the attached two-car garage, RV parking, RV/boat storage, outbuilding, and tool shed.If you've been searching for a home where privacy, space, and comfort come together. Move-In ready with a BRAND NEW ROOF and fresh interior paint, this hidden gem is ready to welcome you home....
Contact an agent
Home facts
- Year built:1955
- Listing ID #:102041432
- Added:47 day(s) ago
- Updated:September 21, 2026 at 11:35 AM
Rooms and interior
- Bedrooms:3
- Total bathrooms:2
- Full bathrooms:2
- Kitchen Description:Dishwasher, Free Standing Range, Microwave
- Basement Description:Daylight, Exterior Entry, Finished
- Living area:2,176 sq. ft.
Heating and cooling
- Cooling:Heat Pump
- Heating:Forced Air, Heat Pump, Radiant
Structure and exterior
- Roof:Composition
- Year built:1955
- Building area:2,176 sq. ft.
- Lot area:0.52 Acres
- Lot Features:Gentle Sloping, Level, Private, Trees
- Architectural Style:Daylight Ranch
- Exterior Features:Deck, Fenced, Garden, Outbuilding, Porch, Public Road, RV Boat Storage, RV Parking, Tool Shed, Yard
- Foundation Description:Concrete Perimeter, Slab
- Levels:2 Stories
Schools
- High school:Mark Morris
- Middle school:Cascade
- Elementary school:Columbia Hts
Utilities
- Water:Public Water
- Sewer:Public Sewer
Finances and disclosures
- Price:$479,500
- Price per sq. ft.:$220.36
- Tax amount:$3,375 (2025)
Features and amenities
- Amenities:Ceiling Fan, Double Pane Window(s), Hardwood Floors, Laundry, Tile Floor, Vinyl Floors, Vinyl Frame Windows, Wall To Wall Carpet
Parking
- Total parking spaces:2
- Parking description:Driveway
- Garage spaces:2
 All information provided is deemed reliable but is not guaranteed and should be independently verified. The content relating to real estate for sale on this web site comes in part from the IDX program of the RMLS of Portland Oregon. Real estate listings held by brokerage firms other than Better Homes and Gardens Real Estate Equinox are marked with the RMLS logo and detailed information about these properties includes the names of the listing brokers. Copyright 2026 RMLS, Portland, Oregon. Last updated: September 21, 2026
New listings near 116 Virginia Pl
- Coming Soon
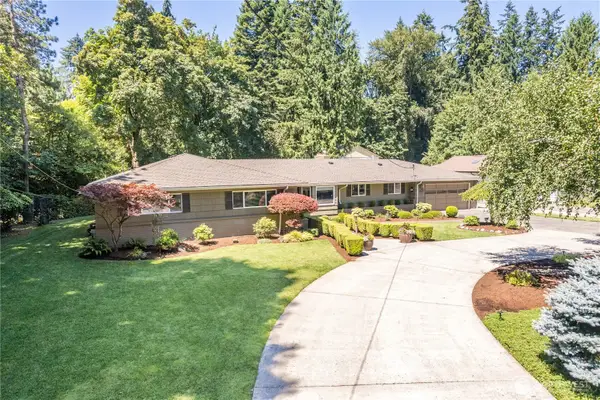 $639,000First Look3 beds 4 baths2,610 sq. ft.
2927 Madrona Drive, Longview, WA 98632
MLS# 2582550Listed by: WINDERMERE NORTHWEST LIVING - New
 $375,000Active3 beds 2 baths1,140 sq. ft.
4490 Constitution Ln, Longview, WA 98632
MLS# 714738403Listed by: WINDERMERE NORTHWEST LIVING - New
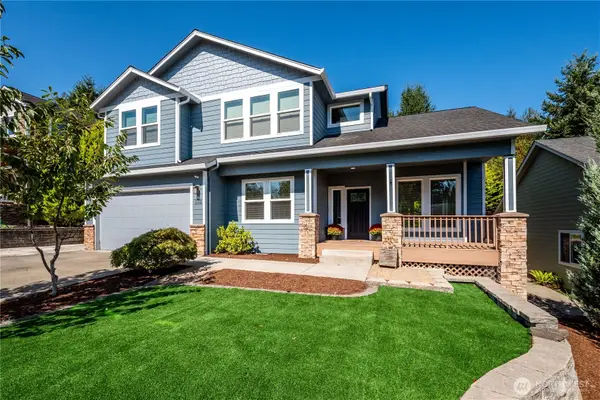 $545,000Active4 beds 3 baths2,542 sq. ft.
132 Alta Vista Road, Longview, WA 98632
MLS# 2585081Listed by: EXP REALTY - New
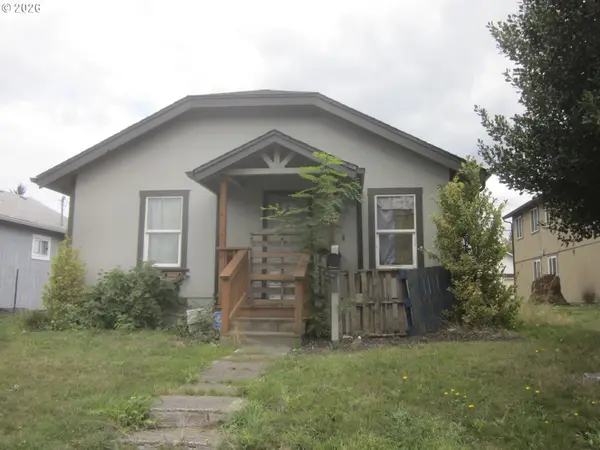 $233,400Active2 beds 1 baths624 sq. ft.
150 17th Ave, Longview, WA 98632
MLS# 277595610Listed by: BERKSHIRE HATHAWAY HOMESERVICES NW REAL ESTATE - New
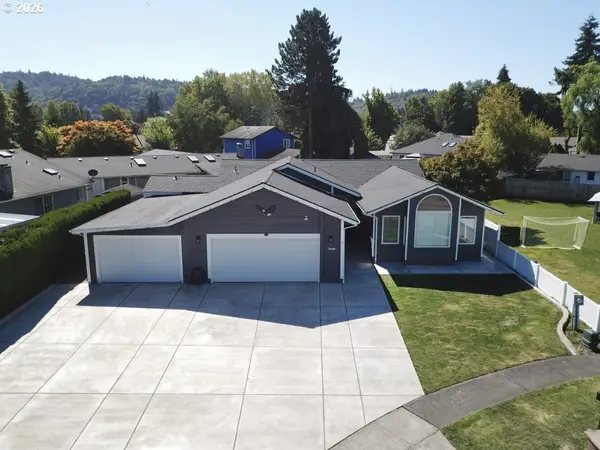 $480,000Active3 beds 2 baths1,771 sq. ft.
2419 Hickory Ave, Longview, WA 98632
MLS# 379865045Listed by: ARROW REALTY LLC - New
 $299,777Active3 beds 1 baths960 sq. ft.
1065 7th Avenue, Longview, WA 98632
MLS# 2584896Listed by: WILLIAM E. JOHNSON - New
 $429,500Active3 beds 2 baths1,542 sq. ft.
1726 Susan Ave, Longview, WA 98632
MLS# 596705749Listed by: REALTY ONE GROUP PACIFICA - New
 $483,000Active3 beds 2 baths1,663 sq. ft.
3206 Olympia Way, Longview, WA 98632
MLS# 480750068Listed by: REAL BROKER LLC - New
 $329,000Active2 beds 1 baths1,003 sq. ft.
450 26th Avenue, Longview, WA 98632
MLS# 2584481Listed by: RE/MAX PREMIER GROUP - New
 $349,000Active2 beds 3 baths1,436 sq. ft.
2353 40th Ave #3, Longview, WA 98632
MLS# 315171890Listed by: WINDERMERE NORTHWEST LIVING


Protect your home and budget from life's surprises with an Assurant Home Warranty, backed by a partner that supports you through every step of homeownership. Explore Plans.
© 2026 Better Homes and Gardens Real Estate LLC. An Anywhere Real Estate company. All rights reserved. Better Homes and Gardens® Real Estate is a registered trademark owned by Meredith Operations Corporation, licensed to Better Homes and Gardens Real Estate LLC and used with permission. Better Homes and Gardens Real Estate LLC fully supports the principles of the Fair Housing Act and the Equal Opportunity Act. Listing information is deemed reliable but is not guaranteed accurate.
Each office is independently owned and operated.
Any services or products provided by third parties are not provided by, affiliated with or related to Better Homes and Gardens Real Estate LLC, or its affiliated companies.