
1207 Spruce Street, Longview, WA 98632
Local realty services provided by:Better Homes and Gardens Real Estate Realty Partners
Listed by: jerry stinger
Office: re/max premier group360-636-7378
MLS#:2560017
Source:NWMLS
1207 Spruce Street,Longview, WA 98632
$409,000
- 5 Beds
- 3 Baths
- 2,500 sq. ft.
- Single family
- Active
Price summary
- Price:$409,000
- Price per sq. ft.:$163.6
About this home
5 bedrooms, 3 levels, and room for everyone! This versatile tri-level home on a quiet cul-de-sac offers rare flexibility for multi-generational living. The lower level is a standout: a bedroom, spacious rec room/den, and its own 3/4 bath, ideal for guest quarters, a second primary suite, or ADU potential. Upstairs, four bedrooms include a primary suite with a private 3/4 bath and a bedroom with a slider to the back deck and fully fenced yard. The main level features a large living room with an oversized wood fireplace, formal dining, a kitchen with breakfast nook, and a dedicated utility room. Attached 2-car garage, territorial views, and minutes to shopping, dining, and schools. Space to live, room to grow, and options for the future! See it, Love it, Buy it!
Contact an agent
Home facts
- Year built:1963
- Subdivision & Development:Cascade Way
- Listing ID #:2560017
- Updated:November 13, 2026 at 12:59 PM
Rooms and interior
- Bedrooms:5
- Total bathrooms:3
- Full bathrooms:1
- Flooring:Carpet, Vinyl Floor
- Kitchen Description:Dishwasher, Disposal, Microwave, Refrigerator
- Bedroom Description:Lower Level Bedrooms : 1, Upper Level Bedrooms : 4
- Living area:2,500 sq. ft.
Heating and cooling
- Heating:Forced Air
Structure and exterior
- Roof:Composition
- Year built:1963
- Building area:2,500 sq. ft.
- Lot area:0.19 Acres
- Lot Features:Curbed Lot, Paved
- Construction Materials:Brick Exterior Finish, Wood Exterior Finish
- Exterior Features:Deck, Fenced-Fully, Patio
- Levels:3 or More Stories
Schools
- High school:Buyer To Verify
- Middle school:Buyer To Verify
- Elementary school:Buyer To Verify
Utilities
- Water:Public
- Sewer:Sewer Connected
Finances and disclosures
- Price:$409,000
- Price per sq. ft.:$163.6
- Tax amount:$2,821 (2026)
Features and amenities
- Appliances:Dishwasher, Refrigerator, Washer
- Laundry features:Dryer, Washer
- Amenities:Ceiling Fan(s), French Doors
Parking
- Total parking spaces:2
- Parking description:Attached Garage
- Garage:Yes
 Listings courtesy of Northwest MLS as distributed by MLS GRID. Based on information submitted to the MLS GRID as of November 13, 2026. All data is obtained from various sources and may not have been verified by broker or MLS GRID. Supplied Open House Information is subject to change without notice. All information should be independently reviewed and verified for accuracy. Properties may or may not be listed by the office/agent presenting the information. Listing information is provided for consumers' personal, non-commercial use, solely to identify prospective properties for potential purchase; all other use is strictly prohibited and may violate relevant federal and state law. Information deemed reliable but not guaranteed. Copyright © 2026 MLS GRID. All Rights Reserved.
New listings near 1207 Spruce Street
- Open Sat, 11am to 2pmNew
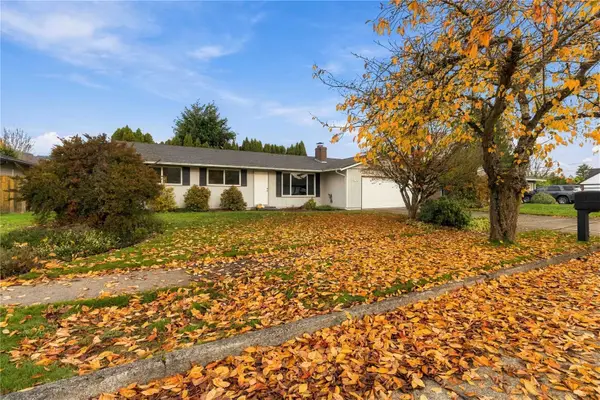 $359,000Active3 beds 2 baths1,296 sq. ft.
3806 Cottonwood Street, Longview, WA 98632
MLS# 2603419Listed by: REALTY ONE GROUP PACIFICA - New
 $89,000Active0.3 Acres
0 Sunset Drive #WI1824042, Longview, WA 98632
MLS# 2601245Listed by: RE/MAX PREMIER GROUP - Open Sat, 1 to 3pmNew
 $425,000Active3 beds 3 baths1,617 sq. ft.
1709 Florence Avenue, Longview, WA 98632
MLS# 2602685Listed by: REALTY ONE GROUP PACIFICA - New
 $410,000Active3 beds 2 baths1,360 sq. ft.
2815 Garfield Street, Longview, WA 98632
MLS# 2598697Listed by: REALTY WEST - Open Sat, 2 to 4pmNew
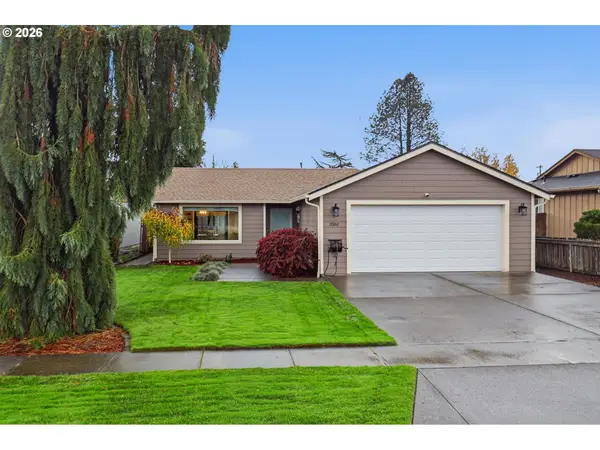 $400,000Active3 beds 2 baths1,219 sq. ft.
3361 Tori Ln, Longview, WA 98632
MLS# 272387282Listed by: KELLER WILLIAMS REALTY - New
 $285,000Active2 beds 1 baths1,112 sq. ft.
820 28th Avenue, Longview, WA 98632
MLS# 2602759Listed by: BCR LLC - Open Sun, 1 to 3pmNew
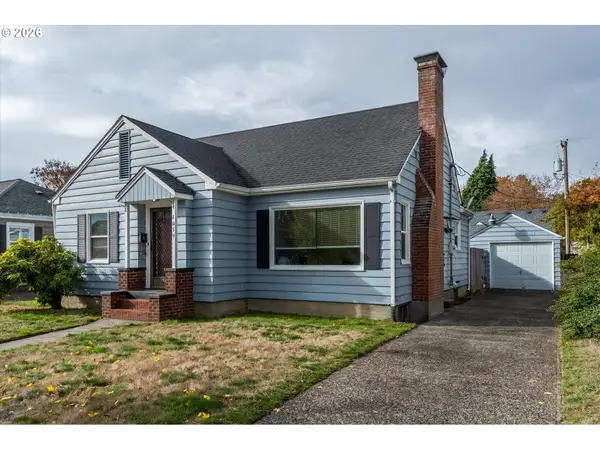 $355,000Active3 beds 1 baths1,484 sq. ft.
1059 20th Ave, Longview, WA 98632
MLS# 378951058Listed by: KELLER WILLIAMS REALTY - Open Sat, 10am to 12pmNew
 $759,000Active4 beds 3 baths3,284 sq. ft.
2 Forest Hill Estates, Longview, WA 98632
MLS# 2601351Listed by: WINDERMERE NORTHWEST LIVING - New
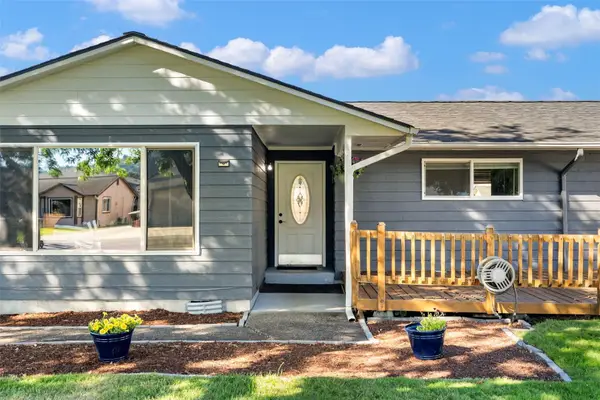 $419,999Active3 beds 2 baths1,452 sq. ft.
4210 Ohio, Longview, WA 98632
MLS# 2602236Listed by: NW LIVING REALTY INC 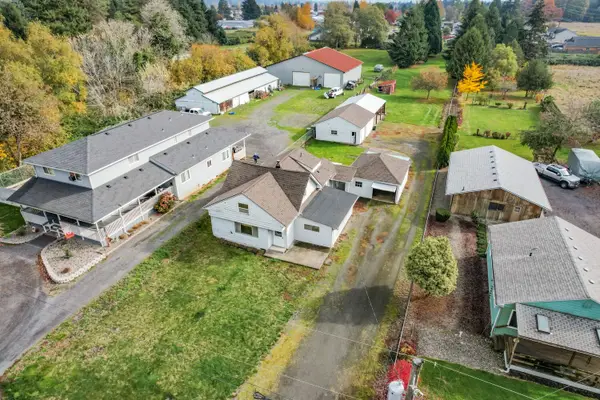 $325,000Pending4 beds 2 baths1,848 sq. ft.
2040 44th Avenue, Longview, WA 98632
MLS# 2601844Listed by: EXP REALTY


Protect your home and budget from life's surprises with an Assurant Home Warranty, backed by a partner that supports you through every step of homeownership. Explore Plans.
© 2026 Better Homes and Gardens Real Estate LLC. An Anywhere Real Estate company. All rights reserved. Better Homes and Gardens® Real Estate is a registered trademark owned by Meredith Operations Corporation, licensed to Better Homes and Gardens Real Estate LLC and used with permission. Better Homes and Gardens Real Estate LLC fully supports the principles of the Fair Housing Act and the Equal Opportunity Act. Listing information is deemed reliable but is not guaranteed accurate.
Each office is independently owned and operated.
Any services or products provided by third parties are not provided by, affiliated with or related to Better Homes and Gardens Real Estate LLC, or its affiliated companies.