
125 Eufaula Heights Rd, Longview, WA 98632
Local realty services provided by:Better Homes and Gardens Real Estate Realty Partners
125 Eufaula Heights Rd,Longview, WA 98632
$380,000
- 3 Beds
- 2 Baths
- 1,782 sq. ft.
- Mobile / Manufactured
- Pending
Listed by: david thelin, liz borders
Office: windermere northwest living360-993-2222
MLS#:568504925
Source:PORTLAND
Price summary
- Price:$380,000
- Price per sq. ft.:$213.24
About this home
Escape to the peace and privacy! Situated on 2 semi-secluded acres, this 3-bedroom, 2-bath double-wide manufactured home offers a practical floor plan and a treed setting. Inside, vaulted ceilings add an open feel. The living room connects to the kitchen and formal dining area, while a separate family room provides additional space for everyday use. The kitchen offers ample cabinetry, a walk-in pantry, and an island. The primary bedroom has two walk-in closets and a private bath with double sinks, a stand-up shower, and an oversized vanity. Both additional bedrooms also have walk-in closets. Other features include new carpeting, double-pane vinyl windows, and forced-air heating with a heat pump. An attached carport and patio add convenience outdoors. If you’re looking for acreage, a functional layout, and room for cosmetic updates. Schedule a viewing to see the property for yourself.
Contact an agent
Home facts
- Year built:2000
- Subdivision & Development:LONGVIEW
- Listing ID #:568504925
- Added:41 day(s) ago
- Updated:November 09, 2026 at 04:39 PM
Rooms and interior
- Bedrooms:3
- Total bathrooms:2
- Full bathrooms:2
- Kitchen Description:Dishwasher, Island, Pantry, Plumbed For Icemaker
- Basement Description:Crawl Space
- Living area:1,782 sq. ft.
Heating and cooling
- Cooling:Heat Pump
- Heating:Forced Air, Heat Pump
Structure and exterior
- Roof:Composition
- Year built:2000
- Building area:1,782 sq. ft.
- Lot area:2 Acres
- Lot Features:Brush, Level, Secluded, Sloped, Terraced, Wooded
- Architectural Style:1 Story, Double Wide Manufactured Home
- Exterior Features:Patio, Public Road, RV Parking, Yard
- Foundation Description:Block
- Levels:1 Story
Schools
- High school:Mark Morris
- Middle school:Mt Solo
- Elementary school:Robt Gray
Utilities
- Water:Shared Well
- Sewer:Septic Tank
Finances and disclosures
- Price:$380,000
- Price per sq. ft.:$213.24
- Tax amount:$2,782 (2026)
Features and amenities
- Amenities:Ceiling Fan, Double Pane Window(s), Laundry, Vaulted Ceiling, Vinyl Floors, Vinyl Frame Windows, Wall To Wall Carpet
Parking
- Total parking spaces:1
- Parking description:Carport, Driveway
- Garage spaces:1
 All information provided is deemed reliable but is not guaranteed and should be independently verified. The content relating to real estate for sale on this web site comes in part from the IDX program of the RMLS of Portland Oregon. Real estate listings held by brokerage firms other than Better Homes and Gardens Real Estate Realty Partners are marked with the RMLS logo and detailed information about these properties includes the names of the listing brokers. Copyright 2026 RMLS, Portland, Oregon. Last updated: November 9, 2026
New listings near 125 Eufaula Heights Rd
- New
 $410,000Active3 beds 2 baths1,360 sq. ft.
2815 Garfield Street, Longview, WA 98632
MLS# 2598697Listed by: REALTY WEST - Open Sun, 11am to 1pmNew
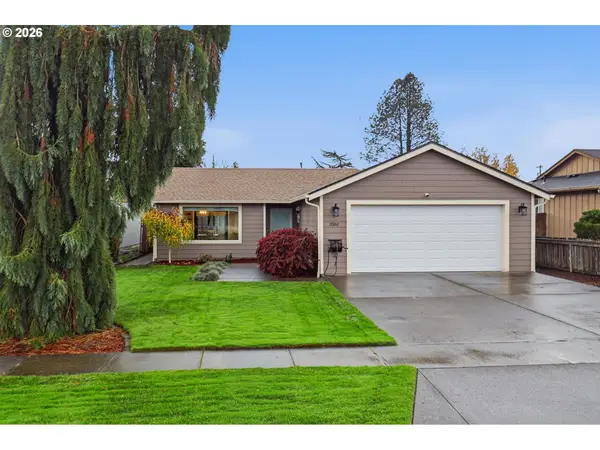 $400,000Active3 beds 2 baths1,219 sq. ft.
3361 Tori Ln, Longview, WA 98632
MLS# 272387282Listed by: KELLER WILLIAMS REALTY - New
 $285,000Active2 beds 1 baths1,112 sq. ft.
820 28th Avenue, Longview, WA 98632
MLS# 2602759Listed by: BCR LLC - Open Sun, 1 to 3pmNew
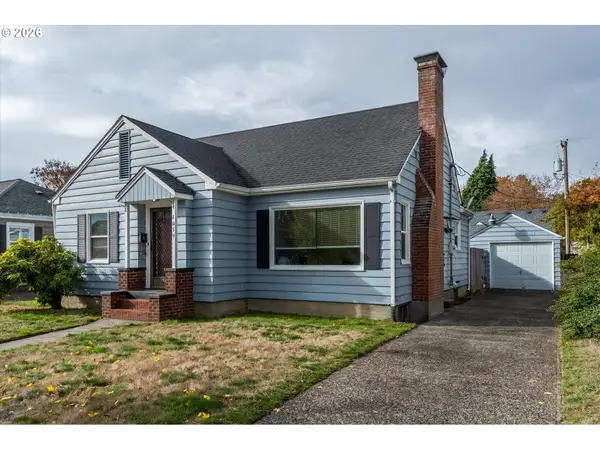 $355,000Active3 beds 1 baths1,484 sq. ft.
1059 20th Ave, Longview, WA 98632
MLS# 378951058Listed by: KELLER WILLIAMS REALTY - Open Sat, 10am to 12pmNew
 $759,000Active4 beds 3 baths3,284 sq. ft.
2 Forest Hill Estates, Longview, WA 98632
MLS# 2601351Listed by: WINDERMERE NORTHWEST LIVING - New
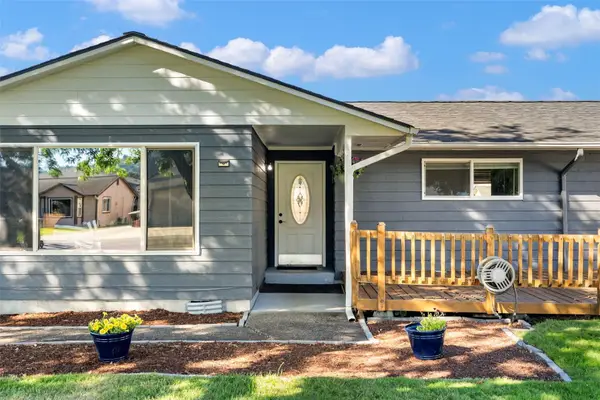 $419,999Active3 beds 2 baths1,452 sq. ft.
4210 Ohio, Longview, WA 98632
MLS# 2602236Listed by: NW LIVING REALTY INC 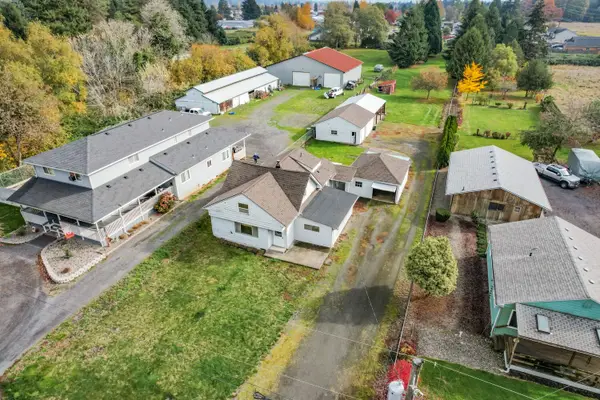 $325,000Pending4 beds 2 baths1,848 sq. ft.
2040 44th Avenue, Longview, WA 98632
MLS# 2601844Listed by: EXP REALTY- New
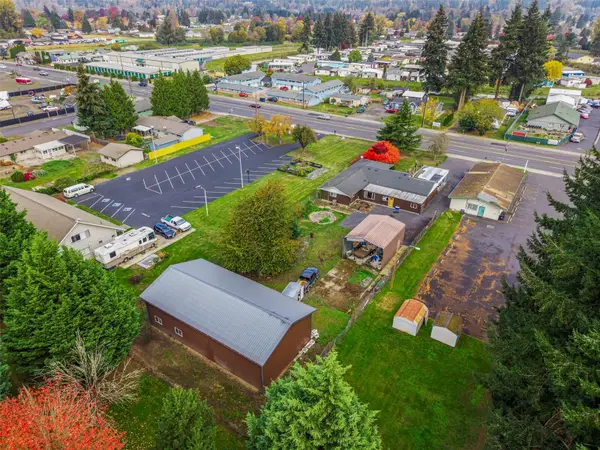 $489,900Active4 beds 3 baths2,054 sq. ft.
4321 Ocean Beach Highway, Longview, WA 98632
MLS# 2601862Listed by: REALTY WEST - New
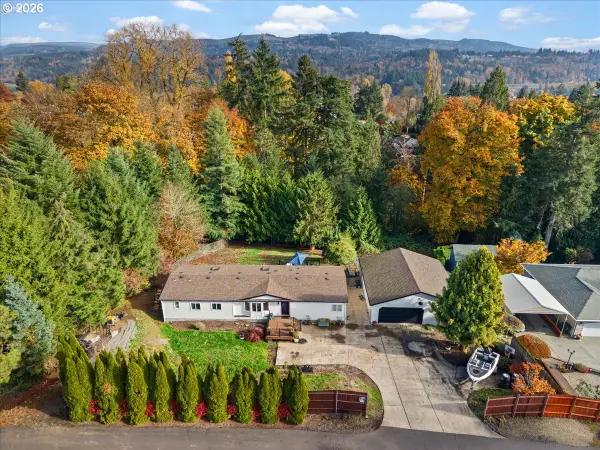 $475,000Active3 beds 2 baths1,890 sq. ft.
105 Juntunen Ln, Longview, WA 98632
MLS# 383726584Listed by: MORE REALTY - New
 $280,000Active2 beds 1 baths665 sq. ft.
147 Yelton Dr., Longview, WA 98632
MLS# 2598830Listed by: WINDERMERE NORTHWEST LIVING


Protect your home and budget from life's surprises with an Assurant Home Warranty, backed by a partner that supports you through every step of homeownership. Explore Plans.
© 2026 Better Homes and Gardens Real Estate LLC. An Anywhere Real Estate company. All rights reserved. Better Homes and Gardens® Real Estate is a registered trademark owned by Meredith Operations Corporation, licensed to Better Homes and Gardens Real Estate LLC and used with permission. Better Homes and Gardens Real Estate LLC fully supports the principles of the Fair Housing Act and the Equal Opportunity Act. Listing information is deemed reliable but is not guaranteed accurate.
Each office is independently owned and operated.
Any services or products provided by third parties are not provided by, affiliated with or related to Better Homes and Gardens Real Estate LLC, or its affiliated companies.