
135 Haley Dr, Longview, WA 98632
Local realty services provided by:Better Homes and Gardens Real Estate Realty Partners
135 Haley Dr,Longview, WA 98632
$425,000
- 3 Beds
- 2 Baths
- 1,471 sq. ft.
- Single family
- Active
Listed by: kristin cheatley
Office: exp realty llc.888-317-5197
MLS#:595078671
Source:PORTLAND
Price summary
- Price:$425,000
- Price per sq. ft.:$288.92
About this home
This inviting 3 bedroom, 2 bath home offers comfortable living with an open layout and thoughtful design. New flooring throughout living room, kitchen & dining room. The kitchen is truly the heart of the home featuring a breakfast bar, walk-in pantry and newer stainless steel appliances. Spacious dining room with slider to back patio. The spacious primary suite includes a walk-in closet and private bathroom. Enjoy outdoor living in the fully fenced backyard with a patio, perfect for relaxing or entertaining. Heat pump to keep you cool in the summer! Complete with an attached 2 car garage. Make your appointment today!
Contact an agent
Home facts
- Year built:2014
- Listing ID #:595078671
- Added:8 day(s) ago
- Updated:May 20, 2026 at 11:23 AM
Rooms and interior
- Bedrooms:3
- Total bathrooms:2
- Full bathrooms:2
- Kitchen Description:Dishwasher, Free Standing Range, Free Standing Refrigerator, Microwave, Pantry, Stainless Steel Appliance
- Living area:1,471 sq. ft.
Heating and cooling
- Cooling:Heat Pump
- Heating:Forced Air, Heat Pump
Structure and exterior
- Roof:Composition
- Year built:2014
- Building area:1,471 sq. ft.
- Lot Features:Cul De Sac, Level
- Architectural Style:1 Story
- Exterior Features:Fenced, Patio, RV Parking, Yard
- Levels:1 Story
Schools
- High school:RA Long
- Middle school:Mt Solo
- Elementary school:Robt Gray
Utilities
- Water:Public Water
- Sewer:Public Sewer
Finances and disclosures
- Price:$425,000
- Price per sq. ft.:$288.92
- Tax amount:$3,692 (2026)
Features and amenities
- Amenities:Double Pane Window(s), Vinyl Floors, Vinyl Frame Windows, Wall To Wall Carpet
Parking
- Total parking spaces:2
- Parking description:Driveway
- Garage spaces:2
 All information provided is deemed reliable but is not guaranteed and should be independently verified. The content relating to real estate for sale on this web site comes in part from the IDX program of the RMLS of Portland Oregon. Real estate listings held by brokerage firms other than Better Homes and Gardens Real Estate Realty Partners are marked with the RMLS logo and detailed information about these properties includes the names of the listing brokers. Copyright 2026 RMLS, Portland, Oregon. Last updated: May 20, 2026
New listings near 135 Haley Dr
- New
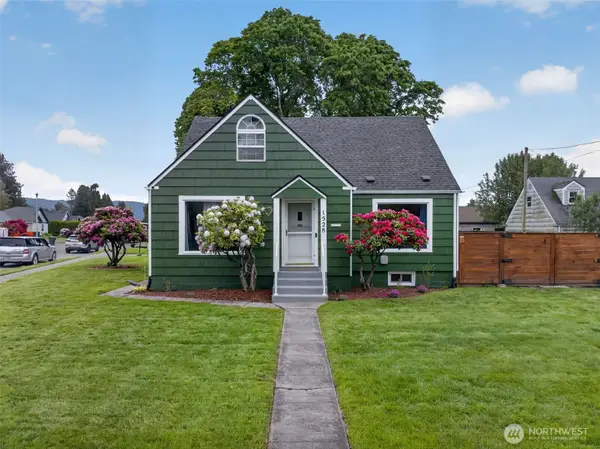 $450,000Active3 beds 2 baths1,754 sq. ft.
1528 7th Avenue, Longview, WA 98632
MLS# 2528101Listed by: REALTY ONE GROUP PACIFICA - New
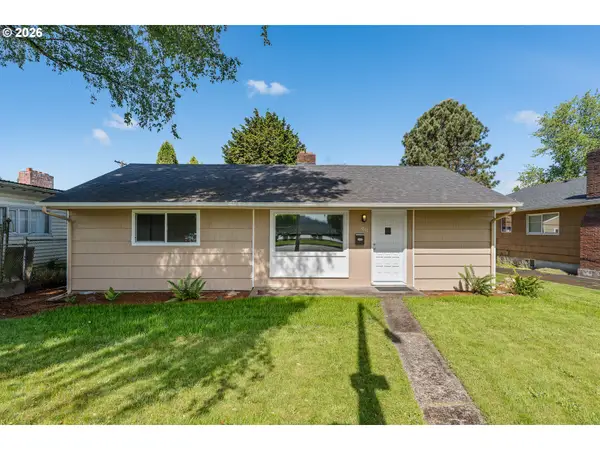 $325,000Active2 beds 1 baths960 sq. ft.
1811 15th Ave, Longview, WA 98632
MLS# 609590594Listed by: PREMIERE PROPERTY GROUP, LLC - New
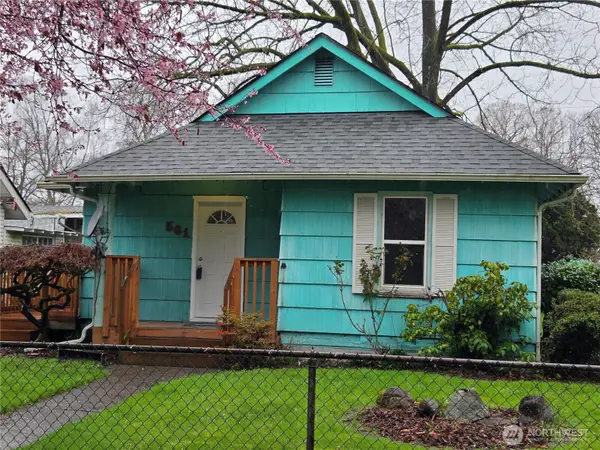 $250,000Active2 beds 1 baths690 sq. ft.
561 15th Avenue, Longview, WA 98632
MLS# 2493349Listed by: KELLER WILLIAMS-PREMIER PRTNRS 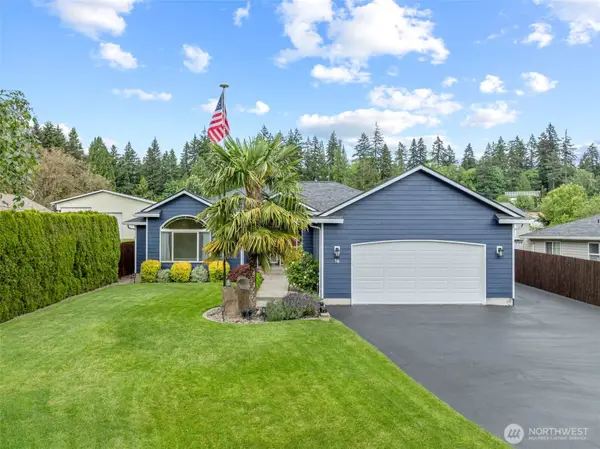 $549,900Pending3 beds 2 baths1,930 sq. ft.
16 Pacific Place, Longview, WA 98632
MLS# 2524936Listed by: COLDWELL BANKER BAIN- New
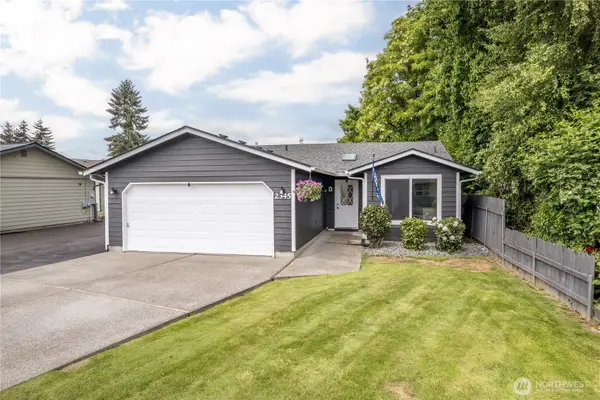 $340,000Active3 beds 1 baths1,126 sq. ft.
2345 50th Avenue, Longview, WA 98632
MLS# 2527671Listed by: RE/MAX PREMIER GROUP 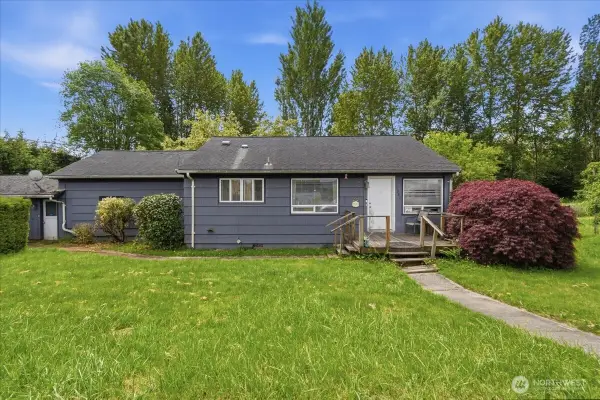 $299,900Pending3 beds 2 baths1,318 sq. ft.
3287 Olive Way, Longview, WA 98632
MLS# 2526609Listed by: HOMESMART REALTY GROUP- New
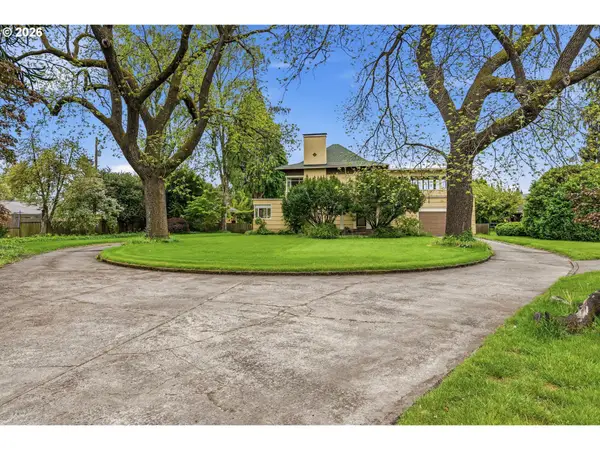 $995,000Active4 beds 4 baths3,930 sq. ft.
2655 Pacific Way, Longview, WA 98632
MLS# 705074540Listed by: COLDWELL BANKER BAIN - New
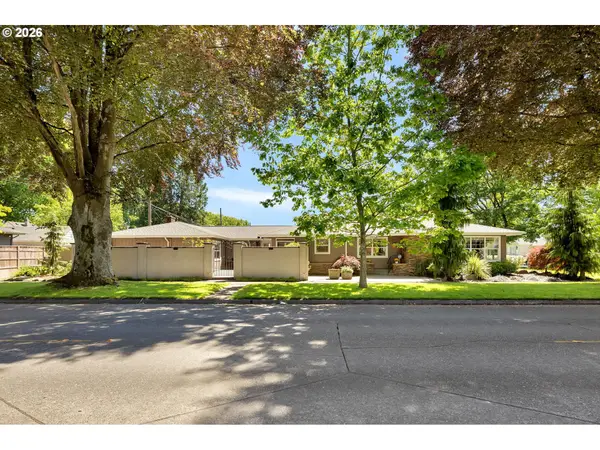 $550,000Active3 beds 3 baths2,042 sq. ft.
2251 Louisiana St, Longview, WA 98632
MLS# 386009534Listed by: WINDERMERE NORTHWEST LIVING - New
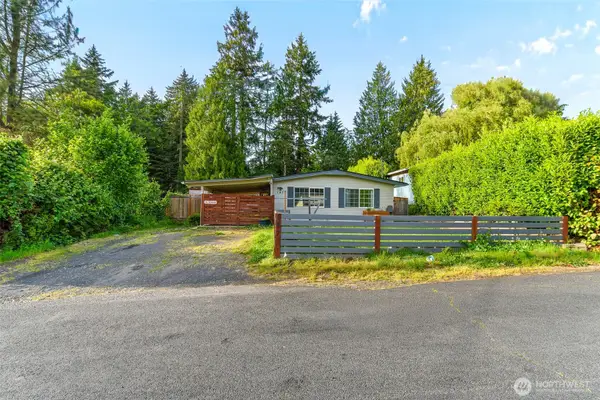 $324,900Active3 beds 1 baths1,008 sq. ft.
147 Mountain View Drive, Longview, WA 98632
MLS# 2527190Listed by: REALTY PRO WEST LLC - New
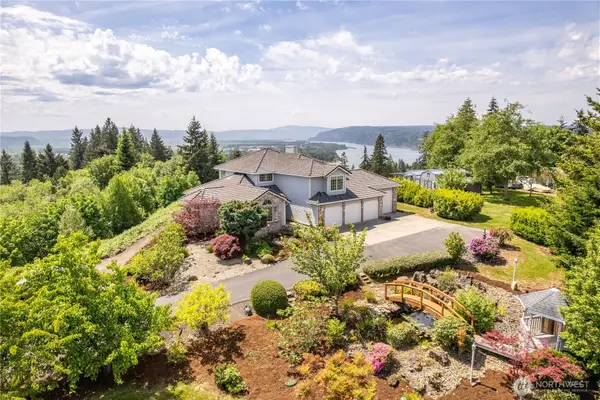 $750,000Active3 beds 3 baths2,742 sq. ft.
585 E Mcadams Road, Longview, WA 98632
MLS# 2526078Listed by: RE/MAX PREMIER GROUP


Protect your home and budget from life's surprises with an Assurant Home Warranty, backed by a partner that supports you through every step of homeownership. Explore Plans.
© 2026 Better Homes and Gardens Real Estate LLC. An Anywhere Real Estate company. All rights reserved. Better Homes and Gardens® Real Estate is a registered trademark owned by Meredith Operations Corporation, licensed to Better Homes and Gardens Real Estate LLC and used with permission. Better Homes and Gardens Real Estate LLC fully supports the principles of the Fair Housing Act and the Equal Opportunity Act. Listing information is deemed reliable but is not guaranteed accurate.
Each office is independently owned and operated.
Any services or products provided by third parties are not provided by, affiliated with or related to Better Homes and Gardens Real Estate LLC, or its affiliated companies.