
215 W St James Place, Longview, WA 98632
Local realty services provided by:Better Homes and Gardens Real Estate Realty Partners
Listed by: dean gehrman
Office: john l. scott, inc.
MLS#:2552637
Source:NWMLS
215 W St James Place,Longview, WA 98632
$559,000
- 4 Beds
- 3 Baths
- 2,328 sq. ft.
- Single family
- Active
Price summary
- Price:$559,000
- Price per sq. ft.:$240.12
About this home
Stunning Colonial in a desirable Columbia Heights location! Fabulous "1996" Street of Dreams home boasting four spacious bedrooms, three bathrooms, formal living room, formal dining rm, cozy family room w/gas fireplace, built-ins, Primary suite w/walk-in closet-ensuite w/double sinks-tile floor, gourmet kitchen w/breakfast nook-stainless steel appls-island-corian countertops, grand staircase, vinyl windows w/wood blinds & new luxury vinyl floors throughout, central air conditioning, beautifully landscaped grounds, fenced private back yard, gazebo, large patio, outbuilding, 1/3 acre lot, forest w/seasonal creek and a newer roof.
Contact an agent
Home facts
- Year built:1996
- Subdivision & Development:Columbia Heights
- Listing ID #:2552637
- Updated:October 10, 2026 at 11:43 AM
Rooms and interior
- Bedrooms:4
- Total bathrooms:3
- Full bathrooms:1
- Half bathrooms:1
- Flooring:Ceramic Tile Floor, Vinyl Plank
- Kitchen Description:Dishwasher, Disposal, Microwave, Refrigerator
- Bedroom Description:Upper Level Bedrooms : 4
- Living area:2,328 sq. ft.
Heating and cooling
- Heating:Forced Air
- Central air:Yes
Structure and exterior
- Roof:Composition
- Year built:1996
- Building area:2,328 sq. ft.
- Lot area:0.38 Acres
- Lot Features:Cul-De-Sac, Curbed Lot, Paved, Sidewalk
- Architectural Style:Colonial
- Construction Materials:Brick Exterior Finish, Wood Exterior Finish, Wood Products Exterior Finish
- Exterior Features:Cabana/Gazebo, Deck, Fenced-Partially, Patio
- Foundation Description:None
- Levels:2 Story
Schools
- High school:Kelso High
- Middle school:Huntington Jnr High
- Elementary school:Lexington Elementary
Utilities
- Water:Public
- Sewer:Sewer Connected
Finances and disclosures
- Price:$559,000
- Price per sq. ft.:$240.12
- Tax amount:$4,995 (2026)
Features and amenities
- Appliances:Dishwasher, Refrigerator
- Amenities:Cable TV, Ceiling Fan(s), Gas Available, High Speed Internet, Walk-In Closet(s), Water Heater
Parking
- Total parking spaces:6
- Parking description:Attached Garage, Driveway
- Garage:Yes
 Listings courtesy of Northwest MLS as distributed by MLS GRID. Based on information submitted to the MLS GRID as of October 10, 2026. All data is obtained from various sources and may not have been verified by broker or MLS GRID. Supplied Open House Information is subject to change without notice. All information should be independently reviewed and verified for accuracy. Properties may or may not be listed by the office/agent presenting the information. Listing information is provided for consumers' personal, non-commercial use, solely to identify prospective properties for potential purchase; all other use is strictly prohibited and may violate relevant federal and state law. Information deemed reliable but not guaranteed. Copyright © 2026 MLS GRID. All Rights Reserved.
New listings near 215 W St James Place
- Coming Soon
 $725,000First Look4 beds 3 baths2,448 sq. ft.
150 Mcadams Road E, Longview, WA 98632
MLS# 2551430Listed by: SEATTLE WORKS REAL ESTATE - New
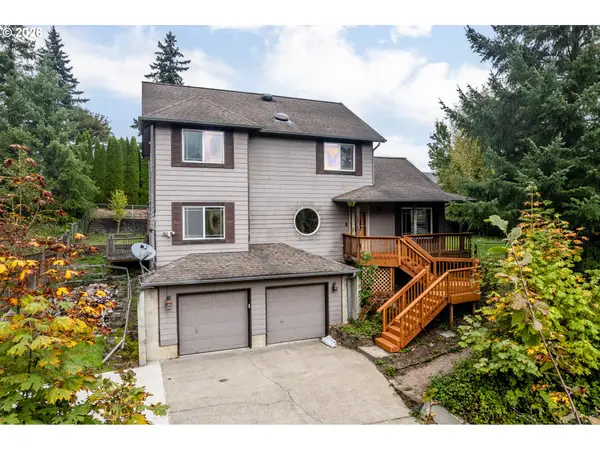 $350,000Active4 beds 2 baths1,820 sq. ft.
217 Nevada Dr, Longview, WA 98632
MLS# 688644025Listed by: JOHN L. SCOTT REAL ESTATE - New
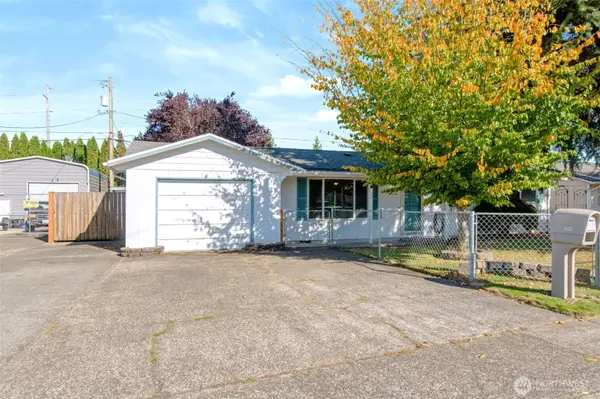 $329,000Active3 beds 1 baths1,400 sq. ft.
359 Douglas St, Longview, WA 98632
MLS# 2593111Listed by: EXP REALTY - New
 $759,900Active4 beds 4 baths3,192 sq. ft.
15 Alexia Court, Longview, WA 98632
MLS# 2581493Listed by: RE/MAX PREMIER GROUP - New
 $149,900Active2.82 Acres
0 Mill Creek Lane #D, Longview, WA 98632
MLS# 2593025Listed by: SEA-PORT REALTY 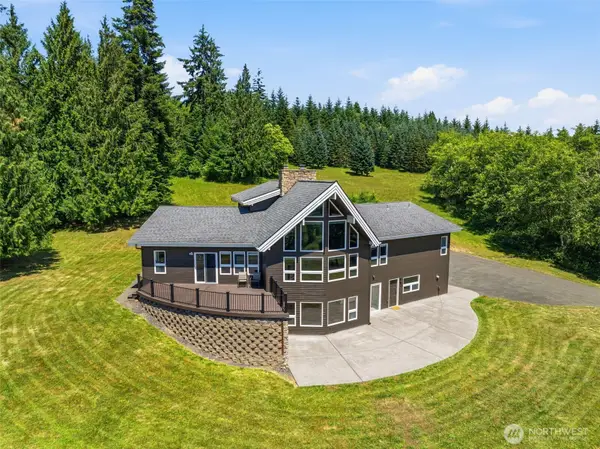 $975,000Active4 beds 4 baths5,040 sq. ft.
471 Old Tree Farm Drive, Longview, WA 98632
MLS# 2550437Listed by: WINDERMERE NORTHWEST LIVING- New
 $494,900Active3 beds 2 baths1,340 sq. ft.
518 Clark Creek Road #B, Longview, WA 98632
MLS# 2591625Listed by: RE/MAX PREMIER GROUP - New
 $290,000Active3 beds 1 baths1,024 sq. ft.
289 19th Avenue, Longview, WA 98632
MLS# 2592375Listed by: NEW SPRING PROPERTY MANAGEMENT - New
 $150,000Active13.6 Acres
0 Ocean Beach Hwy, Longview, WA 98632
MLS# 2592444Listed by: WOODFORD COMMERCIAL RE - New
 $389,000Active3 beds 2 baths1,624 sq. ft.
2921 Ammons Dr, Longview, WA 98632
MLS# 445357706Listed by: JOHN L. SCOTT


Protect your home and budget from life's surprises with an Assurant Home Warranty, backed by a partner that supports you through every step of homeownership. Explore Plans.
© 2026 Better Homes and Gardens Real Estate LLC. An Anywhere Real Estate company. All rights reserved. Better Homes and Gardens® Real Estate is a registered trademark owned by Meredith Operations Corporation, licensed to Better Homes and Gardens Real Estate LLC and used with permission. Better Homes and Gardens Real Estate LLC fully supports the principles of the Fair Housing Act and the Equal Opportunity Act. Listing information is deemed reliable but is not guaranteed accurate.
Each office is independently owned and operated.
Any services or products provided by third parties are not provided by, affiliated with or related to Better Homes and Gardens Real Estate LLC, or its affiliated companies.