
217 Nevada Dr, Longview, WA 98632
Local realty services provided by:Better Homes and Gardens Real Estate Realty Partners
217 Nevada Dr,Longview, WA 98632
$350,000
- 4 Beds
- 2 Baths
- 1,820 sq. ft.
- Single family
- Active
Listed by: diane lokan
Office: john l. scott real estate360-309-4904
MLS#:688644025
Source:PORTLAND
Price summary
- Price:$350,000
- Price per sq. ft.:$192.31
About this home
Two story Columbia Heights home. Spacious family room with rock accent hearth and pellet stove. Large kitchen with granite counters, walk in pantry and prefinished wood floors. Main floor has dining and living rooms. Slider to back yard and deck for barbeques and entertaining. Three upper level bedrooms and two baths. The primary suite has a private bath and walk in closet. Extra parking on the side of the home. One car garage and a storage area in the basement garage. Tool shed for additional storage. While the driveway is steep the seller considers it to be a safety feature.
Contact an agent
Home facts
- Year built:1997
- Listing ID #:688644025
- Added:1 day(s) ago
- Updated:October 10, 2026 at 11:53 AM
Rooms and interior
- Bedrooms:4
- Total bathrooms:2
- Full bathrooms:2
- Kitchen Description:Dishwasher, Free Standing Range, Free Standing Refrigerator, Granite, Pantry
- Living area:1,820 sq. ft.
Heating and cooling
- Cooling:Heat Pump
- Heating:Forced Air, Heat Pump
Structure and exterior
- Roof:Composition
- Year built:1997
- Building area:1,820 sq. ft.
- Lot area:0.27 Acres
- Lot Features:Level, Sloped
- Architectural Style:Contemporary
- Exterior Features:Deck, Fenced, Tool Shed, Yard
- Foundation Description:Concrete Perimeter
- Levels:2 Stories
Schools
- High school:Kelso
- Middle school:Huntington
- Elementary school:Butler Acres
Utilities
- Water:Public Water
- Sewer:Public Sewer
Finances and disclosures
- Price:$350,000
- Price per sq. ft.:$192.31
- Tax amount:$3,896 (2025)
Features and amenities
- Amenities:Double Pane Window(s), Hardwood Floors, Storm Windows, Vinyl Floors, Wall To Wall Carpet
Parking
- Total parking spaces:1
- Parking description:Driveway
- Garage spaces:1
 All information provided is deemed reliable but is not guaranteed and should be independently verified. The content relating to real estate for sale on this web site comes in part from the IDX program of the RMLS of Portland Oregon. Real estate listings held by brokerage firms other than Better Homes and Gardens Real Estate Realty Partners are marked with the RMLS logo and detailed information about these properties includes the names of the listing brokers. Copyright 2026 RMLS, Portland, Oregon. Last updated: October 10, 2026
New listings near 217 Nevada Dr
- Coming Soon
 $725,000First Look4 beds 3 baths2,448 sq. ft.
150 Mcadams Road E, Longview, WA 98632
MLS# 2551430Listed by: SEATTLE WORKS REAL ESTATE - New
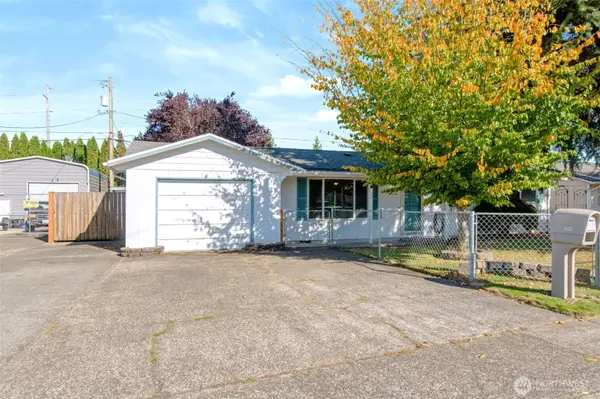 $329,000Active3 beds 1 baths1,400 sq. ft.
359 Douglas St, Longview, WA 98632
MLS# 2593111Listed by: EXP REALTY - New
 $759,900Active4 beds 4 baths3,192 sq. ft.
15 Alexia Court, Longview, WA 98632
MLS# 2581493Listed by: RE/MAX PREMIER GROUP - New
 $149,900Active2.82 Acres
0 Mill Creek Lane #D, Longview, WA 98632
MLS# 2593025Listed by: SEA-PORT REALTY 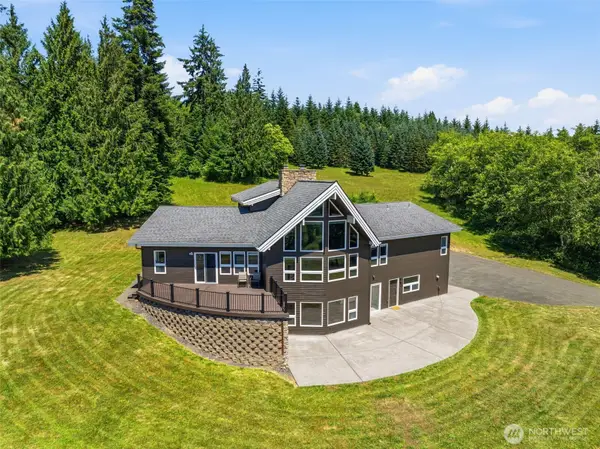 $975,000Active4 beds 4 baths5,040 sq. ft.
471 Old Tree Farm Drive, Longview, WA 98632
MLS# 2550437Listed by: WINDERMERE NORTHWEST LIVING- New
 $494,900Active3 beds 2 baths1,340 sq. ft.
518 Clark Creek Road #B, Longview, WA 98632
MLS# 2591625Listed by: RE/MAX PREMIER GROUP - New
 $290,000Active3 beds 1 baths1,024 sq. ft.
289 19th Avenue, Longview, WA 98632
MLS# 2592375Listed by: NEW SPRING PROPERTY MANAGEMENT - New
 $150,000Active13.6 Acres
0 Ocean Beach Hwy, Longview, WA 98632
MLS# 2592444Listed by: WOODFORD COMMERCIAL RE - New
 $389,000Active3 beds 2 baths1,624 sq. ft.
2921 Ammons Dr, Longview, WA 98632
MLS# 445357706Listed by: JOHN L. SCOTT


Protect your home and budget from life's surprises with an Assurant Home Warranty, backed by a partner that supports you through every step of homeownership. Explore Plans.
© 2026 Better Homes and Gardens Real Estate LLC. An Anywhere Real Estate company. All rights reserved. Better Homes and Gardens® Real Estate is a registered trademark owned by Meredith Operations Corporation, licensed to Better Homes and Gardens Real Estate LLC and used with permission. Better Homes and Gardens Real Estate LLC fully supports the principles of the Fair Housing Act and the Equal Opportunity Act. Listing information is deemed reliable but is not guaranteed accurate.
Each office is independently owned and operated.
Any services or products provided by third parties are not provided by, affiliated with or related to Better Homes and Gardens Real Estate LLC, or its affiliated companies.