
2210 Coal Creek Rd, Longview, WA 98632
Local realty services provided by:Better Homes and Gardens Real Estate Equinox
2210 Coal Creek Rd,Longview, WA 98632
$475,000
- 3 Beds
- 2 Baths
- 1,404 sq. ft.
- Single family
- Active
Listed by: jesse grewelle
Office: re/max premier group360-636-7378
MLS#:287197352
Source:PORTLAND
Price summary
- Price:$475,000
- Price per sq. ft.:$338.32
About this home
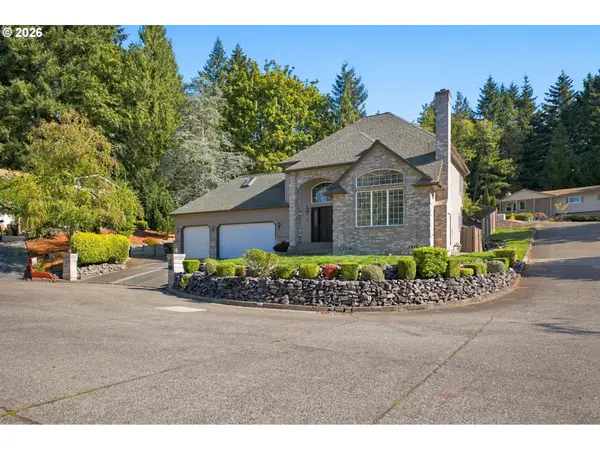
Unicorns do exist! 3 bed 2 bath on three acres in the sought-after Coal Creek area. Open kitchen concept for entertaining. Unfinished basement with lots of room for storge. Oversized one car garage, RV parking and lots of room for gardening. Perfect for all the farm animals you have been wanting. Ready set GO!
Contact an agent
Home facts
- Year built:1943
- Listing ID #:287197352
- Added:4 day(s) ago
- Updated:October 17, 2026 at 12:13 PM
Rooms and interior
- Bedrooms:3
- Total bathrooms:2
- Full bathrooms:2
- Kitchen Description:Built In Oven, Dishwasher, Free Standing Range, Microwave
- Basement Description:Unfinished
- Living area:1,404 sq. ft.
Heating and cooling
- Cooling:Heat Pump
- Heating:Heat Pump
Structure and exterior
- Roof:Composition
- Year built:1943
- Building area:1,404 sq. ft.
- Lot area:2.98 Acres
- Lot Features:Level, Pasture, Sloped, Wooded
- Architectural Style:1 Story
- Exterior Features:Deck, RV Parking, Yard
- Foundation Description:Concrete Perimeter
- Levels:1 Story
Schools
- High school:Mark Morris
- Middle school:Mt Solo
- Elementary school:Robt Gray
Utilities
- Water:Public Water
- Sewer:Standard Septic
Finances and disclosures
- Price:$475,000
- Price per sq. ft.:$338.32
- Tax amount:$3,120 (2025)
Features and amenities
- Amenities:Vinyl Frame Windows
Parking
- Total parking spaces:1
- Parking description:Covered, Driveway
- Garage spaces:1
 All information provided is deemed reliable but is not guaranteed and should be independently verified. The content relating to real estate for sale on this web site comes in part from the IDX program of the RMLS of Portland Oregon. Real estate listings held by brokerage firms other than Better Homes and Gardens Real Estate Equinox are marked with the RMLS logo and detailed information about these properties includes the names of the listing brokers. Copyright 2026 RMLS, Portland, Oregon. Last updated: October 17, 2026
New listings near 2210 Coal Creek Rd
- New
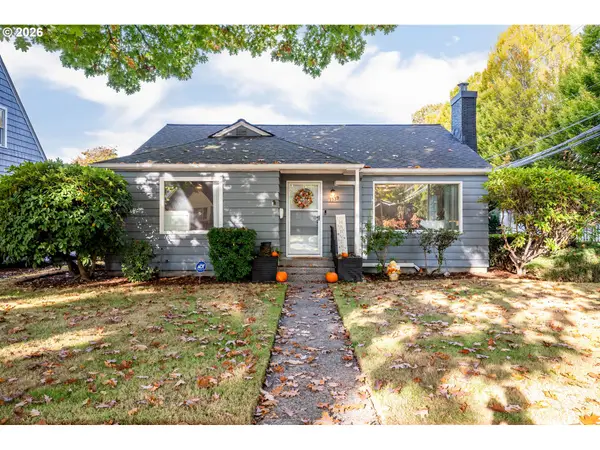 $399,000Active2 beds 1 baths1,065 sq. ft.
1539 22nd Ave, Longview, WA 98632
MLS# 608602593Listed by: RE/MAX PREMIER GROUP - New
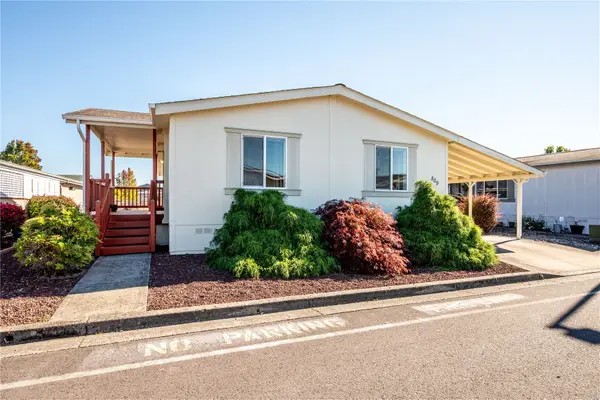 $149,000Active2 beds 2 baths1,458 sq. ft.
809 Wood Duck Lane, Longview, WA 98632
MLS# 2595575Listed by: WINDERMERE NORTHWEST LIVING - New
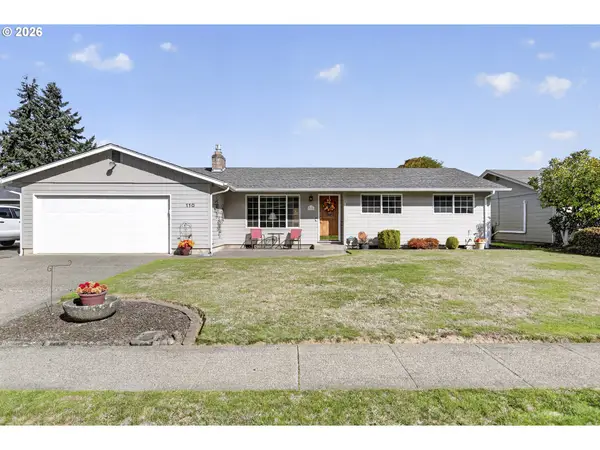 $424,900Active3 beds 2 baths1,549 sq. ft.
110 Holly Park St, Longview, WA 98632
MLS# 556069017Listed by: KELLER WILLIAMS REALTY - New
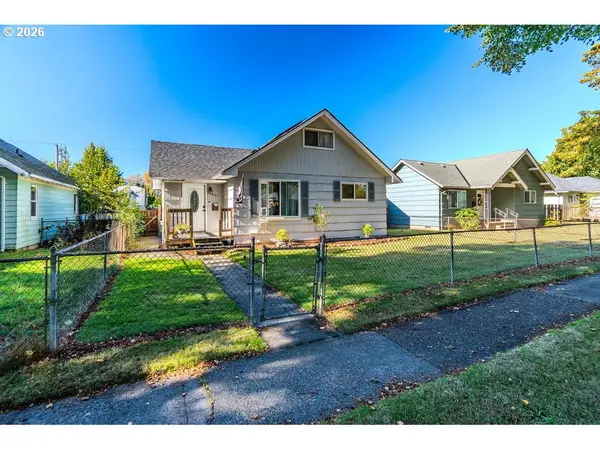 $380,000Active4 beds 1 baths1,908 sq. ft.
551 16th Ave, Longview, WA 98632
MLS# 657690838Listed by: WASHINGTON DIGS INC - New
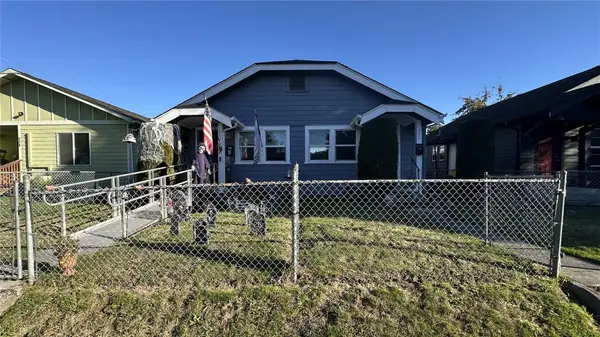 $269,900Active-- beds -- baths1,080 sq. ft.
350 16th Avenue, Longview, WA 98632
MLS# 2595467Listed by: WOODFORD COMMERCIAL RE - New
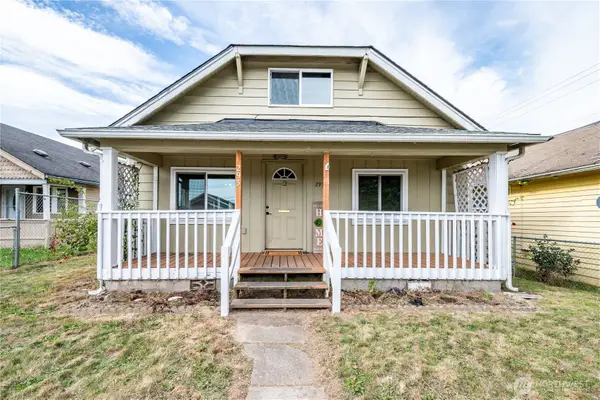 $335,000Active4 beds 1 baths1,598 sq. ft.
293 17th Avenue, Longview, WA 98632
MLS# 2593380Listed by: WINDERMERE NORTHWEST LIVING - New
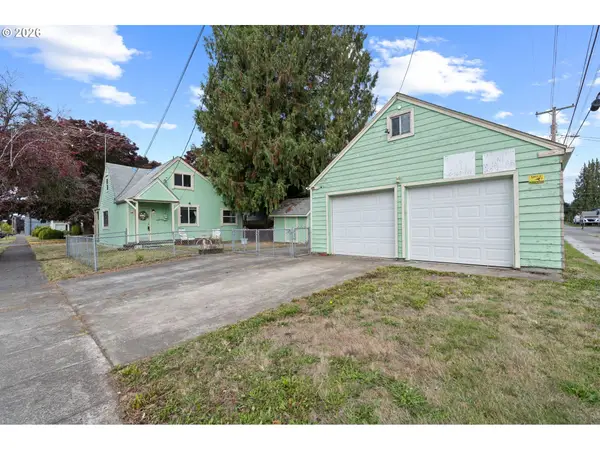 $325,000Active3 beds 2 baths1,154 sq. ft.
1504 8th Ave, Longview, WA 98632
MLS# 566552098Listed by: KELLER WILLIAMS REALTY - New
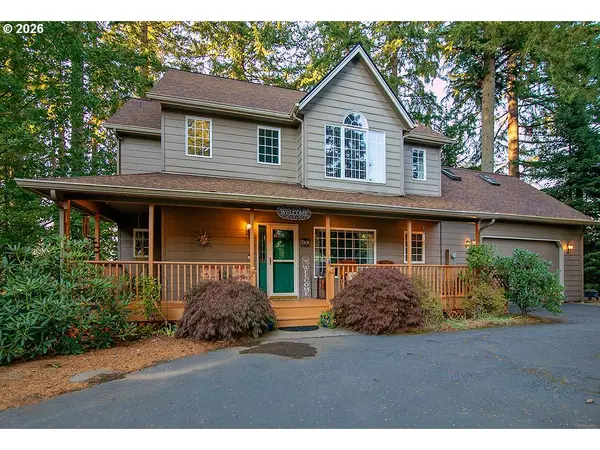 $589,900Active4 beds 4 baths3,030 sq. ft.
130 Mosswood Ln, Longview, WA 98632
MLS# 769852272Listed by: KELLER WILLIAMS REALTY - Open Fri, 4 to 6pmNew
 $559,000Active3 beds 3 baths2,163 sq. ft.
1 Monterrey Pl, Longview, WA 98632
MLS# 492365048Listed by: KELLER WILLIAMS REALTY


Protect your home and budget from life's surprises with an Assurant Home Warranty, backed by a partner that supports you through every step of homeownership. Explore Plans.
© 2026 Better Homes and Gardens Real Estate LLC. An Anywhere Real Estate company. All rights reserved. Better Homes and Gardens® Real Estate is a registered trademark owned by Meredith Operations Corporation, licensed to Better Homes and Gardens Real Estate LLC and used with permission. Better Homes and Gardens Real Estate LLC fully supports the principles of the Fair Housing Act and the Equal Opportunity Act. Listing information is deemed reliable but is not guaranteed accurate.
Each office is independently owned and operated.
Any services or products provided by third parties are not provided by, affiliated with or related to Better Homes and Gardens Real Estate LLC, or its affiliated companies.