
2454 Archwood Dr, Longview, WA 98632
Local realty services provided by:Better Homes and Gardens Real Estate Equinox
Listed by: mark scroggins
Office: coldwell banker bain360-425-3020
MLS#:452130113
Source:PORTLAND
Price summary
- Price:$759,000
- Price per sq. ft.:$205.91
About this home
If you have been looking for a home that offers room to live, entertain, garden and simply enjoy life-This home deserves a look. This impressive well cared for home is over 3600 sq ft in an established neighborhood on an oversized lot, surrounded by beautiful mature landscaping. Inside you will find warm hardwood floors, a wonderful updated kitchen with warm wood cabinetry and stone counters. The large living room features a wood burning fireplace, as well as the dining room offers another fireplace creating a warm and inviting atmosphere. Up a small flight of stairs you have the primary suite, bedrooms 1,2, and a full bath. A gorgeous sunroom with skylights welcome you on those sunny days with an extra room, office/bedroom. Down a small flight of stairs you walk into the expansive family room with built ins an its own pellet stove, office/den, a large utility room and a 3/4 bath with a sauna and great storage area. Outside you will love the expansive patio, the beautifully terraced yard, the large side yard with rooms for a garden and more, the craftsmanship in the brick work and the walkways. And a bonus 30x40 shop for your hobbies, projects, or just extra storage. A rare combination of size, character, amenities and outdoor living. This is a must see....
Contact an agent
Home facts
- Year built:1976
- Listing ID #:452130113
- Added:38 day(s) ago
- Updated:November 06, 2026 at 01:17 PM
Rooms and interior
- Bedrooms:4
- Total bathrooms:3
- Full bathrooms:3
- Kitchen Description:Dishwasher, Free Standing Range, Free Standing Refrigerator
- Basement Description:Finished, Full Basement
- Living area:3,686 sq. ft.
Heating and cooling
- Cooling:Heat Pump
- Heating:Forced Air, Heat Pump
Structure and exterior
- Roof:Tile
- Year built:1976
- Building area:3,686 sq. ft.
- Lot Features:Level, Public Road, Terraced
- Architectural Style:Tri Level
- Exterior Features:Patio, RV Boat Storage, RV Parking, Second Garage, Sprinkler, Yard
- Foundation Description:Concrete Perimeter, Slab
- Levels:3 Stories
Schools
- High school:Mark Morris
- Middle school:Cascade
- Elementary school:Columbia Hts
Utilities
- Water:Public Water
- Sewer:Public Sewer
Finances and disclosures
- Price:$759,000
- Price per sq. ft.:$205.91
- Tax amount:$4,035 (2025)
Features and amenities
- Amenities:Double Pane Window(s), Hardwood Floors, Laundry, Wall To Wall Carpet
Parking
- Total parking spaces:4
- Parking description:Covered, Driveway
- Garage spaces:4
 All information provided is deemed reliable but is not guaranteed and should be independently verified. The content relating to real estate for sale on this web site comes in part from the IDX program of the RMLS of Portland Oregon. Real estate listings held by brokerage firms other than Better Homes and Gardens Real Estate Equinox are marked with the RMLS logo and detailed information about these properties includes the names of the listing brokers. Copyright 2026 RMLS, Portland, Oregon. Last updated: November 6, 2026
New listings near 2454 Archwood Dr
- Open Sat, 11am to 2pmNew
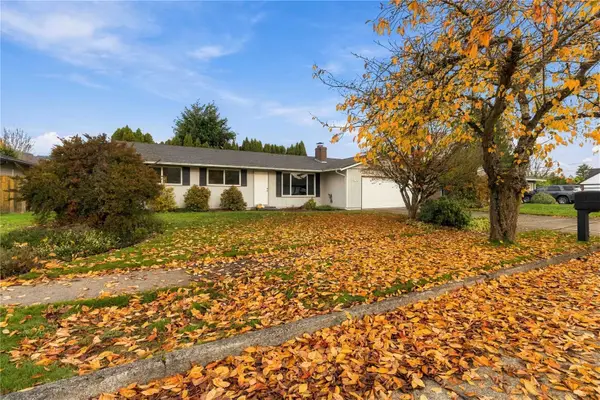 $359,000Active3 beds 2 baths1,296 sq. ft.
3806 Cottonwood Street, Longview, WA 98632
MLS# 2603419Listed by: REALTY ONE GROUP PACIFICA - New
 $89,000Active0.3 Acres
0 Sunset Drive #WI1824042, Longview, WA 98632
MLS# 2601245Listed by: RE/MAX PREMIER GROUP - Open Sat, 1 to 3pmNew
 $425,000Active3 beds 3 baths1,617 sq. ft.
1709 Florence Avenue, Longview, WA 98632
MLS# 2602685Listed by: REALTY ONE GROUP PACIFICA - New
 $410,000Active3 beds 2 baths1,360 sq. ft.
2815 Garfield Street, Longview, WA 98632
MLS# 2598697Listed by: REALTY WEST - Open Sat, 2 to 4pmNew
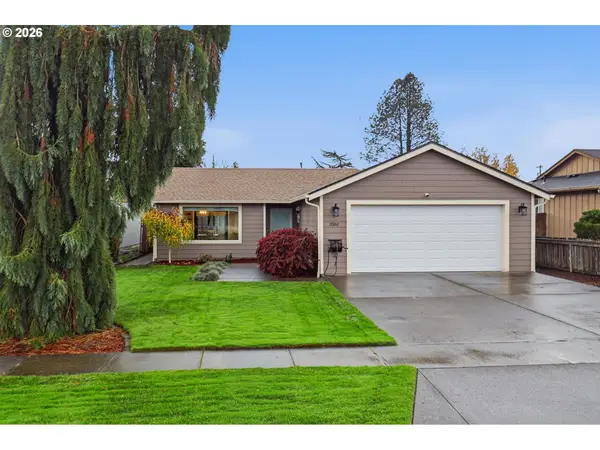 $400,000Active3 beds 2 baths1,219 sq. ft.
3361 Tori Ln, Longview, WA 98632
MLS# 272387282Listed by: KELLER WILLIAMS REALTY - New
 $285,000Active2 beds 1 baths1,112 sq. ft.
820 28th Avenue, Longview, WA 98632
MLS# 2602759Listed by: BCR LLC - Open Sun, 1 to 3pmNew
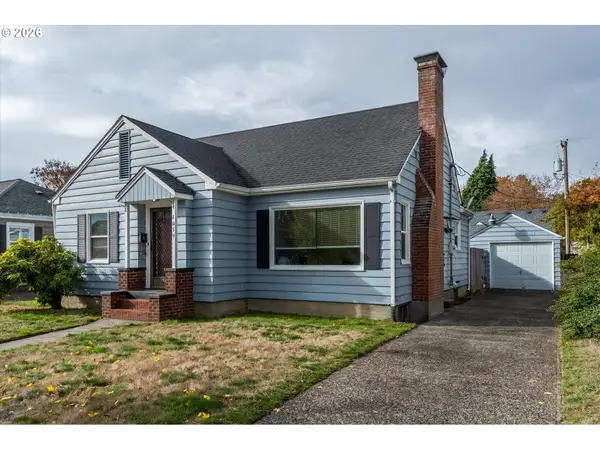 $355,000Active3 beds 1 baths1,484 sq. ft.
1059 20th Ave, Longview, WA 98632
MLS# 378951058Listed by: KELLER WILLIAMS REALTY - Open Sat, 10am to 12pmNew
 $759,000Active4 beds 3 baths3,284 sq. ft.
2 Forest Hill Estates, Longview, WA 98632
MLS# 2601351Listed by: WINDERMERE NORTHWEST LIVING - New
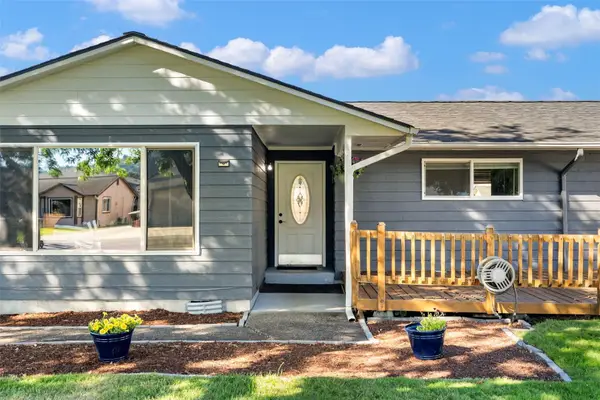 $419,999Active3 beds 2 baths1,452 sq. ft.
4210 Ohio, Longview, WA 98632
MLS# 2602236Listed by: NW LIVING REALTY INC 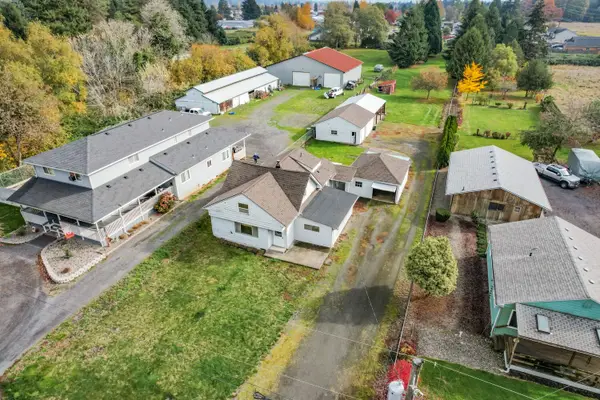 $325,000Pending4 beds 2 baths1,848 sq. ft.
2040 44th Avenue, Longview, WA 98632
MLS# 2601844Listed by: EXP REALTY


Protect your home and budget from life's surprises with an Assurant Home Warranty, backed by a partner that supports you through every step of homeownership. Explore Plans.
© 2026 Better Homes and Gardens Real Estate LLC. An Anywhere Real Estate company. All rights reserved. Better Homes and Gardens® Real Estate is a registered trademark owned by Meredith Operations Corporation, licensed to Better Homes and Gardens Real Estate LLC and used with permission. Better Homes and Gardens Real Estate LLC fully supports the principles of the Fair Housing Act and the Equal Opportunity Act. Listing information is deemed reliable but is not guaranteed accurate.
Each office is independently owned and operated.
Any services or products provided by third parties are not provided by, affiliated with or related to Better Homes and Gardens Real Estate LLC, or its affiliated companies.