
2487 Redwood Ave, Longview, WA 98632
Local realty services provided by:Better Homes and Gardens Real Estate Realty Partners
2487 Redwood Ave,Longview, WA 98632
$722,200
- 5 Beds
- 5 Baths
- 3,461 sq. ft.
- Single family
- Pending
Listed by: dean gehrman
Office: john l. scott real estate360-309-4904
MLS#:660521372
Source:PORTLAND
Price summary
- Price:$722,200
- Price per sq. ft.:$208.67
About this home
Picture Perfect Estate Property with a 1500 SF fully finished shop. Distinguished Residence boasting 4,220 SF, 5 bedrooms, 4.5 bathrooms, grand entry porch & foyer, great room living w/slider to expansive covered patio, living room w/beautiful rock propane fireplace-entertainment center-hardwood floors, spacious gourmet kitchen w/maple cabinetry-black appliances-double oven-tile floor-eating bar, primary bedroom on main w/walk-in closet-jetted tub-separate shower-tile floor, 3 additional bedrooms on main and 2nd primary bedroom on upper level, theatre room w/projector & audio equipment, recreation room, laundry room on main, an oversized 668 SF attached garage, entire home speaker system & 2 heat pumps. The manicured grounds feature a cedar fenced private back yard, huge patio, and a fully finished detached shop/garage w/4 roll up doors and a 1/2 bath! Truly an incredible home with too many amenities to list.
Contact an agent
Home facts
- Year built:2007
- Listing ID #:660521372
- Added:4 day(s) ago
- Updated:July 10, 2026 at 09:04 AM
Rooms and interior
- Bedrooms:5
- Total bathrooms:5
- Full bathrooms:3
- Half bathrooms:2
- Bathrooms Description:Jetted Tub
- Kitchen Description:Convection Oven, Dishwasher, Disposal, Double Oven, Free Standing Range, Free Standing Refrigerator, Island, Microwave, Plumbed For Icemaker, Tile
- Basement Description:Crawl Space
- Living area:3,461 sq. ft.
Heating and cooling
- Cooling:Heat Pump
- Heating:Forced Air, Heat Pump
Structure and exterior
- Roof:Composition
- Year built:2007
- Building area:3,461 sq. ft.
- Lot area:0.49 Acres
- Lot Features:Corner Lot, Level
- Architectural Style:Craftsman
- Exterior Features:Covered Patio, Fenced, Fire Pit, Garden, Patio, Poultry Coop, RV Parking, Raised Beds, Second Garage, Yard
- Foundation Description:Concrete Perimeter
- Levels:2 Stories
Schools
- High school:Mark Morris
- Middle school:Mt Solo
- Elementary school:Robt Gray
Utilities
- Water:Public Water
- Sewer:Public Sewer
Finances and disclosures
- Price:$722,200
- Price per sq. ft.:$208.67
- Tax amount:$4,736 (2026)
Features and amenities
- Laundry features:Washer/Dryer
- Amenities:Ceiling Fan, Double Pane Window(s), Garage Door Opener, Hardwood Floors, High Ceilings, High Speed Internet, Home Theater, Jetted Tub, Laundry, Sound System, Tile Floor, Vaulted Ceiling, Vinyl Frame Windows, Wall To Wall Carpet, Wood Floors
Parking
- Total parking spaces:8
- Parking description:Covered, Driveway
- Garage spaces:8
 All information provided is deemed reliable but is not guaranteed and should be independently verified. The content relating to real estate for sale on this web site comes in part from the IDX program of the RMLS of Portland Oregon. Real estate listings held by brokerage firms other than Better Homes and Gardens Real Estate Realty Partners are marked with the RMLS logo and detailed information about these properties includes the names of the listing brokers. Copyright 2026 RMLS, Portland, Oregon. Last updated: July 10, 2026
New listings near 2487 Redwood Ave
- Open Sat, 12 to 2pmNew
 $469,900Active4 beds 2 baths1,620 sq. ft.
1508 River Rd, Longview, WA 98632
MLS# 184776570Listed by: CASCADIA REAL ESTATE GROUP - Open Sat, 12 to 2pmNew
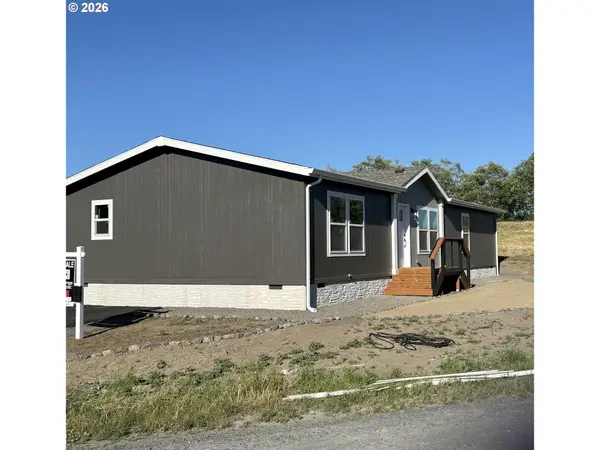 $474,900Active4 beds 2 baths1,620 sq. ft.
1506 River Rd, Longview, WA 98632
MLS# 224093822Listed by: CASCADIA REAL ESTATE GROUP - New
 $325,000Active2 beds 1 baths894 sq. ft.
520 28th Ave, Longview, WA 98632
MLS# 695438728Listed by: KELLER WILLIAMS REALTY - New
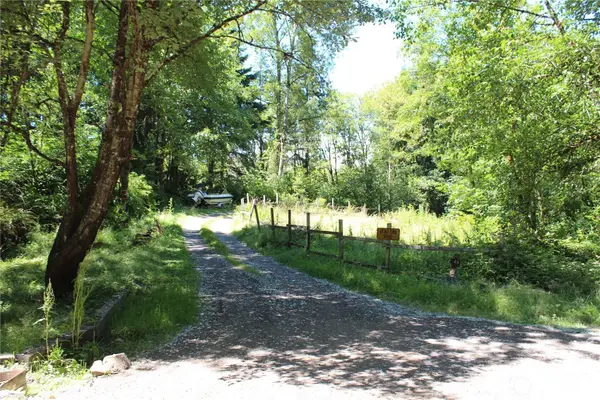 $182,000Active3 beds 2 baths1,404 sq. ft.
149 Ridgecrest Drive, Longview, WA 98632
MLS# 2553166Listed by: RE/MAX PREMIER GROUP - New
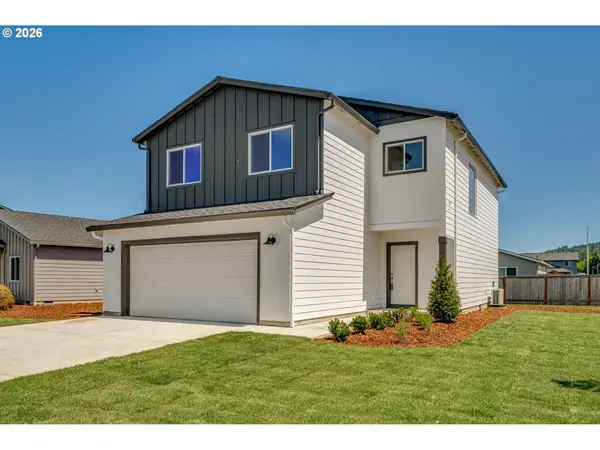 $574,900Active3 beds 3 baths2,092 sq. ft.
2002 Henderson Way, Longview, WA 98632
MLS# 354811448Listed by: THE BORDAK GROUP - New
 $440,000Active3 beds 2 baths1,296 sq. ft.
140 Leland Rd, Longview, WA 98632
MLS# 469615270Listed by: WINDERMERE NORTHWEST LIVING - New
 $479,900Active3 beds 2 baths1,497 sq. ft.
2008 Henderson Way, Longview, WA 98632
MLS# 508183106Listed by: THE BORDAK GROUP - New
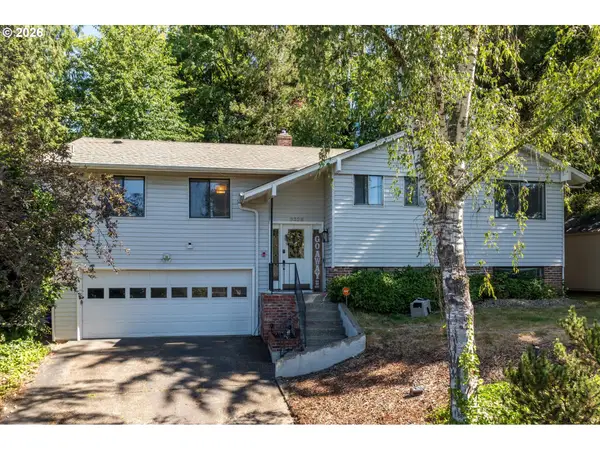 $480,000Active4 beds 3 baths2,064 sq. ft.
2326 Cedar Pl, Longview, WA 98632
MLS# 593326053Listed by: WINDERMERE NORTHWEST LIVING - New
 $165,000Active4 beds 2 baths1,782 sq. ft.
600 Egret Lane, Longview, WA 98632
MLS# 2553033Listed by: REALTY ONE GROUP NORTHSTARS - New
 $435,000Active3 beds 2 baths1,296 sq. ft.
140 Leland Road, Longview, WA 98632
MLS# 2553056Listed by: WINDERMERE NORTHWEST LIVING


Protect your home and budget from life's surprises with an Assurant Home Warranty, backed by a partner that supports you through every step of homeownership. Explore Plans.
© 2026 Better Homes and Gardens Real Estate LLC. An Anywhere Real Estate company. All rights reserved. Better Homes and Gardens® Real Estate is a registered trademark owned by Meredith Operations Corporation, licensed to Better Homes and Gardens Real Estate LLC and used with permission. Better Homes and Gardens Real Estate LLC fully supports the principles of the Fair Housing Act and the Equal Opportunity Act. Listing information is deemed reliable but is not guaranteed accurate.
Each office is independently owned and operated.
Any services or products provided by third parties are not provided by, affiliated with or related to Better Homes and Gardens Real Estate LLC, or its affiliated companies.