
2538 E Lynnwood Dr, Longview, WA 98632
Local realty services provided by:Better Homes and Gardens Real Estate Realty Partners
Listed by: diane lokan
Office: john l. scott real estate360-309-4904
MLS#:251331398
Source:PORTLAND
Price summary
- Price:$749,900
- Price per sq. ft.:$275.7
About this home
Custom build with Quality throughout. 3 bedrooms, 2.5 baths in 2720 square feet. Main floor features den/office off of the Entry. 9' and 13' ceilings on the main floor. Solid core doors. Hardwood and tile flooring living areas with newer wall to wall carpet in the bedrooms. Living room w/propane fireplace. Recessed lighting, Custom built entertainment center in the family room and Vaulted ceiling in the living and formal dining area. Kitchen features Oak cherry color cabinetry, Granite, high end stainless appliances and an eat in breakfast nook. All baths were remodeled in 2020 with granite, custom lighting, tile and rain head showers. The primary features two walk in closets, private bath with dual sinks, custom built entertainment center and designer lighting. Vertical Cedar Siding, Concrete Slate Tile Roof. Custom blinds throughout and Milgard Windows. Two heat pumps and furnace were replaced in 2025. The 3 car garage is heated and cooled and has tile flooring, hot water for car washes and a cabinet storage system. New oversized gutter system installed last year. Eco water filtration system. Back yard is a private Oasis with Cedar deck and concrete walkways. First time offered don't miss out on this Exceptional home!...
Contact an agent
Home facts
- Year built:1998
- Listing ID #:251331398
- Added:1 day(s) ago
- Updated:September 05, 2026 at 02:26 AM
Rooms and interior
- Bedrooms:3
- Total bathrooms:3
- Full bathrooms:2
- Half bathrooms:1
- Kitchen Description:Dishwasher, Free Standing Range, Free Standing Refrigerator, Island, Microwave, Stainless Steel Appliance
- Living area:2,720 sq. ft.
Heating and cooling
- Cooling:Heat Pump
- Heating:Forced Air, Heat Pump
Structure and exterior
- Roof:Slate, Tile
- Year built:1998
- Building area:2,720 sq. ft.
- Lot Features:Level, Sloped
- Architectural Style:2 Story, Traditional
- Exterior Features:Deck, Fenced
- Foundation Description:Concrete Perimeter
- Levels:2 Stories
Schools
- High school:Mark Morris
- Middle school:Cascade
- Elementary school:Columbia Hts
Utilities
- Water:Public Water
- Sewer:Public Sewer
Finances and disclosures
- Price:$749,900
- Price per sq. ft.:$275.7
- Tax amount:$5,276 (2026)
Features and amenities
- Amenities:Double Pane Window(s), Hardwood Floors, High Speed Internet, Vaulted Ceiling, Wall To Wall Carpet
Parking
- Total parking spaces:4
- Parking description:Driveway
- Garage spaces:4
 All information provided is deemed reliable but is not guaranteed and should be independently verified. The content relating to real estate for sale on this web site comes in part from the IDX program of the RMLS of Portland Oregon. Real estate listings held by brokerage firms other than Better Homes and Gardens Real Estate Realty Partners are marked with the RMLS logo and detailed information about these properties includes the names of the listing brokers. Copyright 2026 RMLS, Portland, Oregon. Last updated: September 5, 2026
New listings near 2538 E Lynnwood Dr
- Open Sat, 1 to 3pmNew
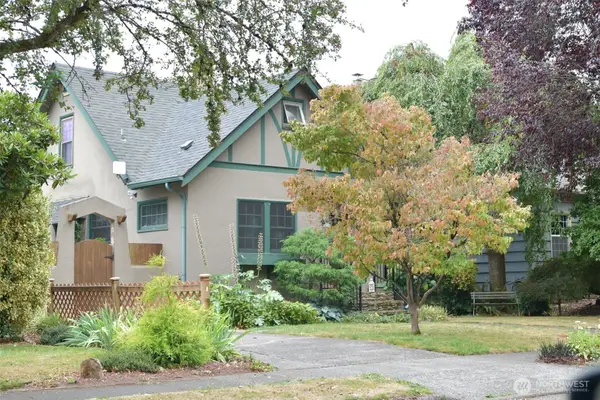 $409,500Active4 beds 1 baths1,668 sq. ft.
2733 Fir Street, Longview, WA 98632
MLS# 2575995Listed by: KELLY RIGHT RE OF SEATTLE LLC - New
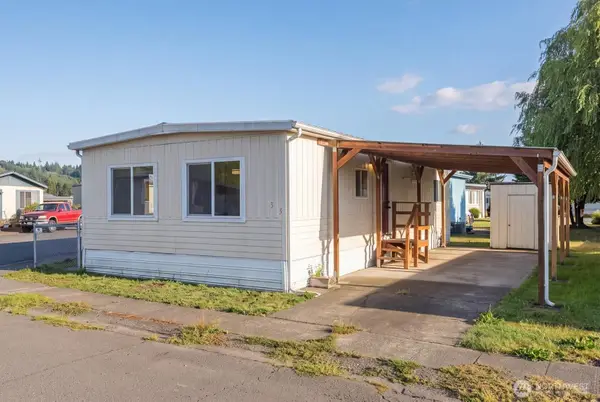 $55,000Active2 beds 1 baths840 sq. ft.
4400 Ocean Beach Highway #33, Longview, WA 98632
MLS# 2578656Listed by: KELLER WILLIAMS-PREMIER PRTNRS - New
 $55,000Active2 beds 1 baths840 sq. ft.
4400 Ocean Beach Hwy, Longview, WA 98632
MLS# 722213060Listed by: KELLER WILLIAMS REALTY - New
 $435,000Active3 beds 2 baths1,493 sq. ft.
1004 Stella Road, Longview, WA 98632
MLS# 2578322Listed by: JOHN L. SCOTT, INC. - New
 $159,000Active3 beds 2 baths1,232 sq. ft.
610 Egret Ln, Longview, WA 98632
MLS# 621005486Listed by: MORE REALTY - New
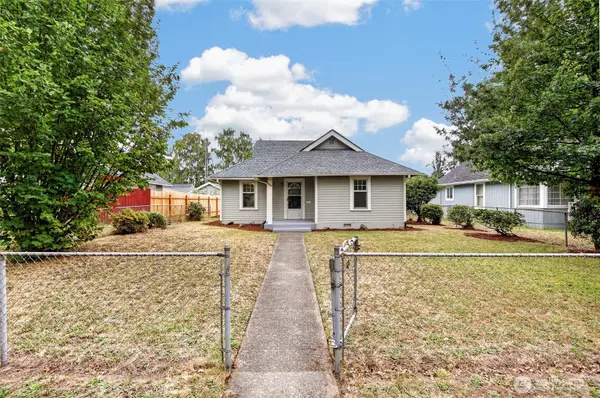 $314,700Active2 beds 2 baths865 sq. ft.
640 17th Avenue, Longview, WA 98632
MLS# 2578019Listed by: KELLER WILLIAMS-PREMIER PRTNRS - New
 $265,000Active2 beds 1 baths698 sq. ft.
228 24th Avenue, Longview, WA 98632
MLS# 2577017Listed by: STRONG PROPERTY GROUP - New
 $189,900Active5 Acres
211 Columbia Point Road, Longview, WA 98632
MLS# 2576888Listed by: JOHN L. SCOTT, INC. - New
 $560,000Active4 beds 3 baths2,498 sq. ft.
301 Eufaula Heights Road, Longview, WA 98632
MLS# 2576876Listed by: RE/MAX PREMIER GROUP


Protect your home and budget from life's surprises with an Assurant Home Warranty, backed by a partner that supports you through every step of homeownership. Explore Plans.
© 2026 Better Homes and Gardens Real Estate LLC. An Anywhere Real Estate company. All rights reserved. Better Homes and Gardens® Real Estate is a registered trademark owned by Meredith Operations Corporation, licensed to Better Homes and Gardens Real Estate LLC and used with permission. Better Homes and Gardens Real Estate LLC fully supports the principles of the Fair Housing Act and the Equal Opportunity Act. Listing information is deemed reliable but is not guaranteed accurate.
Each office is independently owned and operated.
Any services or products provided by third parties are not provided by, affiliated with or related to Better Homes and Gardens Real Estate LLC, or its affiliated companies.