
257 Curtis Dr, Longview, WA 98632
Local realty services provided by:Better Homes and Gardens Real Estate Realty Partners
Listed by: james williams
Office: re/max premier group360-636-7378
MLS#:499367848
Source:PORTLAND
Price summary
- Price:$855,000
- Price per sq. ft.:$298.85
About this home
Elevated Luxury with Unforgettable Columbia River & City Views! Experience one of Longview's most distinctive custom homes, where breathtaking panoramic views, exceptional craftsmanship, and resort-style outdoor living come together in an unforgettable setting. Built in 2022 and thoughtfully enhanced with premium upgrades in 2024, this nearly new 4-bedroom, 3-bath home showcases luxury vinyl plank flooring, designer finishes, custom cabinetry with extra-deep storage, pull-out shelving, a private office, versatile bonus room, and a spacious 682 sq. ft. garage with an EV charging outlet. Perched high above the Columbia River, enjoy views of passing barges and ocean-going ships, spectacular sunsets, sparkling city lights, and surrounding mountains from two expansive decks designed for entertaining or peaceful evenings outdoors. The professionally landscaped grounds create a private retreat with a hand-laid brick driveway, elegant stonework, front and rear waterfall features, artificial turf, a fire pit, covered patio, and multiple outdoor living spaces. Located in one of Longview's premier hillside neighborhoods, you'll enjoy peaceful privacy just minutes from shopping, dining, healthcare, schools, and easy access to Vancouver and Portland. The thoughtfully designed layout provides the perfect balance of luxury and functionality, whether you're hosting guests, working from home, or simply enjoying the tranquility of your surroundings. Every detail has been carefully considered, from the custom interior finishes to the exceptional outdoor spaces that highlight the beauty of the Pacific Northwest. Impeccably maintained and move-in ready, this exceptional home offers luxury, comfort, and one of the area's most captivating Columbia River views. Rarely does a property combine modern design, premium amenities, privacy, and such a remarkable setting. Discover the opportunity to make this extraordinary retreat your own....
Contact an agent
Home facts
- Year built:2021
- Listing ID #:499367848
- Added:234 day(s) ago
- Updated:September 14, 2026 at 11:55 AM
Rooms and interior
- Bedrooms:4
- Total bathrooms:3
- Full bathrooms:3
- Bathrooms Description:Soaking Tub
- Kitchen Description:Dishwasher, Disposal, Free Standing Range, Free Standing Refrigerator, Island, Microwave, Plumbed For Icemaker, Quartz
- Living area:2,861 sq. ft.
Heating and cooling
- Cooling:Heat Pump
- Heating:Forced Air, Heat Pump
Structure and exterior
- Roof:Composition
- Year built:2021
- Building area:2,861 sq. ft.
- Lot area:0.29 Acres
- Lot Features:Cul De Sac, Public Road, Sloped, Terraced
- Architectural Style:2 Story
- Exterior Features:Covered Patio, Deck, Fenced, Fire Pit, Patio, Porch, Public Road, Sprinkler, Yard
- Foundation Description:Slab
- Levels:2 Stories
Schools
- High school:Mark Morris
- Middle school:Mt Solo
- Elementary school:Columbia Vlly
Utilities
- Water:Public Water
- Sewer:Public Sewer
Finances and disclosures
- Price:$855,000
- Price per sq. ft.:$298.85
- Tax amount:$5,512 (2025)
Features and amenities
- Amenities:Double Pane Window(s), Garage Door Opener, Vaulted Ceiling, Vinyl Frame Windows
Parking
- Total parking spaces:2
- Parking description:Driveway, On street
- Garage spaces:2
 All information provided is deemed reliable but is not guaranteed and should be independently verified. The content relating to real estate for sale on this web site comes in part from the IDX program of the RMLS of Portland Oregon. Real estate listings held by brokerage firms other than Better Homes and Gardens Real Estate Realty Partners are marked with the RMLS logo and detailed information about these properties includes the names of the listing brokers. Copyright 2026 RMLS, Portland, Oregon. Last updated: September 14, 2026
New listings near 257 Curtis Dr
- Coming Soon
 $369,900First Look4 beds 2 baths1,336 sq. ft.
630 20th Avenue, Longview, WA 98632
MLS# 2581914Listed by: REALTY ONE GROUP PACIFICA 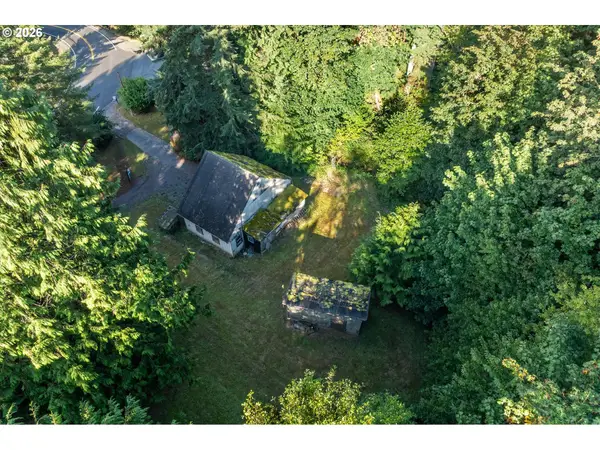 $160,000Pending3.25 Acres
0 Eufaula Heights Rd, Longview, WA 98632
MLS# 727805583Listed by: WINDERMERE NORTHWEST LIVING- New
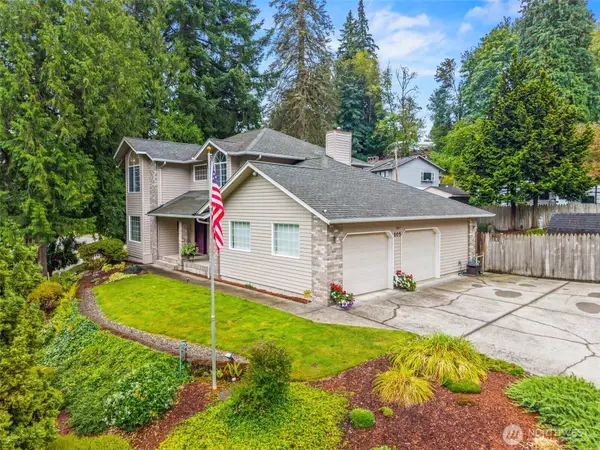 $519,000Active3 beds 3 baths1,910 sq. ft.
105 Inglewood Park, Longview, WA 98632
MLS# 2576730Listed by: RE/MAX PREMIER GROUP - New
 $329,000Active2 beds 1 baths752 sq. ft.
1128 9th Avenue, Longview, WA 98632
MLS# 2582056Listed by: JOHN L. SCOTT, INC. - New
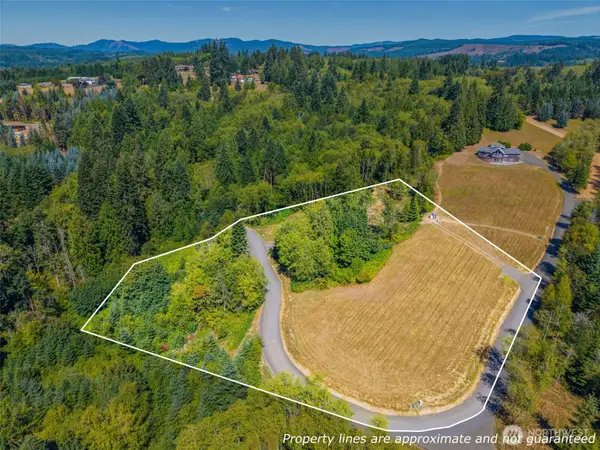 $250,000Active6.1 Acres
0 Old Tree Farm Drive, Longview, WA 98632
MLS# 2578879Listed by: WINDERMERE NORTHWEST LIVING - New
 $200,000Active6 Acres
0 Old Tree Farm Drive, Longview, WA 98632
MLS# 2578883Listed by: WINDERMERE NORTHWEST LIVING - New
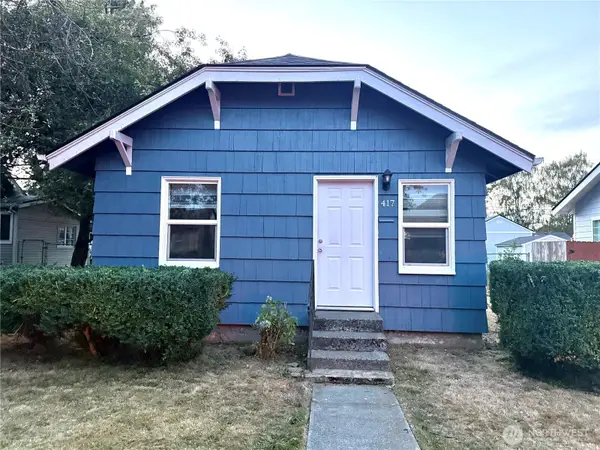 Listed by BHGRE$279,000Active2 beds 1 baths748 sq. ft.
417 15th Avenue, Longview, WA 98632
MLS# 2581692Listed by: EXP REALTY - New
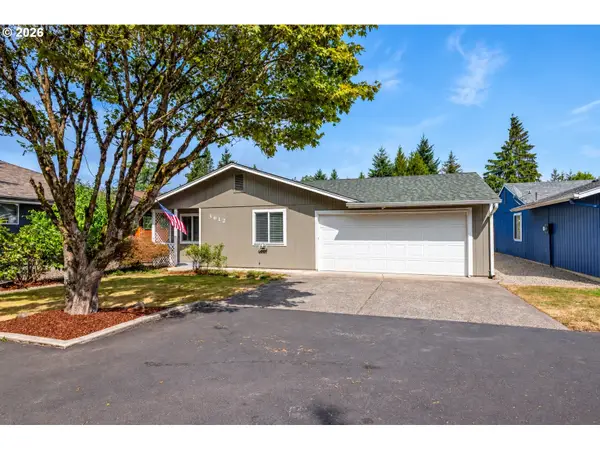 $399,900Active3 beds 2 baths1,304 sq. ft.
3612 Ocean Beach Hwy, Longview, WA 98632
MLS# 531164339Listed by: EXP REALTY LLC - New
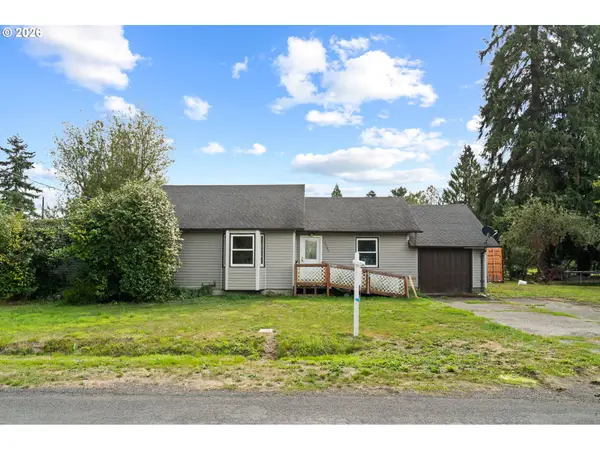 $349,900Active3 beds 2 baths1,600 sq. ft.
2544 34th Ave, Longview, WA 98632
MLS# 709952889Listed by: KELLER WILLIAMS REALTY PORTLAND CENTRAL - Open Sat, 2 to 4pmNew
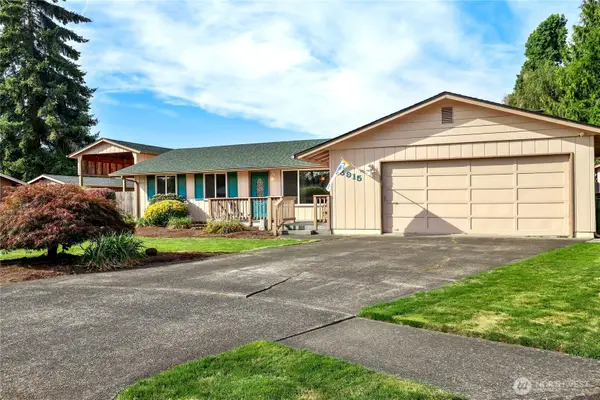 $425,000Active3 beds 2 baths1,443 sq. ft.
3915 Cherrywood Street, Longview, WA 98632
MLS# 2579471Listed by: REDFIN


Protect your home and budget from life's surprises with an Assurant Home Warranty, backed by a partner that supports you through every step of homeownership. Explore Plans.
© 2026 Better Homes and Gardens Real Estate LLC. An Anywhere Real Estate company. All rights reserved. Better Homes and Gardens® Real Estate is a registered trademark owned by Meredith Operations Corporation, licensed to Better Homes and Gardens Real Estate LLC and used with permission. Better Homes and Gardens Real Estate LLC fully supports the principles of the Fair Housing Act and the Equal Opportunity Act. Listing information is deemed reliable but is not guaranteed accurate.
Each office is independently owned and operated.
Any services or products provided by third parties are not provided by, affiliated with or related to Better Homes and Gardens Real Estate LLC, or its affiliated companies.