
4515 Columbia Heights Rd, Longview, WA 98632
Local realty services provided by:Better Homes and Gardens Real Estate Equinox
4515 Columbia Heights Rd,Longview, WA 98632
$625,000
- 3 Beds
- 3 Baths
- 2,659 sq. ft.
- Single family
- Active
Listed by: scott foister
Office: re/max premier group360-636-7378
MLS#:776458568
Source:PORTLAND
Price summary
- Price:$625,000
- Price per sq. ft.:$235.05
About this home
Nearly 20 acres of opportunity surround this light-filled, turn key home, offering privacy, flexibility, and a true blank slate for its next owner. The home features 2 bedrooms plus a den and office, 2.5 baths, and an abundance of windows that bring in beautiful natural light. You'll love the open kitchen and the cozy wood stove in the winter. The additional rooms offer excellent flexibility for work-from-home space, hobbies, guests, or potential sleeping areas, depending on the buyer’s needs and due diligence. The recently logged acreage has been left open and ready for your vision—consider replanting, creating your own recreational space, leaving it open, or exploring future development possibilities. Buyer to verify all uses, zoning, subdivision potential, and development opportunities with the appropriate agencies. A chance to create something uniquely your own.
Contact an agent
Home facts
- Year built:1999
- Listing ID #:776458568
- Added:1 day(s) ago
- Updated:September 19, 2026 at 11:32 AM
Rooms and interior
- Bedrooms:3
- Total bathrooms:3
- Full bathrooms:2
- Half bathrooms:1
- Kitchen Description:Dishwasher, Free Standing Range, Free Standing Refrigerator
- Basement Description:Finished
- Living area:2,659 sq. ft.
Heating and cooling
- Cooling:Heat Pump
- Heating:Forced Air, Heat Pump
Structure and exterior
- Roof:Composition
- Year built:1999
- Building area:2,659 sq. ft.
- Lot area:19.71 Acres
- Lot Features:Level, Sloped, Trees
- Architectural Style:2 Story
- Exterior Features:Deck, Outbuilding, RV Parking, Yard
- Levels:2 Stories
Schools
- High school:Kelso
- Middle school:Huntington
- Elementary school:Catlin
Utilities
- Water:Well
- Sewer:Septic Tank
Finances and disclosures
- Price:$625,000
- Price per sq. ft.:$235.05
- Tax amount:$4,746 (2025)
Features and amenities
- Amenities:Ceiling Fan, Vaulted Ceiling, Vinyl Floors, Wall To Wall Carpet
Parking
- Total parking spaces:2
- Parking description:Driveway, Off Street
- Garage spaces:2
 All information provided is deemed reliable but is not guaranteed and should be independently verified. The content relating to real estate for sale on this web site comes in part from the IDX program of the RMLS of Portland Oregon. Real estate listings held by brokerage firms other than Better Homes and Gardens Real Estate Equinox are marked with the RMLS logo and detailed information about these properties includes the names of the listing brokers. Copyright 2026 RMLS, Portland, Oregon. Last updated: September 19, 2026
New listings near 4515 Columbia Heights Rd
- Coming Soon
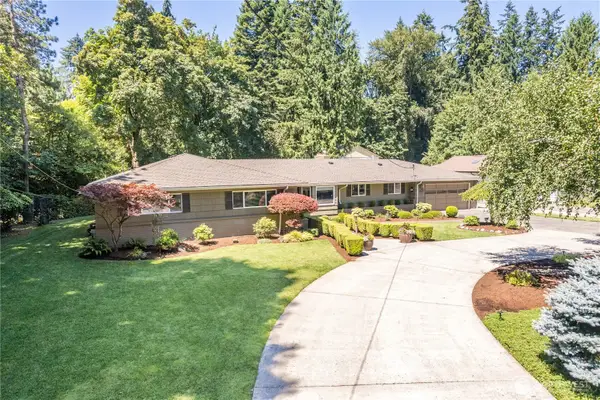 $639,000First Look3 beds 4 baths2,610 sq. ft.
2927 Madrona Drive, Longview, WA 98632
MLS# 2582550Listed by: WINDERMERE NORTHWEST LIVING - New
 $299,777Active3 beds 1 baths960 sq. ft.
1065 7th Avenue, Longview, WA 98632
MLS# 2584896Listed by: WILLIAM E. JOHNSON - New
 $429,500Active3 beds 2 baths1,542 sq. ft.
1726 Susan Ave, Longview, WA 98632
MLS# 596705749Listed by: REALTY ONE GROUP PACIFICA - New
 $483,000Active3 beds 2 baths1,663 sq. ft.
3206 Olympia Way, Longview, WA 98632
MLS# 480750068Listed by: REAL BROKER LLC - New
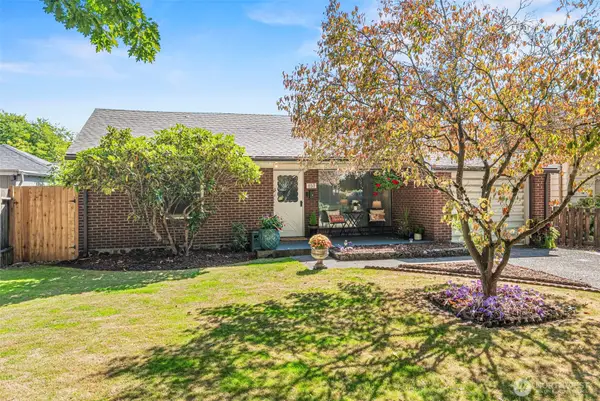 $329,000Active2 beds 1 baths1,003 sq. ft.
450 26th Avenue, Longview, WA 98632
MLS# 2584481Listed by: RE/MAX PREMIER GROUP - New
 $349,000Active2 beds 3 baths1,436 sq. ft.
2353 40th Ave #3, Longview, WA 98632
MLS# 315171890Listed by: WINDERMERE NORTHWEST LIVING - New
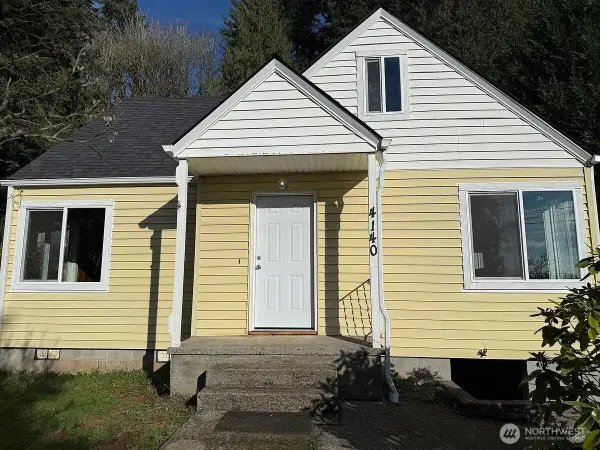 $368,000Active3 beds 1 baths1,294 sq. ft.
4140 Poplar Way, Longview, WA 98632
MLS# 2574493Listed by: PREMIERE PROPERTY GROUP, LLC - New
 $475,000Active3 beds 3 baths1,952 sq. ft.
124 Clark Creek Ln, Longview, WA 98632
MLS# 715865221Listed by: REALTY ONE GROUP PACIFICA - New
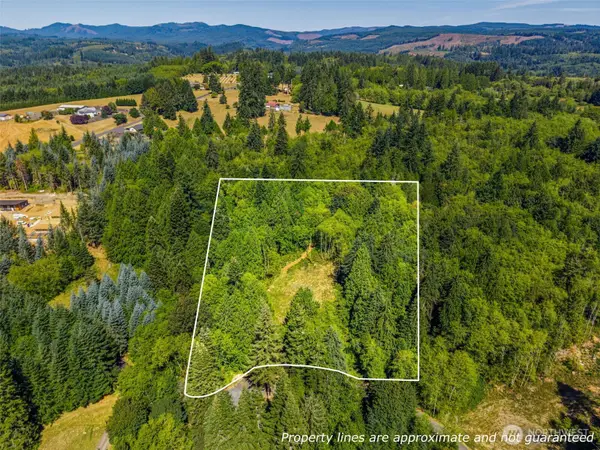 $185,000Active7.5 Acres
0 Old Tree Farm Drive, Longview, WA 98632
MLS# 2578881Listed by: WINDERMERE NORTHWEST LIVING


Protect your home and budget from life's surprises with an Assurant Home Warranty, backed by a partner that supports you through every step of homeownership. Explore Plans.
© 2026 Better Homes and Gardens Real Estate LLC. An Anywhere Real Estate company. All rights reserved. Better Homes and Gardens® Real Estate is a registered trademark owned by Meredith Operations Corporation, licensed to Better Homes and Gardens Real Estate LLC and used with permission. Better Homes and Gardens Real Estate LLC fully supports the principles of the Fair Housing Act and the Equal Opportunity Act. Listing information is deemed reliable but is not guaranteed accurate.
Each office is independently owned and operated.
Any services or products provided by third parties are not provided by, affiliated with or related to Better Homes and Gardens Real Estate LLC, or its affiliated companies.