
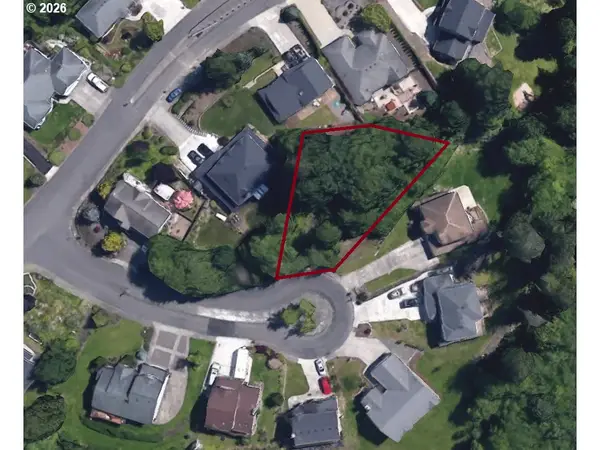
819 S Nevada Dr, Longview, WA 98632
Local realty services provided by:Better Homes and Gardens Real Estate Equinox
Listed by: fran brown
Office: berkshire hathaway homeservices nw real estate360-574-1381
MLS#:187342411
Source:PORTLAND
Price summary
- Price:$449,000
- Price per sq. ft.:$299.73
About this home
OVER 28,000SF LOT! PRIVATE with NO CCR'S or HOA! Tucked at the end of a private driveway on a giant .66acre wooded lot, this 3-bedroom, 2.5-bath home offers a peaceful change from crowded new-home developments & offers plenty of space to add a shop, store your RV's and just enjoy your own park-like setting. The Great Room features high ceilings and an open layout which create an inviting gathering space. The bright kitchen boasts a gigantic island, quartz countertops, drawer storage with custom pull-outs, pantry, and stainless steel appliances. The primary suite offers a private bath and walk-in closet. There are two additional bedrooms and a second full bath. Step outside to a covered patio, trees and space to make your own. No HOA gives you freedom. Efficient heating and cooling, public utilities & a convenient neighborhood add everyday ease. Quit paying rent - it's time to move into your own home! GPS: Use 821 SOUTH Nevada Dr for accurate directions.
Contact an agent
Home facts
- Year built:2026
- Listing ID #:187342411
- Added:95 day(s) ago
- Updated:September 28, 2026 at 05:24 PM
Rooms and interior
- Bedrooms:3
- Total bathrooms:3
- Full bathrooms:2
- Half bathrooms:1
- Kitchen Description:Dishwasher, Disposal, Free Standing Range, Free Standing Refrigerator, Island, Pantry, Plumbed For Icemaker, Quartz, Range Hood, Stainless Steel Appliance
- Basement Description:Crawl Space
- Living area:1,498 sq. ft.
Heating and cooling
- Cooling:Heat Pump
- Heating:Heat Pump, Mini Split
Structure and exterior
- Roof:Composition
- Year built:2026
- Building area:1,498 sq. ft.
- Lot area:0.66 Acres
- Lot Features:Level, Private, Sloped, Wooded
- Architectural Style:2 Story
- Exterior Features:Covered Patio, Public Road, RV Parking
- Foundation Description:Concrete Perimeter
- Levels:2 Stories
Schools
- High school:Mark Morris
- Middle school:Cascade
- Elementary school:Columbia Hts
Utilities
- Water:Public Water
- Sewer:Public Sewer
Finances and disclosures
- Price:$449,000
- Price per sq. ft.:$299.73
- Tax amount:$187 (2025)
Features and amenities
- Amenities:Ceiling Fan, Double Pane Window(s), Garage Door Opener, High Ceilings, High Speed Internet, Vinyl Frame Windows
Parking
- Total parking spaces:2
- Parking description:Parking Pad, RV Access Parking
- Garage spaces:2
 All information provided is deemed reliable but is not guaranteed and should be independently verified. The content relating to real estate for sale on this web site comes in part from the IDX program of the RMLS of Portland Oregon. Real estate listings held by brokerage firms other than Better Homes and Gardens Real Estate Equinox are marked with the RMLS logo and detailed information about these properties includes the names of the listing brokers. Copyright 2026 RMLS, Portland, Oregon. Last updated: September 28, 2026
New listings near 819 S Nevada Dr
- New
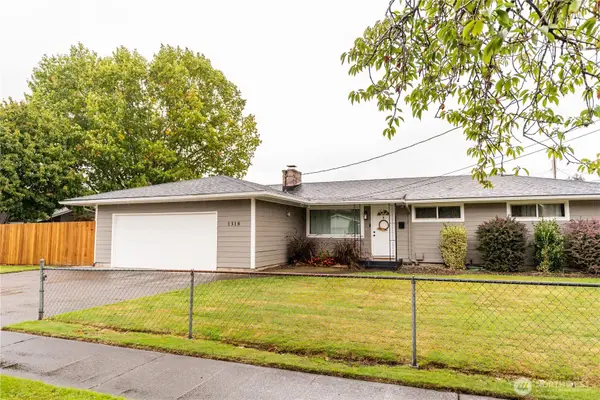 $389,000Active3 beds 2 baths1,272 sq. ft.
1318 Midland Avenue, Longview, WA 98632
MLS# 2583015Listed by: COLDWELL BANKER BAIN - New
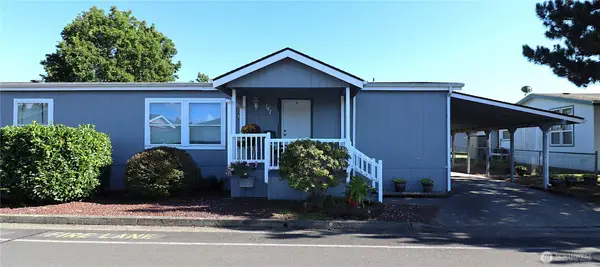 $154,900Active3 beds 2 baths1,620 sq. ft.
147 Blue Heron Drive, Longview, WA 98632
MLS# 2585834Listed by: COMMONWEALTH REAL ESTATE SERV. - New
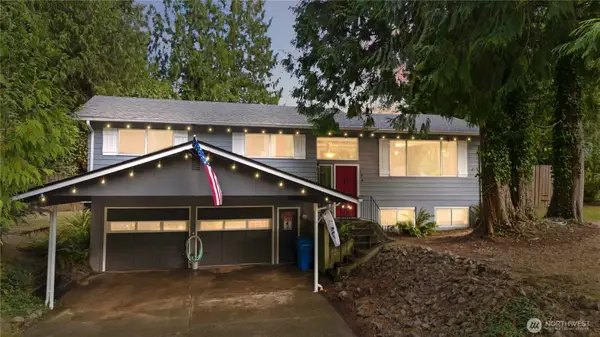 $460,000Active3 beds 3 baths2,464 sq. ft.
134 E Canyon View Drive, Longview, WA 98632
MLS# 2587210Listed by: REALTY ONE GROUP PACIFICA 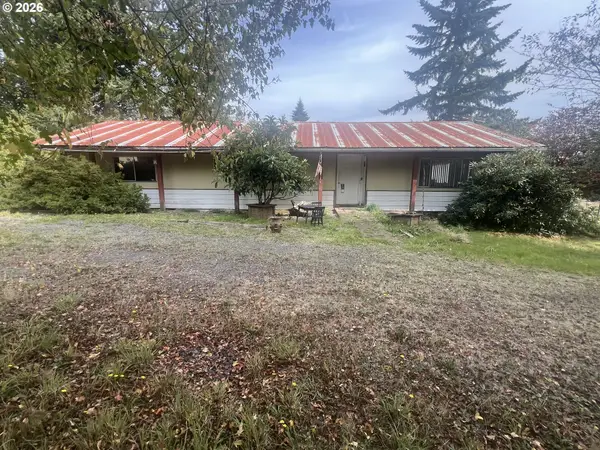 $175,000Pending3 beds 2 baths1,536 sq. ft.
198 Wohl Rd, Longview, WA 98632
MLS# 292147376Listed by: KELLER WILLIAMS REALTY- New
 $390,000Active4 beds 2 baths1,552 sq. ft.
2624 48th Avenue, Longview, WA 98632
MLS# 2585533Listed by: JOHN L. SCOTT, INC. VANCOUVER - New
 $590,000Active3 beds 4 baths2,760 sq. ft.
125 Whippoorwill Lane, Longview, WA 98632
MLS# 2585706Listed by: REALTY ONE GROUP PACIFICA - New
 $399,900Active3 beds 2 baths1,448 sq. ft.
3324 Ocean Beach Highway, Longview, WA 98632
MLS# 2587010Listed by: BERKSHIRE HATHAWAY HS NW - New
 $389,000Active3 beds 2 baths1,009 sq. ft.
2051 Kayla Court, Longview, WA 98632
MLS# 2584954Listed by: REALTY ONE GROUP NORTHSTARS - New
 $75,000Active0.22 Acres
225 St James Ct, Longview, WA 98632
MLS# 371190862Listed by: WORTH CLARK REALTY  $599,900Pending3 beds 3 baths1,800 sq. ft.
1628 22nd Ave, Longview, WA 98632
MLS# 668667926Listed by: REAL BROKER LLC


Protect your home and budget from life's surprises with an Assurant Home Warranty, backed by a partner that supports you through every step of homeownership. Explore Plans.
© 2026 Better Homes and Gardens Real Estate LLC. An Anywhere Real Estate company. All rights reserved. Better Homes and Gardens® Real Estate is a registered trademark owned by Meredith Operations Corporation, licensed to Better Homes and Gardens Real Estate LLC and used with permission. Better Homes and Gardens Real Estate LLC fully supports the principles of the Fair Housing Act and the Equal Opportunity Act. Listing information is deemed reliable but is not guaranteed accurate.
Each office is independently owned and operated.
Any services or products provided by third parties are not provided by, affiliated with or related to Better Homes and Gardens Real Estate LLC, or its affiliated companies.