
1662 Loomis Oroville Rd, Loomis, WA 98827
Local realty services provided by:Better Homes and Gardens Real Estate Pacific Commons
Listed by: chelsey graves, chelsey graves
Office: avalon 24 real estate
MLS#:202615599
Source:WA_SAR
Price summary
- Price:$649,900
- Price per sq. ft.:$464.21
About this home
Rare Palmer Lake waterfront — arguably the best frontage on the lake with over an acre of private lakeside paradise. Wake up to peaceful water and panoramic mountain views from an expansive deck overlooking your private beach and impeccably landscaped yard. This well-maintained 3 bed / 3 bath home offers abundant storage, a large shop and extra shed for toys and tools, and incredible potential to modernize while preserving its tranquil, timeless setting. Perfect for boating, fishing, a summer lake retreat, or comfortable year-round living — a private, turnkey-ready opportunity away from it all.
Contact an agent
Home facts
- Year built:1969
- Listing ID #:202615599
- Added:128 day(s) ago
- Updated:September 25, 2026 at 04:10 PM
Rooms and interior
- Bedrooms:3
- Total bathrooms:4
- Full bathrooms:4
- Kitchen Description:Free-Standing Range, Microwave, Refrigerator
- Basement:Yes
- Basement Description:Daylight, Partial, Partially Finished, Workshop
- Living area:1,400 sq. ft.
Heating and cooling
- Heating:Baseboard, Electric
- Central air:Yes
Structure and exterior
- Roof:Metal
- Year built:1969
- Building area:1,400 sq. ft.
- Lot area:1.18 Acres
- Lot Features:Hillside, Oversized Lot, Sprinkler - Automatic, Views
- Construction Materials:Siding
Schools
- High school:Tonasket
- Middle school:Tonasket
- Elementary school:Tonasket
Finances and disclosures
- Price:$649,900
- Price per sq. ft.:$464.21
- Tax amount:$3,124
Features and amenities
- Laundry features:Dryer, Washer
Parking
- Parking description:Attached, Off Site
- Garage:Yes
- Garage spaces:4
New listings near 1662 Loomis Oroville Rd
 $275,000Active3 beds 2 baths1,404 sq. ft.
10 Broadway Street, Loomis, WA 98827
MLS# 2547413Listed by: OKANOGAN PROPERTIES, LLC
 $429,000Active1 beds 2 baths760 sq. ft.
23 Allemandi Road, Loomis, WA 98827
MLS# 2524268Listed by: UPPER VALLEY REALTY LLC $225,000Active2 beds 1 baths648 sq. ft.
2127 Sinlahekin Road, Loomis, WA 98827
MLS# 2484434Listed by: UPPER VALLEY REALTY LLC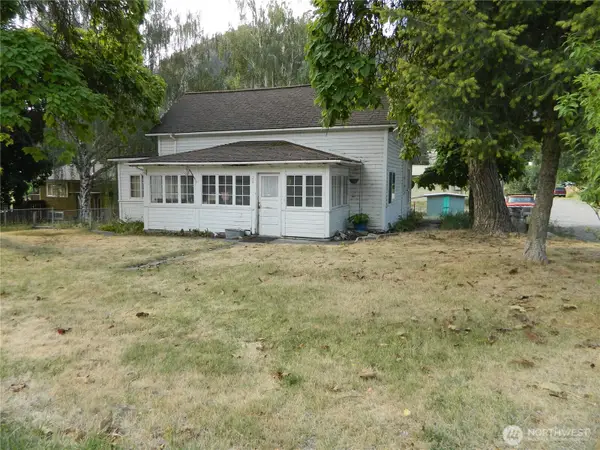 $170,000Active2 beds 1 baths1,754 sq. ft.
26 Palmer Avenue, Loomis, WA 98827
MLS# 2424902Listed by: UPPER VALLEY REALTY LLC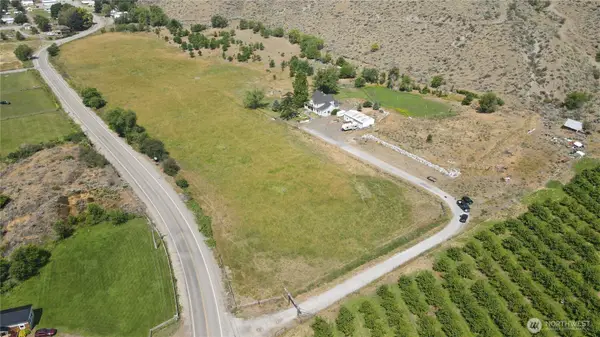 $449,000Contingent4 beds 2 baths2,830 sq. ft.
1112 Loomis Oroville Road, Loomis, WA 98827
MLS# 2397658Listed by: CB CASCADE RE - OROVILLE $295,000Active4 beds 2 baths1,792 sq. ft.
10 Bighorn Dr, Loomis, WA 98827
MLS# 2467921Listed by: RE/MAX LAKE AND COUNTRY


Protect your home and budget from life's surprises with an Assurant Home Warranty, backed by a partner that supports you through every step of homeownership. Explore Plans.
© 2026 Better Homes and Gardens Real Estate LLC. An Anywhere Real Estate company. All rights reserved. Better Homes and Gardens® Real Estate is a registered trademark owned by Meredith Operations Corporation, licensed to Better Homes and Gardens Real Estate LLC and used with permission. Better Homes and Gardens Real Estate LLC fully supports the principles of the Fair Housing Act and the Equal Opportunity Act. Listing information is deemed reliable but is not guaranteed accurate.
Each office is independently owned and operated.
Any services or products provided by third parties are not provided by, affiliated with or related to Better Homes and Gardens Real Estate LLC, or its affiliated companies.