
4045 Southwood Shores Rd, Loon Lake, WA 99148
Local realty services provided by:Better Homes and Gardens Real Estate Pacific Commons
4045 Southwood Shores Rd,Loon Lake, WA 99148
$599,950
- 4 Beds
- 3 Baths
- 2,233 sq. ft.
- Single family
- Active
Listed by: marvin nordhagen
Office: coldwell banker tomlinson
MLS#:202622873
Source:WA_SAR
Price summary
- Price:$599,950
- Price per sq. ft.:$268.67
About this home
Beautiful new home at Deer Lake. Custom designed, super energy-efficient home with high-quality construction. Expected completion mid to late September. 2233 Sq Ft finished, 3 bedrooms 2.5 baths, plus bonus room over garage. Perfect for 4th bedroom, hideaway space or home office. Complete main floor living, and daylight lower level features 2 more bedrooms, bath, and family room/gathering space. Main bedroom suite has sound insulating double wall for total quiet and privacy. Upscale features include quartz counters, vaulted ceilings, upgraded appliances, large composite decks upper and lower levels. Deeded access to private Tamarack Bay Association Beach; benefits include use of beach/recreation area and boat launch. High speed fiber optic internet.
Contact an agent
Home facts
- Year built:2026
- Listing ID #:202622873
- Added:49 day(s) ago
- Updated:October 09, 2026 at 04:34 PM
Rooms and interior
- Bedrooms:4
- Total bathrooms:3
- Full bathrooms:3
- Kitchen Description:Free-Standing Range, Hard Surface Counters, Microwave
- Basement:Yes
- Basement Description:Daylight, FInished, Full, Rec/Family Area
- Living area:2,233 sq. ft.
Heating and cooling
- Heating:Electric, Heat Pump
- Central air:Yes
Structure and exterior
- Roof:Metal
- Year built:2026
- Building area:2,233 sq. ft.
- Lot area:0.39 Acres
- Lot Features:Hillside, Irregular Lot, Treed
- Construction Materials:Fiber Cement
Finances and disclosures
- Price:$599,950
- Price per sq. ft.:$268.67
Features and amenities
- Amenities:Cathedral Ceiling(s)
Parking
- Parking description:Attached
- Garage:Yes
- Garage spaces:1
New listings near 4045 Southwood Shores Rd
- New
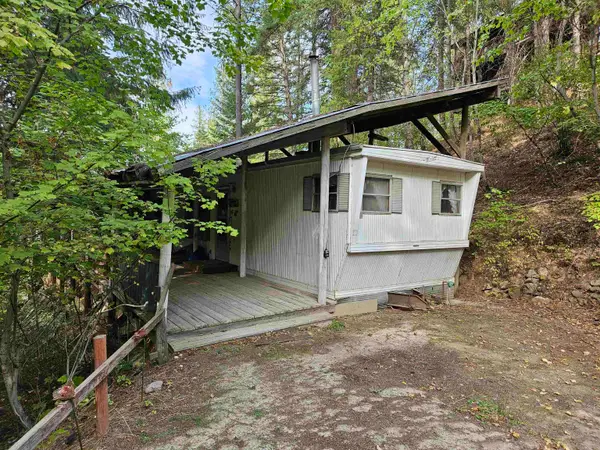 $249,900Active3 beds 1 baths
4058 Tamarack Bay Rd, Loon Lake, WA 99148
MLS# 202625354Listed by: KESTELL COMPANY - New
 $425,000Active3 beds 3 baths1,551 sq. ft.
3979 Taylor Ranch Way Way, Loon Lake, WA 99148
MLS# 202625161Listed by: RE/MAX INLAND EMPIRE - New
 $786,500Active4 beds 3 baths3,400 sq. ft.
39980 Lake Summit Dr, Loon Lake, WA 99148
MLS# 202625067Listed by: KELLY RIGHT REAL ESTATE OF SPOKANE  $639,000Active2 beds 1 baths1,151 sq. ft.
44998 Lake Shore Homes Rd, Loon Lake, WA 99148
MLS# 202624733Listed by: JOHN L SCOTT, SPOKANE VALLEY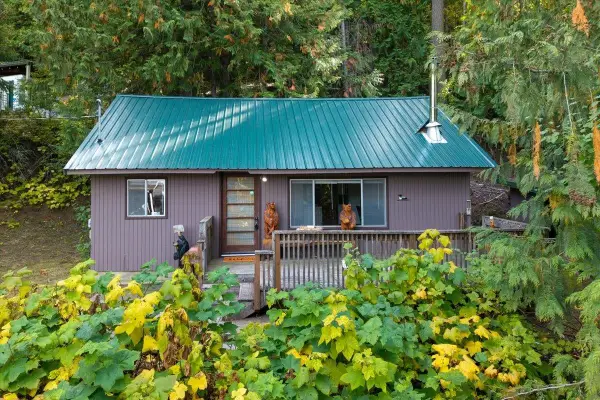 $300,000Active2 beds 1 baths651 sq. ft.
4106 Tamarack Beach Rd, Loon Lake, WA 99148
MLS# 202624706Listed by: CENTURY 21 BEUTLER & ASSOCIATES $89,000Active5 Acres
385X Agar Rd, Loon Lake, WA 99148
MLS# 202624571Listed by: HEART AND HOMES NW REALTY $475,000Active1 beds 1 baths538 sq. ft.
40631 N Sunset Dr, Loon Lake, WA 99148
MLS# 202624502Listed by: CENTURY 21 BEUTLER & ASSOCIATES $425,000Pending1 beds 1 baths1,078 sq. ft.
4227 Lyon And Moss Rd, Loon Lake, WA 99148
MLS# 202624315Listed by: KELLER WILLIAMS SPOKANE - MAIN $629,800Active3 beds 2 baths2,150 sq. ft.
3942 L Garden Spot Rd, Loon Lake, WA 99148
MLS# 202624296Listed by: REALTY ONE GROUP ECLIPSE $559,000Pending1 beds 1 baths708 sq. ft.
45198 Lake Shore Homes Rd, Loon Lake, WA 99148
MLS# 202624150Listed by: TAMARACK REALTY


Protect your home and budget from life's surprises with an Assurant Home Warranty, backed by a partner that supports you through every step of homeownership. Explore Plans.
© 2026 Better Homes and Gardens Real Estate LLC. An Anywhere Real Estate company. All rights reserved. Better Homes and Gardens® Real Estate is a registered trademark owned by Meredith Operations Corporation, licensed to Better Homes and Gardens Real Estate LLC and used with permission. Better Homes and Gardens Real Estate LLC fully supports the principles of the Fair Housing Act and the Equal Opportunity Act. Listing information is deemed reliable but is not guaranteed accurate.
Each office is independently owned and operated.
Any services or products provided by third parties are not provided by, affiliated with or related to Better Homes and Gardens Real Estate LLC, or its affiliated companies.