
1265 Island Drive, Lummi Island, WA 98262
Local realty services provided by:Better Homes and Gardens Real Estate McKenzie Realty
Listed by: kyle van der velde
Office: van der velde and company
MLS#:2577896
Source:NWMLS
1265 Island Drive,Lummi Island, WA 98262
$180,000
- 1 Beds
- 1 Baths
- 416 sq. ft.
- Single family
- Active
Price summary
- Price:$180,000
- Price per sq. ft.:$432.69
- Monthly HOA dues:$66
About this home
Great opportunity on Lummi Island! Tucked up off the road on a beautifully forested .28-acre lot, this cabin offers privacy and filtered natural light that's hard to find this close to the water. Wooded, sloped, and terraced, the setting feels like a true retreat while still being just minutes from the ferry and the community's shared amenities. The big-ticket items that typically hold buyers back from a project like this have already been handled. The 2-bedroom septic system and water connection are in place, and new subfloor, new drywall, and all-new plumbing have been installed throughout. That means the heavy lifting, the expensive, permit-driven infrastructure work, is done. What's left is largely cosmetic: flooring, paint, finish work, and personal touches, giving a buyer the chance to make this cabin their own without absorbing the cost and hassle of a full gut renovation. Whether you're looking for a weekend getaway, a hands-on project, or an affordable entry point into Lummi Island living, this is a rare chance to get into the community at a lower price point while still ending up with a home built to your own taste. Homeownership includes access to a beach, boat launch, boat docks, clubhouse, swimming lake, and playground, all maintained through the HOA. Bring your vision, your tool belt, and your sense of adventure!...
Contact an agent
Home facts
- Year built:1960
- Subdivision & Development:Lummi Island
- Listing ID #:2577896
- Updated:September 19, 2026 at 11:32 AM
Rooms and interior
- Bedrooms:1
- Total bathrooms:1
- Full bathrooms:1
- Bedroom Description:Main Level Bedrooms : 1
- Basement:Yes
- Living area:416 sq. ft.
Heating and cooling
- Heating:Baseboard
Structure and exterior
- Roof:Composition
- Year built:1960
- Building area:416 sq. ft.
- Lot area:0.28 Acres
- Lot Features:Paved, Secluded
- Architectural Style:Cabin
- Construction Materials:Wood Exterior Finish
- Foundation Description:None
- Levels:1 Story
Schools
- High school:Buyer To Verify
- Middle school:Buyer To Verify
- Elementary school:Buyer To Verify
Utilities
- Water:Community
- Sewer:Septic Tank
Finances and disclosures
- Price:$180,000
- Price per sq. ft.:$432.69
- Tax amount:$1,248 (2025)
Parking
- Parking description:Off Street Parking
 Listings courtesy of Northwest MLS as distributed by MLS GRID. Based on information submitted to the MLS GRID as of September 19, 2026. All data is obtained from various sources and may not have been verified by broker or MLS GRID. Supplied Open House Information is subject to change without notice. All information should be independently reviewed and verified for accuracy. Properties may or may not be listed by the office/agent presenting the information. Listing information is provided for consumers' personal, non-commercial use, solely to identify prospective properties for potential purchase; all other use is strictly prohibited and may violate relevant federal and state law. Information deemed reliable but not guaranteed. Copyright © 2026 MLS GRID. All Rights Reserved.
New listings near 1265 Island Drive
- New
 $130,000Active0.59 Acres
1130 Island Drive, Lummi Island, WA 98262
MLS# 2579548Listed by: JOHN L. SCOTT BELLINGHAM  $695,000Pending Inspection2 beds 1 baths1,112 sq. ft.
2549 Taft Drive, Lummi Island, WA 98262
MLS# 2570095Listed by: LUMMI ISLAND REALTY LLC $89,000Active0.35 Acres
0 Island Drive #105, Lummi Island, WA 98262
MLS# 2571838Listed by: WINDERMERE RE WHATCOM, INC.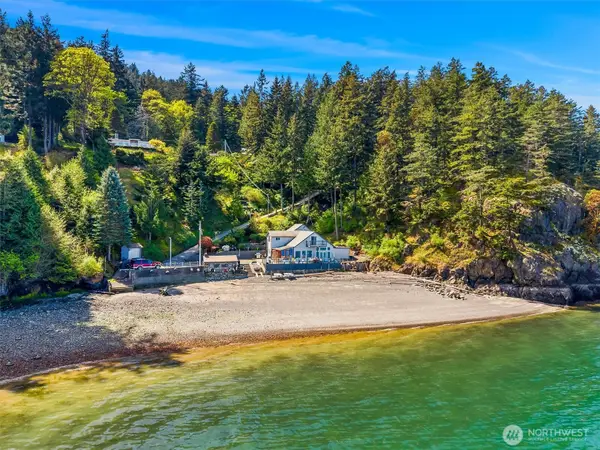 $2,850,000Active3 beds 1 baths3,550 sq. ft.
1442 Seacrest Drive, Lummi Island, WA 98262
MLS# 2563020Listed by: NEXTHOME NORTHWEST LIVING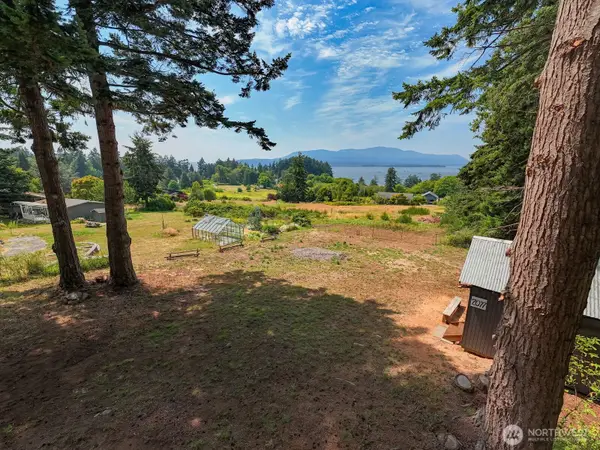 $323,000Active0.23 Acres
2077 Granger Way, Lummi Island, WA 98262
MLS# 2558674Listed by: WINDERMERE RE WHATCOM, INC.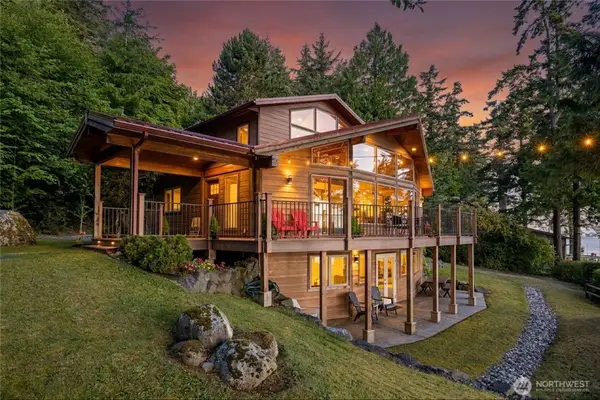 $1,150,000Active2 beds 2 baths2,752 sq. ft.
2339 N Nugent Road, Lummi Island, WA 98262
MLS# 2551048Listed by: KW GREATER SEATTLE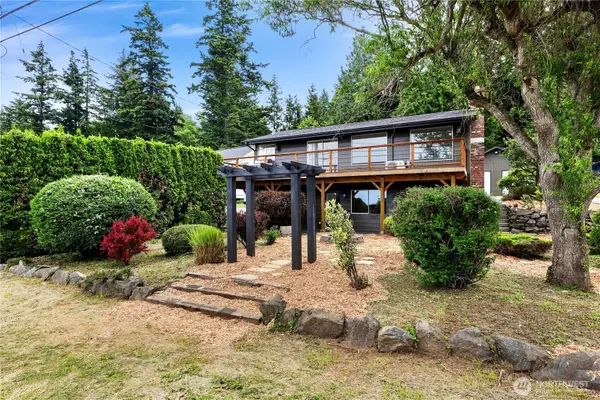 $617,499Active3 beds 2 baths2,352 sq. ft.
2536 Island View Lane, Lummi Island, WA 98262
MLS# 2549290Listed by: RE/MAX WHATCOM COUNTY, INC.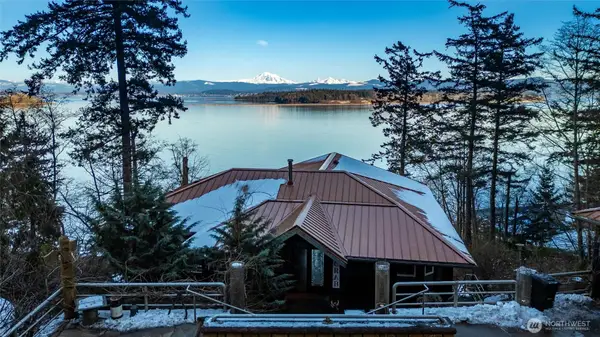 $1,499,000Active3 beds 3 baths3,650 sq. ft.
1822 Seacrest Drive, Lummi Island, WA 98262
MLS# 2548503Listed by: WINDERMERE RE WHATCOM, INC. $115,000Active0.39 Acres
2959 Dogwood Terrace #24, Lummi Island, WA 98262
MLS# 2541102Listed by: KELLER WILLIAMS WESTERN REALTY


Protect your home and budget from life's surprises with an Assurant Home Warranty, backed by a partner that supports you through every step of homeownership. Explore Plans.
© 2026 Better Homes and Gardens Real Estate LLC. An Anywhere Real Estate company. All rights reserved. Better Homes and Gardens® Real Estate is a registered trademark owned by Meredith Operations Corporation, licensed to Better Homes and Gardens Real Estate LLC and used with permission. Better Homes and Gardens Real Estate LLC fully supports the principles of the Fair Housing Act and the Equal Opportunity Act. Listing information is deemed reliable but is not guaranteed accurate.
Each office is independently owned and operated.
Any services or products provided by third parties are not provided by, affiliated with or related to Better Homes and Gardens Real Estate LLC, or its affiliated companies.