
106 Fairside Drive #D, Lynden, WA 98264
Local realty services provided by:Better Homes and Gardens Real Estate Realty Partners
Listed by: duane i. vanderyacht, bonnie s. vanderyacht
Office: windermere re whatcom, inc.
MLS#:2573751
Source:NWMLS
106 Fairside Drive #D,Lynden, WA 98264
$475,000
- 3 Beds
- 3 Baths
- 2,476 sq. ft.
- Townhouse
- Active
Price summary
- Price:$475,000
- Price per sq. ft.:$191.84
- Monthly HOA dues:$425
About this home
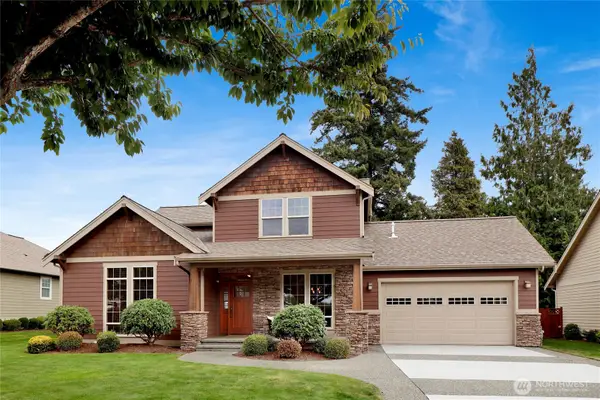
This charming Condominium complex has just five side-by-side units, beautifully landscaped and very well maintained. Step inside to soaring ceilings, abundant natural light, updated kitchen with ample cabinetry. The main level offers convenient living with a well-appointed kitchen, inviting living room, spacious bedroom, ¾ bath, and laundry room. All bedrooms are generously sized, including the luxurious owner's suite, which boasts space for a sitting area or home office, a walk-in closet, a spa-like bath with a separate tub and shower, and access to a private composite deck. With nearly 2,500 square feet, newer flooring throughout, 3 bedrooms, 2.75 baths, and an oversized attached 2-car garage.
Contact an agent
Home facts
- Year built:1988
- Subdivision & Development:Lynden
- Listing ID #:2573751
- Updated:September 19, 2026 at 03:36 PM
Rooms and interior
- Bedrooms:3
- Total bathrooms:3
- Full bathrooms:1
- Kitchen Description:Dishwasher, Microwave, Refrigerator
- Bedroom Description:Lower Level Bedrooms : 1, Main Level Bedrooms : 1, Upper Level Bedrooms : 1
- Living area:2,476 sq. ft.
Heating and cooling
- Heating:Forced Air
- Central air:Yes
Structure and exterior
- Roof:Composition
- Year built:1988
- Building area:2,476 sq. ft.
- Lot Features:Cul-De-Sac, Paved, Sidewalk
- Construction Materials:Wood Exterior Finish
- Levels:Multi/Split
Finances and disclosures
- Price:$475,000
- Price per sq. ft.:$191.84
- Tax amount:$3,166 (2026)
Features and amenities
- Appliances:Dishwasher, Refrigerator
- Amenities:Cable TV, High Speed Int Avail, Vaulted Ceiling(s), Walk-In Closet(s)
Parking
- Total parking spaces:2
- Parking description:Individual Garage
- Garage:Yes
 Listings courtesy of Northwest MLS as distributed by MLS GRID. Based on information submitted to the MLS GRID as of September 19, 2026. All data is obtained from various sources and may not have been verified by broker or MLS GRID. Supplied Open House Information is subject to change without notice. All information should be independently reviewed and verified for accuracy. Properties may or may not be listed by the office/agent presenting the information. Listing information is provided for consumers' personal, non-commercial use, solely to identify prospective properties for potential purchase; all other use is strictly prohibited and may violate relevant federal and state law. Information deemed reliable but not guaranteed. Copyright © 2026 MLS GRID. All Rights Reserved.
New listings near 106 Fairside Drive #D
- Coming SoonOpen Sat, 12 to 2pm
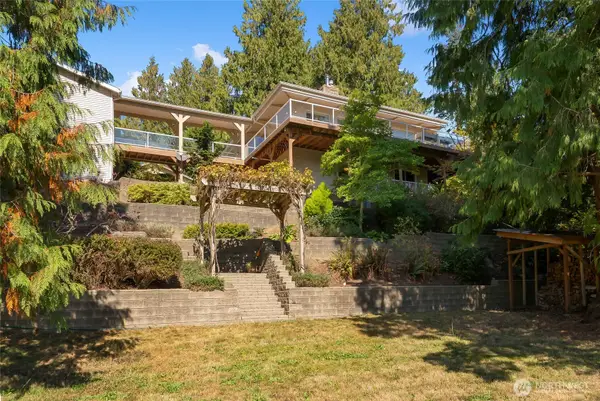 $799,000First Look3 beds 2 baths2,088 sq. ft.
555 E Hemmi Road, Lynden, WA 98264
MLS# 2576382Listed by: JOHN L. SCOTT BELLINGHAM - Coming Soon
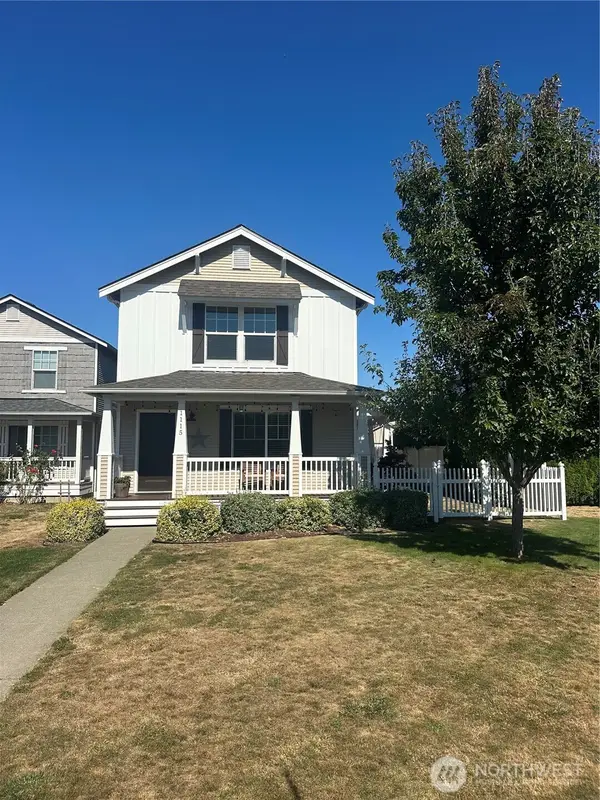 $565,000First Look3 beds 3 baths2,080 sq. ft.
1115 Ash Street, Lynden, WA 98264
MLS# 2583609Listed by: WINDERMERE RE WHATCOM, INC. - Coming Soon
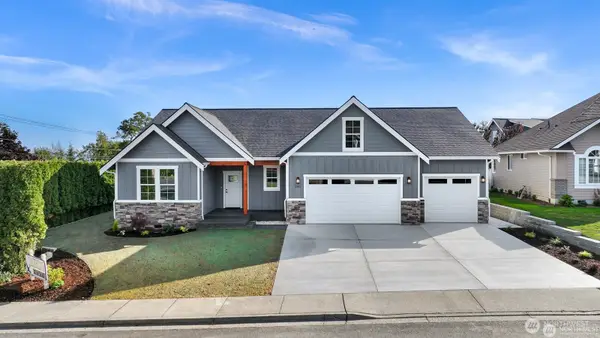 $989,000First Look3 beds 2 baths2,340 sq. ft.
501 Ismae Lane, Lynden, WA 98264
MLS# 2577941Listed by: HOMESMART ONE REALTY - New
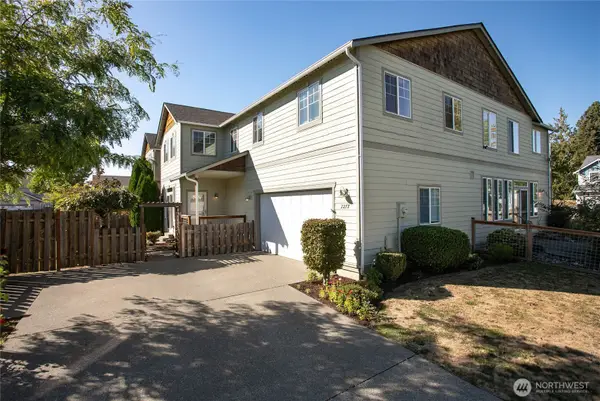 $514,900Active3 beds 3 baths1,966 sq. ft.
2277 Cherry Street #St, Lynden, WA 98264
MLS# 2584572Listed by: WINDERMERE RE WHATCOM, INC. - New
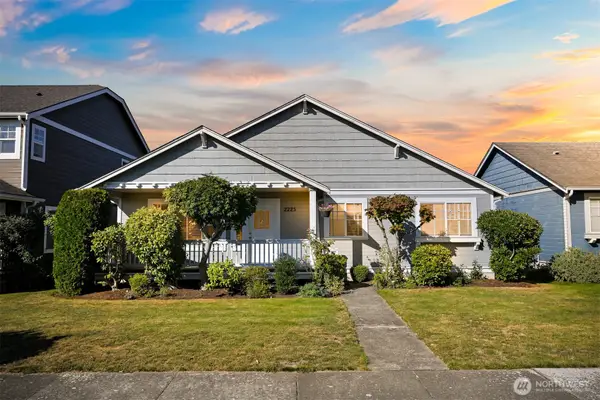 $500,000Active3 beds 2 baths1,307 sq. ft.
2225 Dogwood Street, Lynden, WA 98264
MLS# 2584067Listed by: HOMESMART ONE REALTY - Open Sat, 11am to 1pmNew
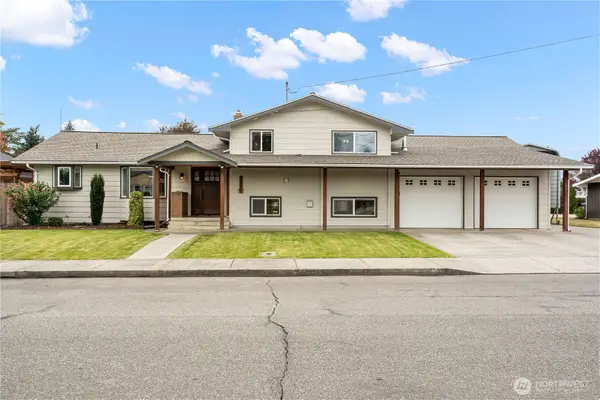 $669,900Active4 beds 2 baths2,444 sq. ft.
366 N Park Street, Lynden, WA 98264
MLS# 2582978Listed by: MULJAT GROUP - Open Sat, 11am to 1pmNew
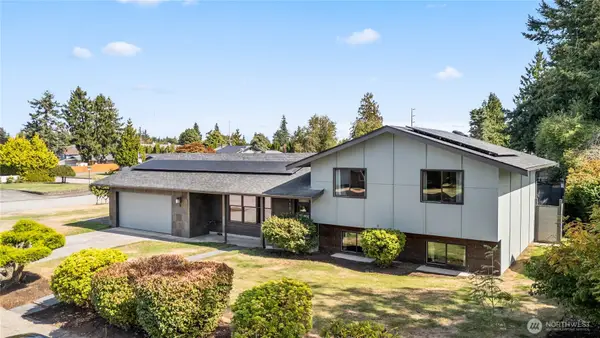 $685,000Active4 beds 3 baths2,036 sq. ft.
1150 Garden Drive, Lynden, WA 98264
MLS# 2582256Listed by: MULJAT GROUP - Open Sat, 1 to 3pmNew
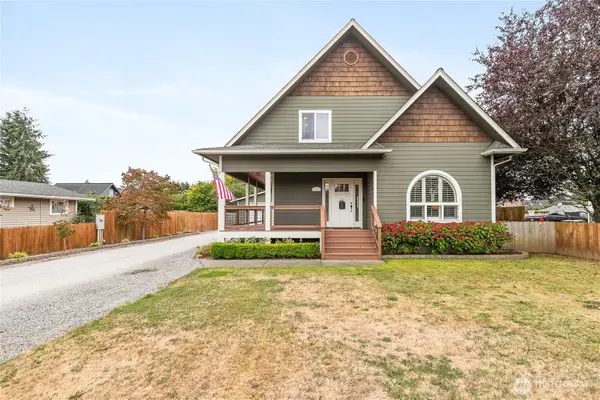 $749,000Active3 beds 3 baths2,389 sq. ft.
1777 Main Street, Lynden, WA 98264
MLS# 2583070Listed by: WINDERMERE RE WHATCOM, INC. - New
 $799,000Active4 beds 3 baths2,749 sq. ft.
1398 Eastwood Way, Lynden, WA 98264
MLS# 2582837Listed by: WINDERMERE RE WHATCOM, INC.


Protect your home and budget from life's surprises with an Assurant Home Warranty, backed by a partner that supports you through every step of homeownership. Explore Plans.
© 2026 Better Homes and Gardens Real Estate LLC. An Anywhere Real Estate company. All rights reserved. Better Homes and Gardens® Real Estate is a registered trademark owned by Meredith Operations Corporation, licensed to Better Homes and Gardens Real Estate LLC and used with permission. Better Homes and Gardens Real Estate LLC fully supports the principles of the Fair Housing Act and the Equal Opportunity Act. Listing information is deemed reliable but is not guaranteed accurate.
Each office is independently owned and operated.
Any services or products provided by third parties are not provided by, affiliated with or related to Better Homes and Gardens Real Estate LLC, or its affiliated companies.