
1405 Foxtail Street #A&B, Lynden, WA 98264
Local realty services provided by:Better Homes and Gardens Real Estate Pacific Commons
Listed by: jen glyzinski, laurie satushek
Office: keller williams western realty
MLS#:2577626
Source:NWMLS
1405 Foxtail Street #A&B,Lynden, WA 98264
$899,000
- - Beds
- - Baths
- 4,264 sq. ft.
- Multi-family
- Active
Price summary
- Price:$899,000
- Price per sq. ft.:$210.83
About this home
Immaculate, spacious Craftsman duplex. Open floor plans w/ vaulted ceilings, balcony overlooking main floor, kitchen w/ stainless steel appliances. Large windows bring outdoors in with plenty of natural light & looks out on to garden and deck, which adjoins the dining room. Home is well-insulated. Double-car garage has lots of room for storage. Each unit features 3 BD, 2.5 BA, second floor laundry and large closets in bedrooms. Well-maintained, quiet street just minutes from downtown Lynden and jut 3 blocks form Lynden High School. Current rents are well below fair market value.
Contact an agent
Home facts
- Year built:2007
- Subdivision & Development:Lynden
- Listing ID #:2577626
- Updated:September 05, 2026 at 11:33 AM
Rooms and interior
- Flooring:Carpet, Laminate, Vinyl Floor
- Living area:4,264 sq. ft.
Heating and cooling
- Heating:Forced Air
Structure and exterior
- Roof:Composition
- Year built:2007
- Building area:4,264 sq. ft.
- Lot area:0.2 Acres
- Lot Features:Cul-De-Sac, Curbed Lot, Paved, Sidewalk
- Construction Materials:Stone Exterior Finish, Wood Exterior Finish, Wood Products Exterior Finish
- Exterior Features:Deck, Sprinkler System
Schools
- High school:Lynden High
- Middle school:Lynden Mid
- Elementary school:Vossbeck Elem
Utilities
- Sewer:Sewer Connected
Finances and disclosures
- Price:$899,000
- Price per sq. ft.:$210.83
- Tax amount:$6,222 (2026)
Features and amenities
- Amenities:Cable TV, Gas Available
Parking
- Total parking spaces:8
- Garage:Yes
- Garage spaces:4
 Listings courtesy of Northwest MLS as distributed by MLS GRID. Based on information submitted to the MLS GRID as of September 5, 2026. All data is obtained from various sources and may not have been verified by broker or MLS GRID. Supplied Open House Information is subject to change without notice. All information should be independently reviewed and verified for accuracy. Properties may or may not be listed by the office/agent presenting the information. Listing information is provided for consumers' personal, non-commercial use, solely to identify prospective properties for potential purchase; all other use is strictly prohibited and may violate relevant federal and state law. Information deemed reliable but not guaranteed. Copyright © 2026 MLS GRID. All Rights Reserved.
New listings near 1405 Foxtail Street #A&B
- New
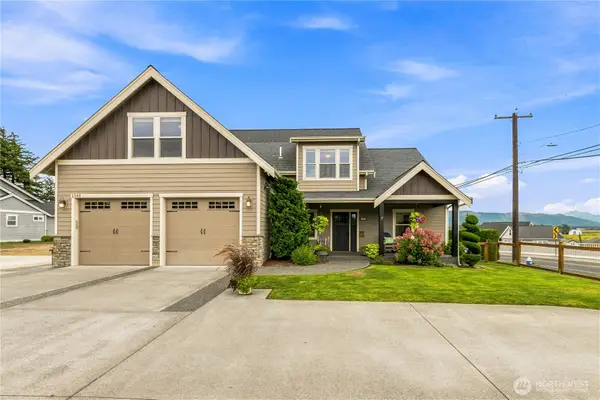 $1,039,000Active6 beds 4 baths4,482 sq. ft.
1348 Larkspur Street, Lynden, WA 98264
MLS# 2577891Listed by: MULJAT GROUP - Open Sat, 11am to 1:30pmNew
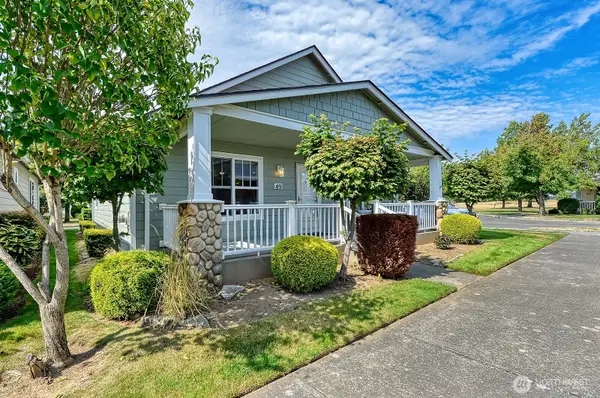 $499,950Active2 beds 2 baths1,269 sq. ft.
500 Fieldstone Loop #49, Lynden, WA 98264
MLS# 2577495Listed by: HOMESMART ONE REALTY - New
 $379,990Active2 beds 2 baths946 sq. ft.
8780 Depot Rd #207, Lynden, WA 98264
MLS# 2576605Listed by: JOHN L. SCOTT, INC - Open Sat, 12 to 1:30pmNew
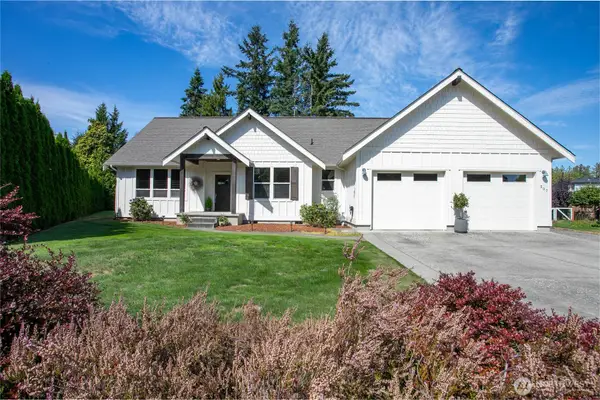 $789,000Active4 beds 3 baths2,396 sq. ft.
507 Village Court, Lynden, WA 98264
MLS# 2574852Listed by: WINDERMERE RE WHATCOM, INC. - New
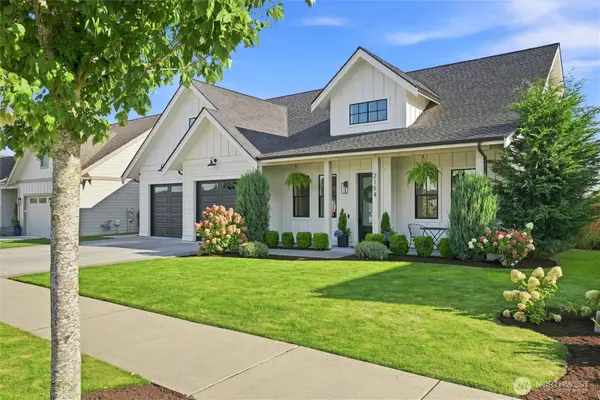 $895,000Active4 beds 3 baths2,704 sq. ft.
2154 Brome Street, Lynden, WA 98264
MLS# 2576624Listed by: WEICHERT REALTORS VANSON ASSOC - New
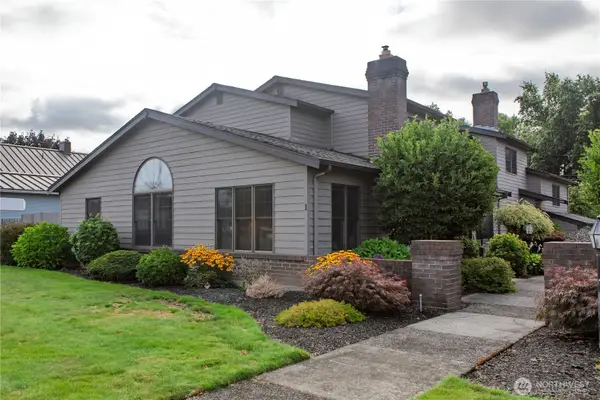 $474,000Active3 beds 3 baths1,620 sq. ft.
1111 Grover Street #1A, Lynden, WA 98264
MLS# 2573842Listed by: MULJAT GROUP - New
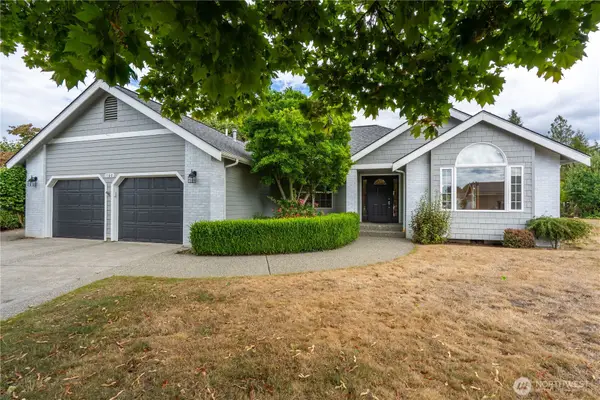 $659,000Active4 beds 2 baths2,250 sq. ft.
1160 N Cascade Court, Lynden, WA 98264
MLS# 2575204Listed by: MULJAT GROUP - New
 $199,000Active3 beds 2 baths1,568 sq. ft.
380 E Pole Road #6, Lynden, WA 98264
MLS# 2576194Listed by: PETZ REAL ESTATE - New
 $650,000Active3 beds 3 baths3,038 sq. ft.
9471 Axlund Road, Lynden, WA 98264
MLS# 2574839Listed by: EXP REALTY


Protect your home and budget from life's surprises with an Assurant Home Warranty, backed by a partner that supports you through every step of homeownership. Explore Plans.
© 2026 Better Homes and Gardens Real Estate LLC. An Anywhere Real Estate company. All rights reserved. Better Homes and Gardens® Real Estate is a registered trademark owned by Meredith Operations Corporation, licensed to Better Homes and Gardens Real Estate LLC and used with permission. Better Homes and Gardens Real Estate LLC fully supports the principles of the Fair Housing Act and the Equal Opportunity Act. Listing information is deemed reliable but is not guaranteed accurate.
Each office is independently owned and operated.
Any services or products provided by third parties are not provided by, affiliated with or related to Better Homes and Gardens Real Estate LLC, or its affiliated companies.