
1949 E Emerald Way E, Lynden, WA 98264
Local realty services provided by:Better Homes and Gardens Real Estate Northwest Home Team
Listed by: todd davis, sheri davis
Office: keller williams western realty
MLS#:2588504
Source:NWMLS
1949 E Emerald Way E,Lynden, WA 98264
$729,900
- 4 Beds
- 3 Baths
- 2,754 sq. ft.
- Single family
- Active
Price summary
- Price:$729,900
- Price per sq. ft.:$265.03
- Monthly HOA dues:$36
About this home
Welcome to 1949 Emerald Way, set within one of Lynden’s most sought-after residential areas. Mature landscaping, sidewalk-lined streets and scenic neighborhood routes create an inviting setting for morning walks and evening strolls. Nearby parks, playgrounds, schools, athletic areas and an extensive trail system provide plenty of opportunities to enjoy the outdoors, while mountain and territorial views add to the sense of space. This four bedroom, 2,754 sq ft Craftsman offers hardwood and custom tile flooring, spacious gathering areas, a gas fireplace, and a welcoming kitchen with a walk in pantry and dining area. Upstairs, the expansive primary suite includes a private bath with a jetted tub and walk-in closet. The impressive 855 sq ft attached three car garage provides exceptional room for vehicles, hobbies and storage. The property is also wired for and generator and includes a prewired 10 x 16 shop for projects and equipment. Outside, enjoy the patio, and mature landscaping across a level, partially fenced 10,454 sq ft lot. (PREWIRED 50 amp HOT TUB READY!) Well-built and versatile, this home brings together generous space, practical amenities and an inviting neighborhood setting....
Contact an agent
Home facts
- Year built:2004
- Subdivision & Development:Lynden
- Listing ID #:2588504
- Updated:September 29, 2026 at 01:00 PM
Rooms and interior
- Bedrooms:4
- Total bathrooms:3
- Full bathrooms:2
- Flooring:Carpet, Ceramic Tile Floor, Hardwood, Vinyl Floor
- Kitchen Description:Dishwasher, Disposal, Refrigerator
- Bedroom Description:Upper Level Bedrooms : 4
- Basement:Yes
- Living area:2,754 sq. ft.
Heating and cooling
- Heating:90%+ High Efficiency, Forced Air
Structure and exterior
- Roof:Composition
- Year built:2004
- Building area:2,754 sq. ft.
- Lot area:0.24 Acres
- Lot Features:Curbed Lot, Paved, Sidewalk
- Architectural Style:Craftsman
- Construction Materials:Cement Planked, Wood Exterior Finish
- Exterior Features:Fenced-Partially, Patio
- Foundation Description:None
- Levels:2 Story
Schools
- High school:Lynden High
- Middle school:Lynden Mid
- Elementary school:Isom Elementary
Utilities
- Water:Public
- Sewer:Sewer Connected
Finances and disclosures
- Price:$729,900
- Price per sq. ft.:$265.03
- Tax amount:$5,373 (2026)
Features and amenities
- Appliances:Dishwasher, Refrigerator, Washer
- Laundry features:Dryer, Washer
- Amenities:Cable TV, Ceiling Fan(s), French Doors, Gas Available, High Speed Internet, Pantry, Shop, Walk-In Closet(s), Water Heater, Wired for Generator
Parking
- Total parking spaces:6
- Parking description:Attached Garage, Driveway, Off Street Parking
- Garage:Yes
 Listings courtesy of Northwest MLS as distributed by MLS GRID. Based on information submitted to the MLS GRID as of September 29, 2026. All data is obtained from various sources and may not have been verified by broker or MLS GRID. Supplied Open House Information is subject to change without notice. All information should be independently reviewed and verified for accuracy. Properties may or may not be listed by the office/agent presenting the information. Listing information is provided for consumers' personal, non-commercial use, solely to identify prospective properties for potential purchase; all other use is strictly prohibited and may violate relevant federal and state law. Information deemed reliable but not guaranteed. Copyright © 2026 MLS GRID. All Rights Reserved.
New listings near 1949 E Emerald Way E
- New
 $460,000Active3 beds 2 baths1,320 sq. ft.
1375 Spruce Street, Lynden, WA 98264
MLS# 2586202Listed by: HOME HAVEN REAL ESTATE LLC - New
 $599,000Active3 beds 1 baths1,296 sq. ft.
273 W Bartlett, Lynden, WA 98264
MLS# 2588363Listed by: JOHN L. SCOTT BELLINGHAM - Open Wed, 12 to 4pmNew
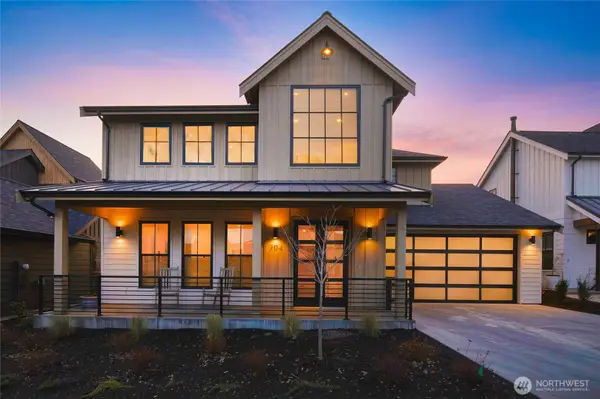 $925,000Active3 beds 3 baths1,969 sq. ft.
204 Pebblebrook Drive, Lynden, WA 98264
MLS# 2586630Listed by: KELLER WILLIAMS WESTERN REALTY  $506,000Pending Inspection2 beds 2 baths1,358 sq. ft.
6812 Golf View Drive #B, Lynden, WA 98264
MLS# 2586324Listed by: EXP REALTY- New
 $775,000Active3 beds 2 baths2,370 sq. ft.
6086 Dragonfly Lane, Lynden, WA 98264
MLS# 2582706Listed by: KELLER WILLIAMS WESTERN REALTY - New
 $799,000Active3 beds 3 baths2,523 sq. ft.
814 Rye Ct., Lynden, WA 98264
MLS# 2585791Listed by: WINDERMERE RE WHATCOM, INC. - New
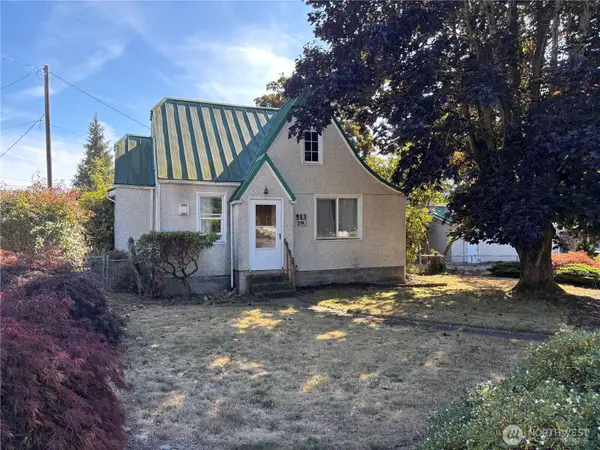 $385,000Active3 beds 1 baths1,178 sq. ft.
513 7th Street, Lynden, WA 98264
MLS# 2586369Listed by: WINDERMERE RE WHATCOM, INC.  $799,999Pending Inspection4 beds 3 baths2,625 sq. ft.
902 Captain Bay Court, Lynden, WA 98264
MLS# 2583361Listed by: RE/MAX WHATCOM COUNTY, INC.- New
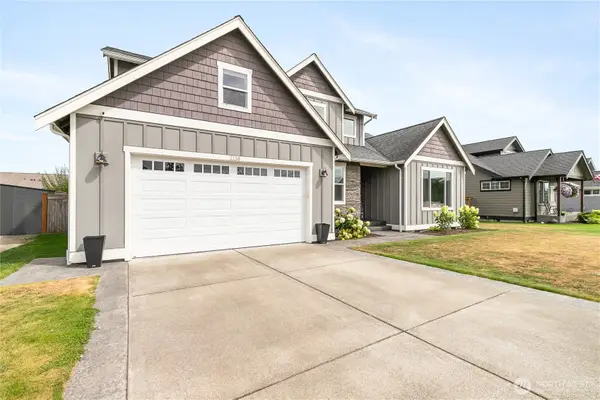 $784,900Active4 beds 3 baths2,384 sq. ft.
2158 Shortcake Lane, Lynden, WA 98264
MLS# 2584707Listed by: WINDERMERE RE WHATCOM, INC.


Protect your home and budget from life's surprises with an Assurant Home Warranty, backed by a partner that supports you through every step of homeownership. Explore Plans.
© 2026 Better Homes and Gardens Real Estate LLC. An Anywhere Real Estate company. All rights reserved. Better Homes and Gardens® Real Estate is a registered trademark owned by Meredith Operations Corporation, licensed to Better Homes and Gardens Real Estate LLC and used with permission. Better Homes and Gardens Real Estate LLC fully supports the principles of the Fair Housing Act and the Equal Opportunity Act. Listing information is deemed reliable but is not guaranteed accurate.
Each office is independently owned and operated.
Any services or products provided by third parties are not provided by, affiliated with or related to Better Homes and Gardens Real Estate LLC, or its affiliated companies.