
204 E Wiser Lake Road, Lynden, WA 98264
Local realty services provided by:Better Homes and Gardens Real Estate Realty Partners
Listed by: tresie wiersma
Office: windermere re whatcom, inc.
MLS#:2593580
Source:NWMLS
204 E Wiser Lake Road,Lynden, WA 98264
$1,595,000
- 4 Beds
- 3 Baths
- 2,512 sq. ft.
- Single family
- Active
Upcoming open houses
- Sat, Oct 2401:00 pm - 03:00 pm
Price summary
- Price:$1,595,000
- Price per sq. ft.:$634.95
About this home
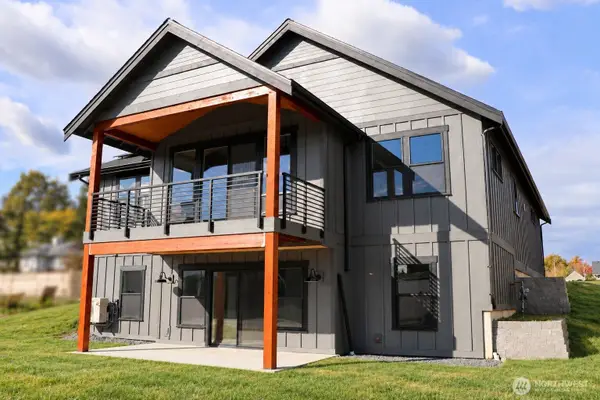
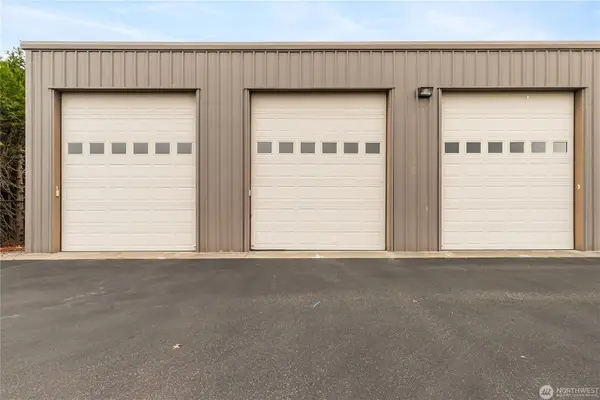
Welcome to this brand-new, upscale contemporary mountain & lake view home with a shop! Sophisticated design, inviting spaces, and premium finishes define this gorgeous 4-bedroom, 2.5 bath home. The impressive 30'X38' detached shop features two large bays with high ceilings, plus 784 SqFt of unfinished flex space ready for your vision—ideal for a woodshop, home office, gym, or guest suite. Thoughtfully designed for everyday living and entertaining, the open-concept layout seamlessly connects the gourmet kitchen, dining, and living spaces to nearly 400 square feet of covered outdoor living space. The stunning kitchen features quartz countertops with a waterfall edge, floor-to-ceiling cabinetry, high-end SKS appliances including a wine fridge and butler's pantry. Main-level primary suite features a luxurious shower, separate soaking tub, dual vanity, heated tile floors, and spacious walk-in closet. A second bedroom on the main level and nearby half bath. Upstairs, two bedrooms share a beautifully finished full bath, while a cozy loft with lake views offers flexible space for an office or reading nook. Upscale finishes include Anderson windows, solar panels, solid-core doors, wide-plank wood floors, dramatic ceilings, wood beams, and a mitered corner trim package. Beautifully appointed with stunning views, flexible shop space, and exceptional indoor-outdoor living, this brand-new home blends impressive style and thoughtful design in a sought-after location near Wiser Lake....
Contact an agent
Home facts
- Year built:2026
- Subdivision & Development:Lynden
- Listing ID #:2593580
- Updated:October 22, 2026 at 12:32 AM
Rooms and interior
- Bedrooms:4
- Total bathrooms:3
- Full bathrooms:2
- Half bathrooms:1
- Flooring:Carpet, Ceramic Tile Floor, Engineered Hardwood
- Kitchen Description:Dishwasher, Microwave, Refrigerator
- Bedroom Description:Main Level Bedrooms : 2, Upper Level Bedrooms : 2
- Living area:2,512 sq. ft.
Heating and cooling
- Heating:Heat Pump
Structure and exterior
- Roof:Metal
- Year built:2026
- Building area:2,512 sq. ft.
- Lot area:0.53 Acres
- Lot Features:Dead-end Street, Paved
- Architectural Style:Contemporary
- Construction Materials:Cement Planked, Stone Exterior Finish, Wood Products Exterior Finish
- Exterior Features:Fenced-Partially, Patio
- Foundation Description:None
Schools
- High school:Lynden High
- Middle school:Lynden Mid
- Elementary school:Buyer To Verify
Utilities
- Water:Shares
- Sewer:Septic Tank
Finances and disclosures
- Price:$1,595,000
- Price per sq. ft.:$634.95
- Tax amount:$2,781 (2026)
Features and amenities
- Appliances:Dishwasher, Refrigerator, Washer
- Laundry features:Dryer, Washer
- Amenities:French Doors, Irrigation, Pantry, Shop, Vaulted Ceiling(s), Walk-In Closet(s), Water Heater
Parking
- Total parking spaces:8
- Parking description:Attached Garage, Detached Garage, RV Parking
- Garage:Yes
 Listings courtesy of Northwest MLS as distributed by MLS GRID. Based on information submitted to the MLS GRID as of October 22, 2026. All data is obtained from various sources and may not have been verified by broker or MLS GRID. Supplied Open House Information is subject to change without notice. All information should be independently reviewed and verified for accuracy. Properties may or may not be listed by the office/agent presenting the information. Listing information is provided for consumers' personal, non-commercial use, solely to identify prospective properties for potential purchase; all other use is strictly prohibited and may violate relevant federal and state law. Information deemed reliable but not guaranteed. Copyright © 2026 MLS GRID. All Rights Reserved.
New listings near 204 E Wiser Lake Road
- Coming SoonOpen Fri, 2 to 4pm
 $889,900First Look3 beds 3 baths2,035 sq. ft.
427 Sandlot Court, Lynden, WA 98264
MLS# 2585447Listed by: KELLER WILLIAMS WESTERN REALTY - Open Sat, 11am to 1pmNew
 $515,000Active2 beds 2 baths1,358 sq. ft.
6836 Golf View Drive #A, Lynden, WA 98264
MLS# 2593496Listed by: EXP REALTY - Open Sat, 10:30am to 12pmNew
 $895,000Active3 beds 3 baths2,950 sq. ft.
505 Brookfield Court, Lynden, WA 98264
MLS# 2596260Listed by: WINDERMERE RE WHATCOM, INC. - New
 $159,000Active-- beds -- baths720 sq. ft.
2305 Leatherwood Dr. #2, Lynden, WA 98264
MLS# 2596329Listed by: WINDERMERE RE WHATCOM, INC. - Open Sat, 1am to 3pmNew
 $1,625,000Active4 beds 4 baths4,323 sq. ft.
7969 Rodeo Drive, Lynden, WA 98264
MLS# 2595033Listed by: COASTAL REALTY - Open Sun, 12 to 2pmNew
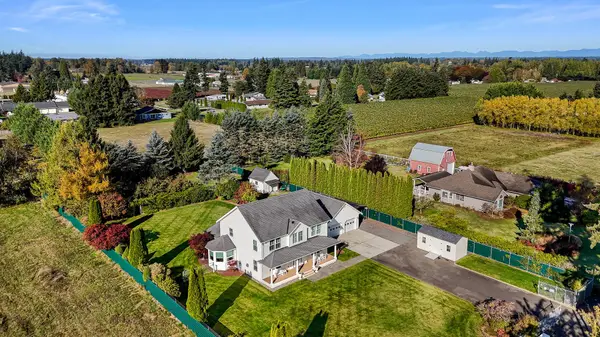 $850,000Active4 beds 3 baths2,845 sq. ft.
6925 E 2nd Place, Lynden, WA 98264
MLS# 2595874Listed by: COMPASS - Open Sat, 12 to 2pmNew
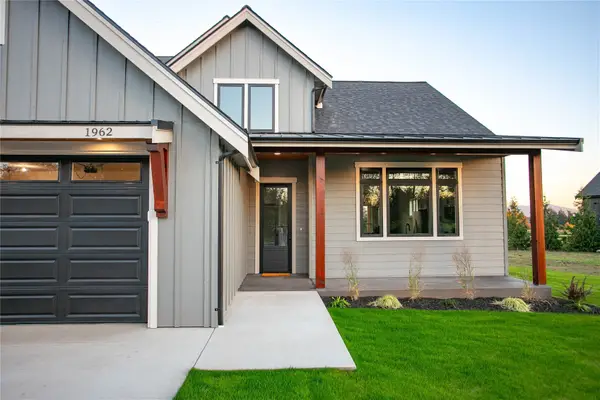 $799,000Active4 beds 3 baths2,220 sq. ft.
1962 Steelhead Way, Lynden, WA 98264
MLS# 2595492Listed by: HOMESMART ONE REALTY - New
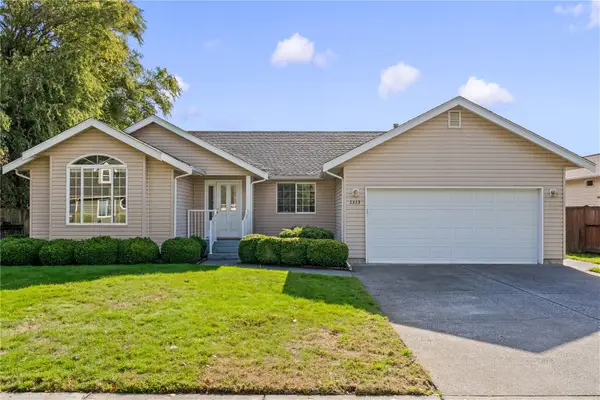 $545,000Active3 beds 2 baths1,602 sq. ft.
1313 Pine Street, Lynden, WA 98264
MLS# 2594122Listed by: WINDERMERE RE WHATCOM, INC. 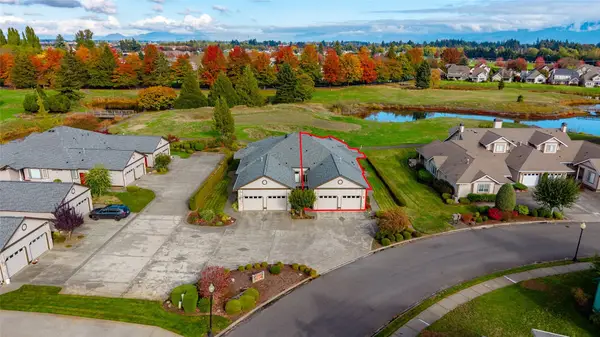 $550,000Pending Inspection3 beds 2 baths1,646 sq. ft.
132 Maberry Drive #B, Lynden, WA 98264
MLS# 2593484Listed by: WINDERMERE RE ANACORTES PROP.


Protect your home and budget from life's surprises with an Assurant Home Warranty, backed by a partner that supports you through every step of homeownership. Explore Plans.
© 2026 Better Homes and Gardens Real Estate LLC. An Anywhere Real Estate company. All rights reserved. Better Homes and Gardens® Real Estate is a registered trademark owned by Meredith Operations Corporation, licensed to Better Homes and Gardens Real Estate LLC and used with permission. Better Homes and Gardens Real Estate LLC fully supports the principles of the Fair Housing Act and the Equal Opportunity Act. Listing information is deemed reliable but is not guaranteed accurate.
Each office is independently owned and operated.
Any services or products provided by third parties are not provided by, affiliated with or related to Better Homes and Gardens Real Estate LLC, or its affiliated companies.