
13828 11th Place W, Lynnwood, WA 98087
Local realty services provided by:Better Homes and Gardens Real Estate Realty Partners
Listed by: derek buell
Office: dr horton425-821-3400
MLS#:2575164
Source:NWMLS
13828 11th Place W,Lynnwood, WA 98087
$899,995
- 4 Beds
- 4 Baths
- 2,838 sq. ft.
- Single family
- Pending
Price summary
- Price:$899,995
- Price per sq. ft.:$317.12
- Monthly HOA dues:$101
About this home
Don't miss this special pricing during our Red Tag event! The Madrona offers 2,838 sq ft of thoughtfully designed living across 3 stories. The open-concept main floor features a chef’s kitchen with pantry, great room, dining area, and an oversized covered wood deck — perfect for entertaining. Upstairs you’ll find a luxurious primary suite with walk-in closet and ensuite bath, a versatile loft, and two additional bedrooms. The lower level walk out basement adds an additional bedroom, 3/4 bath, rec room, storage closet and a covered outdoor area. With new construction quality, a 2-car garage, and a prime Lynnwood location close to schools, parks, and commuter routes, this is the smart first step into homeownership you’ve been waiting for. Ask about our industry leading preferred lender incentives and special financing options available to help make home ownership a reality! Welcome to Ashton Park, a prime Lynnwood community! D.R. Horton's 10-year Home Warranty included. Buyers must register their broker on first site visit. *Photos are of model home and are for representation only*...
Contact an agent
Home facts
- Year built:2026
- Subdivision & Development:Lake Stickney
- Listing ID #:2575164
- Updated:November 09, 2026 at 09:13 AM
Rooms and interior
- Bedrooms:4
- Total bathrooms:4
- Full bathrooms:1
- Half bathrooms:1
- Flooring:Carpet, Vinyl Floor, Vinyl Plank
- Kitchen Description:Dishwasher, Disposal, Microwave
- Bedroom Description:Lower Level Bedrooms : 1, Upper Level Bedrooms : 3
- Basement Description:Daylight, Finished
- Living area:2,838 sq. ft.
Heating and cooling
- Heating:HRV/ERV System
Structure and exterior
- Roof:Composition
- Year built:2026
- Building area:2,838 sq. ft.
- Lot area:0.07 Acres
- Lot Features:Cul-De-Sac, Curbed Lot, Dead-end Street, Paved, Sidewalk
- Construction Materials:Cement Planked
- Foundation Description:Daylight, Finished
Schools
- High school:Buyer To Verify
- Middle school:Buyer To Verify
- Elementary school:Buyer To Verify
Utilities
- Sewer:Sewer Connected
Finances and disclosures
- Price:$899,995
- Price per sq. ft.:$317.12
Features and amenities
- Appliances:Dishwasher
- Amenities:Water Heater
Parking
- Total parking spaces:4
- Parking description:Attached Garage, Driveway
- Garage:Yes
 Listings courtesy of Northwest MLS as distributed by MLS GRID. Based on information submitted to the MLS GRID as of November 9, 2026. All data is obtained from various sources and may not have been verified by broker or MLS GRID. Supplied Open House Information is subject to change without notice. All information should be independently reviewed and verified for accuracy. Properties may or may not be listed by the office/agent presenting the information. Listing information is provided for consumers' personal, non-commercial use, solely to identify prospective properties for potential purchase; all other use is strictly prohibited and may violate relevant federal and state law. Information deemed reliable but not guaranteed. Copyright © 2026 MLS GRID. All Rights Reserved.
New listings near 13828 11th Place W
- Coming Soon
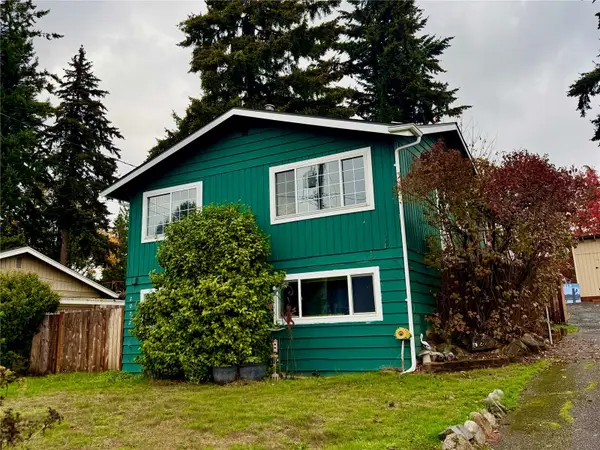 $850,000First Look4 beds 2 baths1,850 sq. ft.
20721 55th Avenue W, Lynnwood, WA 98036
MLS# 2602154Listed by: HEATON DAINARD, LLC - Coming Soon
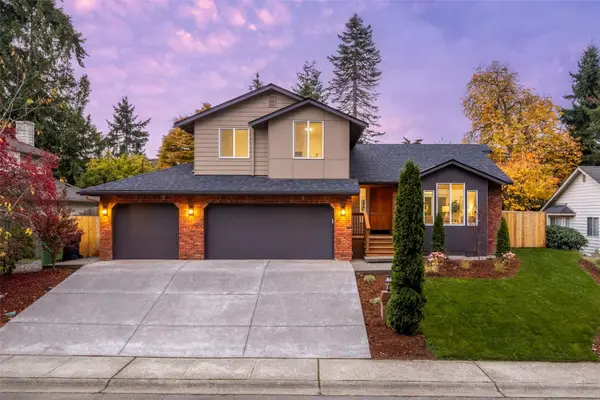 $996,200First Look4 beds 3 baths2,157 sq. ft.
3618 176th Place Sw, Lynnwood, WA 98037
MLS# 2600757Listed by: DULAY HOMES LLC - Coming Soon
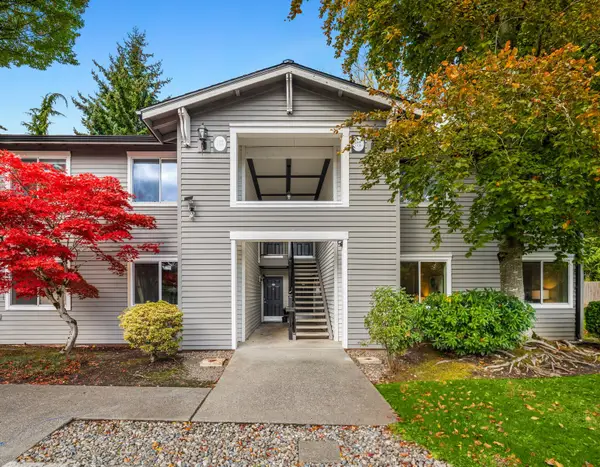 $299,000First Look3 beds 2 baths1,096 sq. ft.
15415 35th Avenue W #J104, Lynnwood, WA 98087
MLS# 2599948Listed by: WINDERMERE RE GREENWOOD - Coming Soon
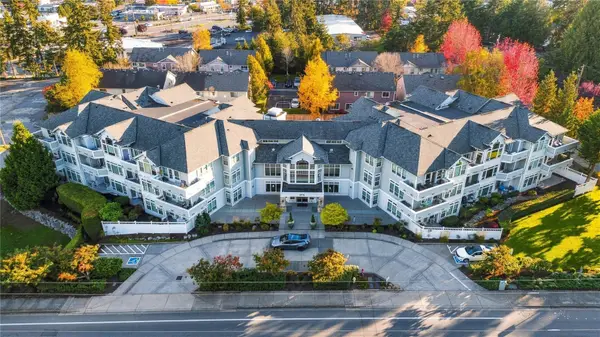 $520,000First Look2 beds 2 baths1,280 sq. ft.
6918 208th Street Sw #209, Lynnwood, WA 98036
MLS# 2595566Listed by: COMPASS - Coming Soon
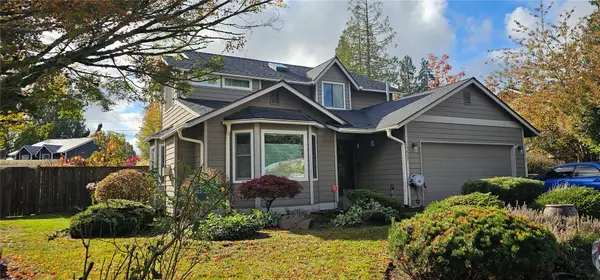 $780,000First Look3 beds 3 baths1,790 sq. ft.
15827 2nd Place W, Lynnwood, WA 98087
MLS# 2598987Listed by: CENTURY 21 REAL ESTATE CENTER - New
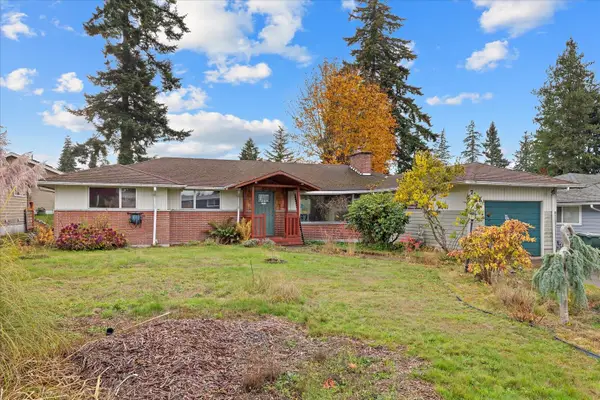 $549,950Active3 beds 2 baths1,612 sq. ft.
7106 190th Street Sw, Lynnwood, WA 98036
MLS# 2601809Listed by: RE/MAX ELITE - Open Wed, 1 to 6pmNew
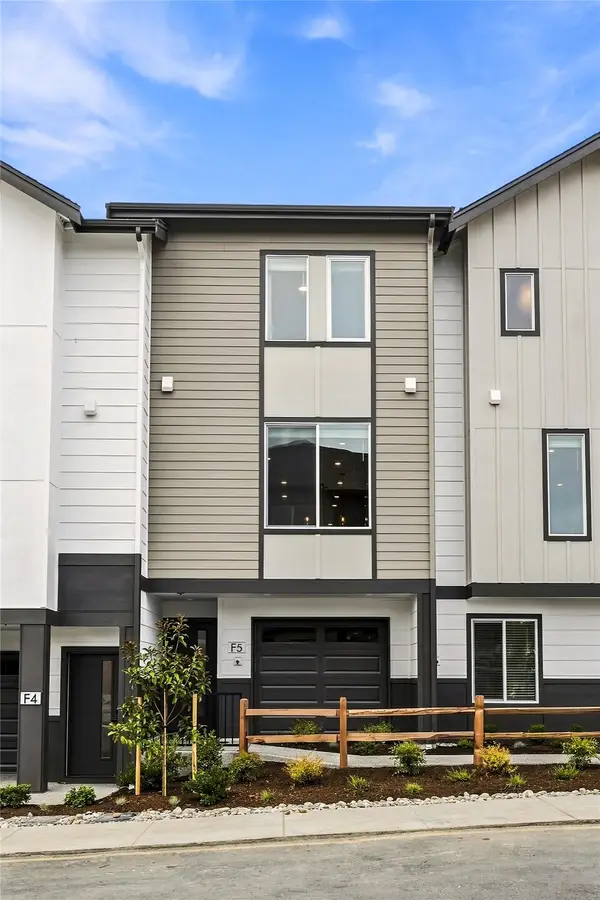 $574,995Active2 beds 3 baths1,643 sq. ft.
16202 Manor Way #E11, Lynnwood, WA 98087
MLS# 2601889Listed by: DR HORTON - New
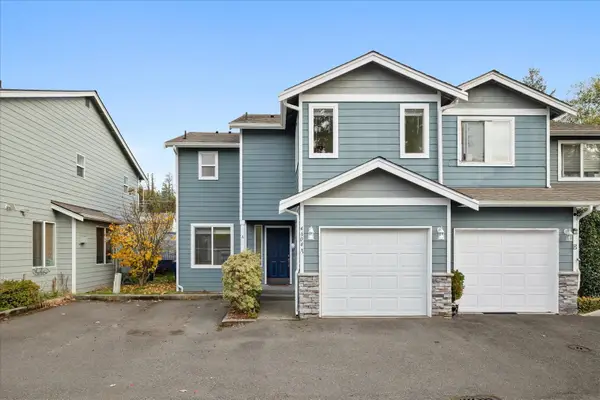 $495,000Active3 beds 3 baths1,653 sq. ft.
4604 164th Street Sw #A, Lynnwood, WA 98087
MLS# 2596015Listed by: RE/MAX ELITE - New
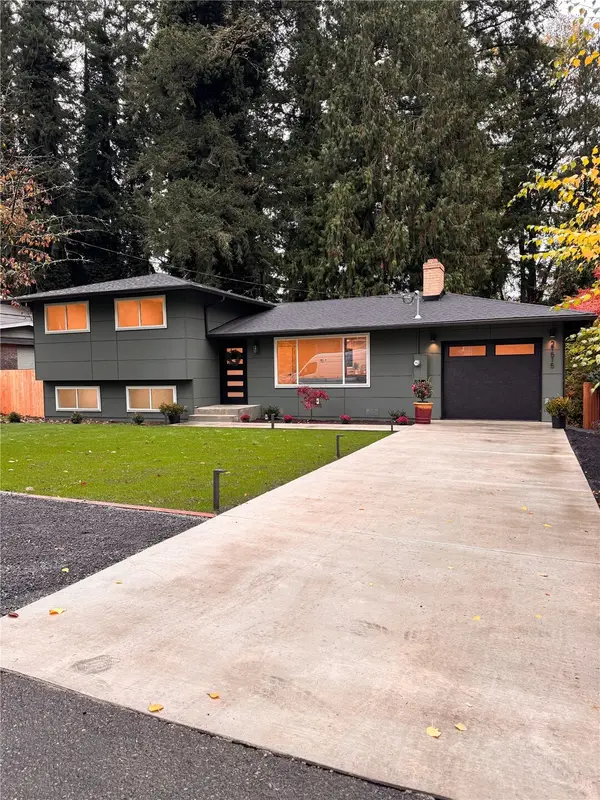 $807,000Active4 beds 2 baths1,660 sq. ft.
21515 16th Place W, Lynnwood, WA 98036
MLS# 2601760Listed by: PELLEGO, INC. - New
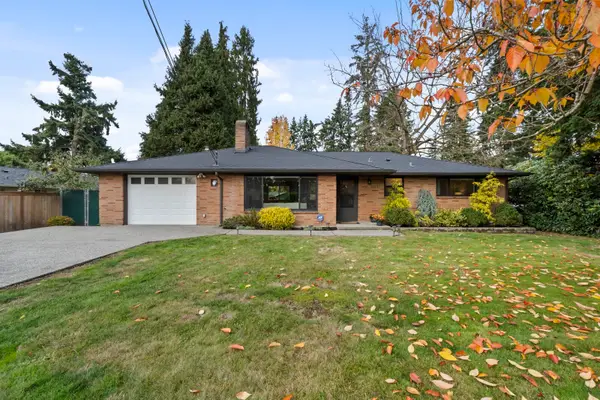 $698,950Active3 beds 1 baths1,374 sq. ft.
5117 188th Street Sw, Lynnwood, WA 98037
MLS# 2601671Listed by: JOHN L. SCOTT, INC


Protect your home and budget from life's surprises with an Assurant Home Warranty, backed by a partner that supports you through every step of homeownership. Explore Plans.
© 2026 Better Homes and Gardens Real Estate LLC. An Anywhere Real Estate company. All rights reserved. Better Homes and Gardens® Real Estate is a registered trademark owned by Meredith Operations Corporation, licensed to Better Homes and Gardens Real Estate LLC and used with permission. Better Homes and Gardens Real Estate LLC fully supports the principles of the Fair Housing Act and the Equal Opportunity Act. Listing information is deemed reliable but is not guaranteed accurate.
Each office is independently owned and operated.
Any services or products provided by third parties are not provided by, affiliated with or related to Better Homes and Gardens Real Estate LLC, or its affiliated companies.