
14316 Ash Way, Lynnwood, WA 98087
Local realty services provided by:Better Homes and Gardens Real Estate Northwest Home Team
Listed by: renee huseby
Office: john l. scott everett
MLS#:2576724
Source:NWMLS
14316 Ash Way,Lynnwood, WA 98087
$949,950
- 4 Beds
- 3 Baths
- 2,501 sq. ft.
- Condominium
- Active
Upcoming open houses
- Sat, Sep 0501:00 pm - 03:00 pm
- Sun, Sep 0601:00 pm - 03:00 pm
Price summary
- Price:$949,950
- Price per sq. ft.:$379.83
- Monthly HOA dues:$6
About this home
Welcome to Ash Way, where thoughtfully designed new construction meets modern comfort and convenience. The highly sought after 'Claremont' floorplan offers 2,501 square feet of living space with 4 beds and 2.75 baths. The main floor features a bedroom and 3/4 bath, along with an open-concept kitchen, dining area, and spacious family room with fireplace - perfect for everyday living and entertaining. Upstairs, you'll find additional bedrooms, a versatile bonus room, spacious primary suite complete with an en-suite bath, walk-in closet and attached laundry room. Quality finishes throughout include white cabinetry, stainless steel appliances, quartz counters and a heat pump providing year-round comfort and A/C. Landscaping, covered patio and backyard fencing are also included. Site Registration policy: Buyers must register their Broker on first visit and bring Broker on future visits. Photos are of the model home in another community with the same floor plan and are for reference only; images may depict Seller upgrades or enhancements....
Contact an agent
Home facts
- Year built:2026
- Subdivision & Development:Lynnwood
- Listing ID #:2576724
- Updated:September 05, 2026 at 11:33 AM
Rooms and interior
- Bedrooms:4
- Total bathrooms:3
- Full bathrooms:2
- Flooring:Carpet, Ceramic Tile Floor, Vinyl Floor, Vinyl Plank
- Kitchen Description:Dishwasher, Disposal, Microwave
- Bedroom Description:Main Level Bedrooms : 1, Upper Level Bedrooms : 3
- Living area:2,501 sq. ft.
Heating and cooling
- Heating:Forced Air, HRV/ERV System, Heat Pump
Structure and exterior
- Roof:Composition
- Year built:2026
- Building area:2,501 sq. ft.
- Lot area:0.1 Acres
- Lot Features:Paved
- Architectural Style:Contemporary
- Construction Materials:Cement Planked, Stone Exterior Finish, Wood Products Exterior Finish
- Levels:2 Story
Schools
- High school:Mariner High
- Middle school:Voyager Mid
- Elementary school:Lake Stickney Elem
Finances and disclosures
- Price:$949,950
- Price per sq. ft.:$379.83
Features and amenities
- Appliances:Dishwasher
- Laundry features:Electric Dryer Hookup
- Amenities:Walk-In Closet(s), Water Heater
Parking
- Total parking spaces:2
- Parking description:Individual Garage
- Garage:Yes
 Listings courtesy of Northwest MLS as distributed by MLS GRID. Based on information submitted to the MLS GRID as of September 5, 2026. All data is obtained from various sources and may not have been verified by broker or MLS GRID. Supplied Open House Information is subject to change without notice. All information should be independently reviewed and verified for accuracy. Properties may or may not be listed by the office/agent presenting the information. Listing information is provided for consumers' personal, non-commercial use, solely to identify prospective properties for potential purchase; all other use is strictly prohibited and may violate relevant federal and state law. Information deemed reliable but not guaranteed. Copyright © 2026 MLS GRID. All Rights Reserved.
New listings near 14316 Ash Way
 $635,000Pending4 beds 4 baths1,646 sq. ft.
14424 Madison Way #B1, Lynnwood, WA 98087
MLS# 2578776Listed by: WINDERMERE REAL ESTATE/M2, LLC- New
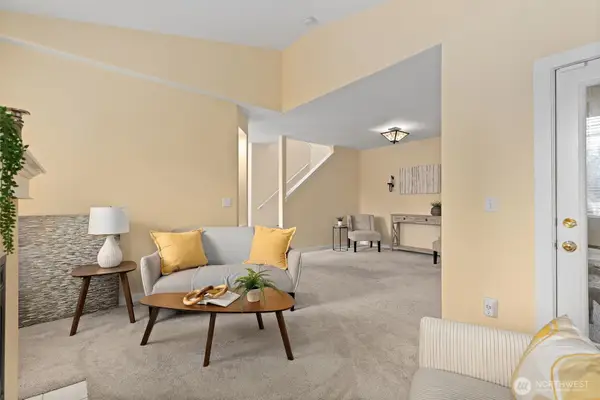 $519,950Active2 beds 3 baths1,357 sq. ft.
7009 196th Street Sw #A-205, Lynnwood, WA 98036
MLS# 2578211Listed by: WINDERMERE REAL ESTATE/M2, LLC - New
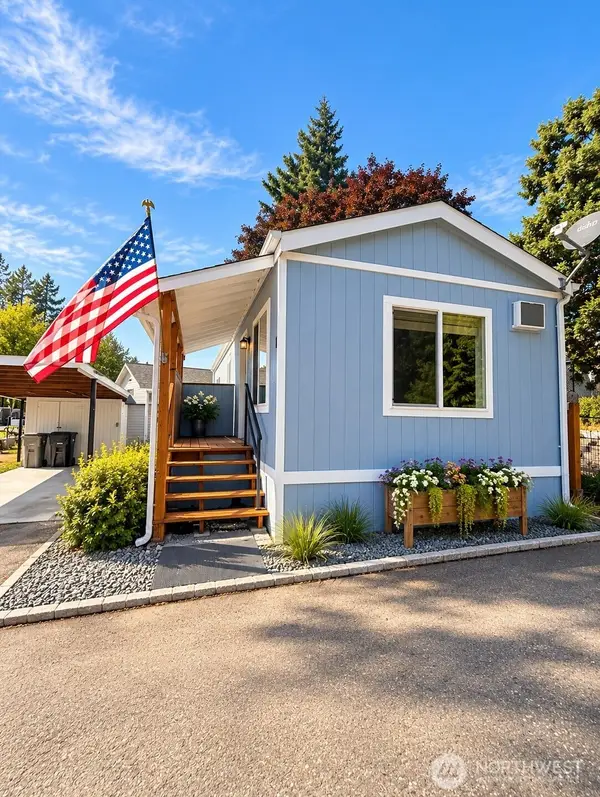 $109,200Active1 beds 1 baths600 sq. ft.
14322 Admiralty Way #12, Lynnwood, WA 98087
MLS# 2578361Listed by: EVERY DOOR REAL ESTATE - Open Sat, 10am to 6pmNew
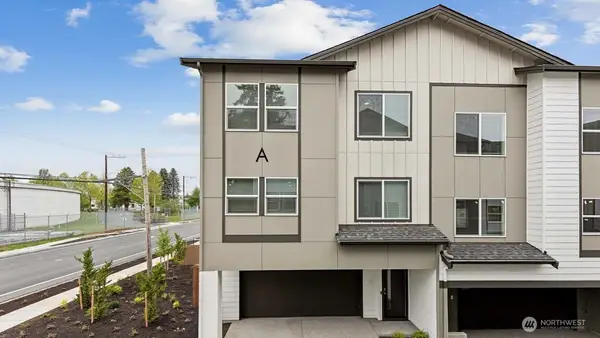 $579,995Active3 beds 3 baths1,456 sq. ft.
15215 35th Ave W #D4, Lynnwood, WA 98087
MLS# 2578657Listed by: PACIFIC RIDGE - DRH, LLC - Open Sat, 12 to 2pmNew
 $465,000Active2 beds 2 baths1,156 sq. ft.
4426 176th Street Sw #J1, Lynnwood, WA 98037
MLS# 2577686Listed by: KELLER WILLIAMS RLTY BELLEVUE - Open Sat, 1 to 4pmNew
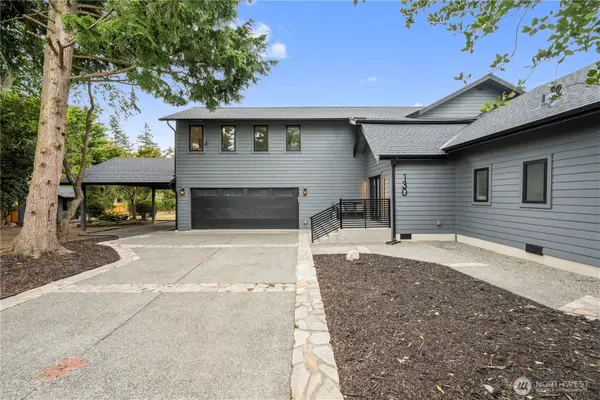 $995,000Active3 beds 3 baths2,869 sq. ft.
130 203rd Place Sw, Lynnwood, WA 98036
MLS# 2578554Listed by: KW GREATER SEATTLE - New
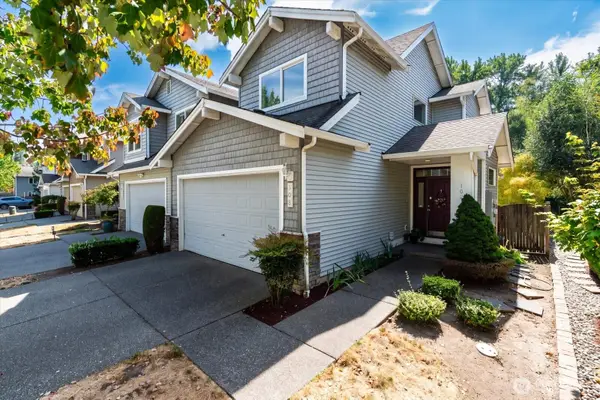 $669,950Active2 beds 3 baths1,492 sq. ft.
308 196th Place Sw #305, Lynnwood, WA 98036
MLS# 2569990Listed by: ACRE REAL ESTATE - New
 $999,950Active5 beds 3 baths2,411 sq. ft.
221 156th Place Sw #MG 08, Lynnwood, WA 98087
MLS# 2575096Listed by: JOHN L. SCOTT MILL CREEK - New
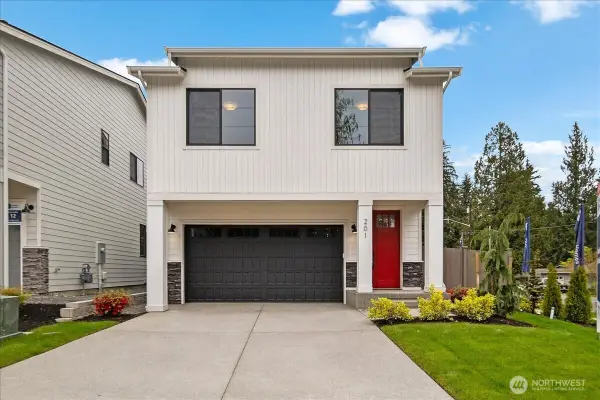 $799,950Active4 beds 3 baths1,907 sq. ft.
225 156th Place Sw #MG 07, Lynnwood, WA 98087
MLS# 2578152Listed by: JOHN L. SCOTT MILL CREEK - Open Sat, 1 to 4pmNew
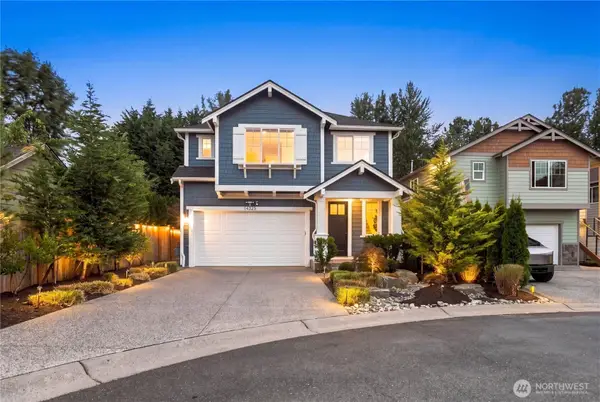 $1,200,000Active5 beds 3 baths2,706 sq. ft.
14325 5th Avenue W, Lynnwood, WA 98087
MLS# 2577933Listed by: REAL BROKER LLC


Protect your home and budget from life's surprises with an Assurant Home Warranty, backed by a partner that supports you through every step of homeownership. Explore Plans.
© 2026 Better Homes and Gardens Real Estate LLC. An Anywhere Real Estate company. All rights reserved. Better Homes and Gardens® Real Estate is a registered trademark owned by Meredith Operations Corporation, licensed to Better Homes and Gardens Real Estate LLC and used with permission. Better Homes and Gardens Real Estate LLC fully supports the principles of the Fair Housing Act and the Equal Opportunity Act. Listing information is deemed reliable but is not guaranteed accurate.
Each office is independently owned and operated.
Any services or products provided by third parties are not provided by, affiliated with or related to Better Homes and Gardens Real Estate LLC, or its affiliated companies.