
14424 Madison Way #H6, Lynnwood, WA 98087
Local realty services provided by:Better Homes and Gardens Real Estate McKenzie Realty
Listed by: jenell steltz
Office: windermere real estate/m2, llc.425-338-0600
MLS#:2602810
Source:NWMLS
14424 Madison Way #H6,Lynnwood, WA 98087
$619,900
- 4 Beds
- 4 Baths
- 1,646 sq. ft.
- Townhouse
- Active
Upcoming open houses
- Sat, Nov 1412:00 pm - 04:00 pm
- Sun, Nov 1512:00 pm - 04:00 pm
Price summary
- Price:$619,900
- Price per sq. ft.:$376.61
- Monthly HOA dues:$206
About this home
This end-unit home offers added privacy in a quiet residential setting away from the noise of typical townhome developments. At 1,646 sq ft, the home features 4 bedrooms, 3.5 baths, a 2-car garage, and outdoor living space off the main floor. The open concept main level is light and bright, with the kitchen, dining, and great room flowing together around a cozy fireplace. The kitchen features quartz countertops and a large island with bar seating, ideal for everyday living and entertaining alike. Just minutes from the Ash Way Park & Ride and I-5, Bruntsfield delivers commuter convenience without commuter noise all on an end-unit homesite for buyers who want a little extra privacy. Community is Subject to a site registration policy.
Contact an agent
Home facts
- Year built:2026
- Subdivision & Development:Lake Stickney
- Listing ID #:2602810
- Updated:November 13, 2026 at 01:43 PM
Rooms and interior
- Bedrooms:4
- Total bathrooms:4
- Full bathrooms:3
- Half bathrooms:1
- Flooring:Carpet, Laminate
- Kitchen Description:Dishwasher, Disposal, Microwave
- Bedroom Description:Lower Level Bedrooms : 1, Upper Level Bedrooms : 3
- Living area:1,646 sq. ft.
Structure and exterior
- Roof:Composition
- Year built:2026
- Building area:1,646 sq. ft.
- Lot area:0.05 Acres
- Lot Features:Dead-end Street
- Construction Materials:Cement/Concrete Exterior Finish
- Exterior Features:Athletic Court
- Foundation Description:None
- Levels:Multi/Split
Schools
- High school:Mariner High
- Middle school:Voyager Mid
- Elementary school:Lake Stickney Elem
Utilities
- Water:Public
- Sewer:Sewer Connected
Finances and disclosures
- Price:$619,900
- Price per sq. ft.:$376.61
Features and amenities
- Appliances:Dishwasher
- Amenities:Athletic Court, Walk-In Closet(s), Water Heater
Parking
- Total parking spaces:2
- Parking description:Attached Garage
- Garage:Yes
 Listings courtesy of Northwest MLS as distributed by MLS GRID. Based on information submitted to the MLS GRID as of November 13, 2026. All data is obtained from various sources and may not have been verified by broker or MLS GRID. Supplied Open House Information is subject to change without notice. All information should be independently reviewed and verified for accuracy. Properties may or may not be listed by the office/agent presenting the information. Listing information is provided for consumers' personal, non-commercial use, solely to identify prospective properties for potential purchase; all other use is strictly prohibited and may violate relevant federal and state law. Information deemed reliable but not guaranteed. Copyright © 2026 MLS GRID. All Rights Reserved.
New listings near 14424 Madison Way #H6
- Coming Soon
 $589,000First Look3 beds 1 baths1,060 sq. ft.
19404 74th Avenue W, Lynnwood, WA 98036
MLS# 2602085Listed by: JOHN L. SCOTT, INC. - Coming Soon
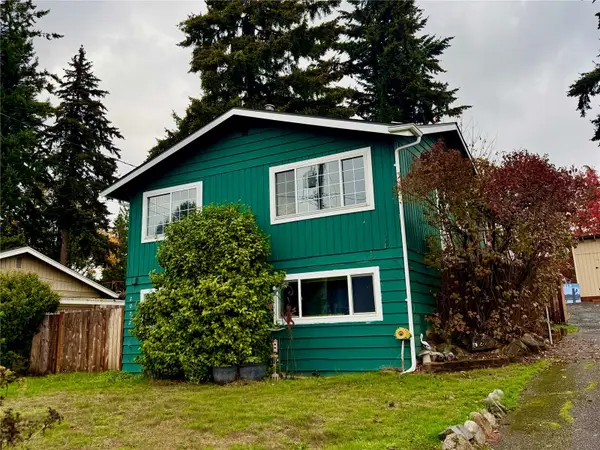 $850,000First Look4 beds 2 baths1,850 sq. ft.
20721 55th Avenue W, Lynnwood, WA 98036
MLS# 2602154Listed by: HEATON DAINARD, LLC - Coming SoonOpen Fri, 3 to 5pm
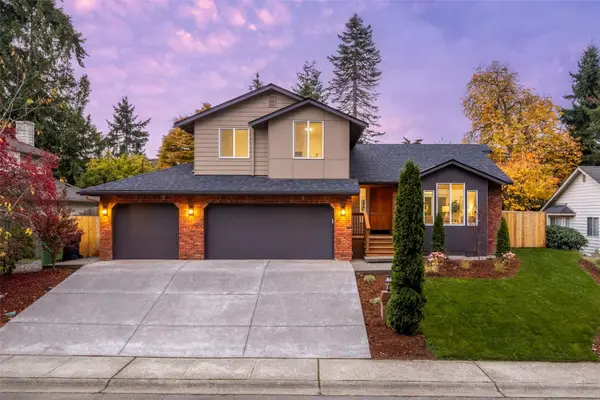 $996,200First Look4 beds 3 baths2,157 sq. ft.
3618 176th Place Sw, Lynnwood, WA 98037
MLS# 2600757Listed by: DULAY HOMES LLC - Coming Soon
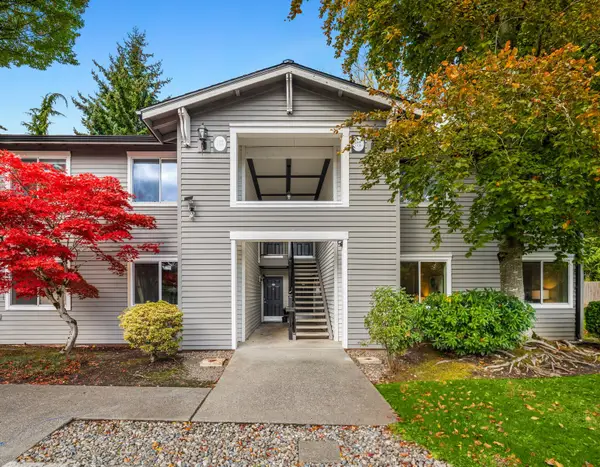 $299,000First Look3 beds 2 baths1,096 sq. ft.
15415 35th Avenue W #J104, Lynnwood, WA 98087
MLS# 2599948Listed by: WINDERMERE RE GREENWOOD - New
 $310,000Active3 beds 2 baths1,005 sq. ft.
4731 176th Street Sw #K2, Lynnwood, WA 98037
MLS# 2603196Listed by: EXP REALTY - Open Fri, 10am to 6pmNew
 $664,995Active3 beds 4 baths1,842 sq. ft.
16202 Manor Way #G3, Lynnwood, WA 98087
MLS# 2603508Listed by: DR HORTON - New
 $585,000Active3 beds 1 baths992 sq. ft.
19203 Dale Way, Lynnwood, WA 98036
MLS# 2602327Listed by: REAL BROKER LLC - Open Sat, 11am to 1pmNew
 $798,000Active3 beds 3 baths1,524 sq. ft.
16226 2nd Place W, Lynnwood, WA 98087
MLS# 2603227Listed by: WINDERMERE REAL ESTATE/M2, LLC - New
 $435,000Active3 beds 2 baths1,080 sq. ft.
14807 Meadow Road, Lynnwood, WA 98087
MLS# 2601484Listed by: KW NORTH SOUND - Open Sat, 3 to 4pmNew
 $250,000Active2 beds 2 baths1,086 sq. ft.
4326 156th Street Sw #1A, Lynnwood, WA 98087
MLS# 2602888Listed by: WINDERMERE REAL ESTATE CO.


Protect your home and budget from life's surprises with an Assurant Home Warranty, backed by a partner that supports you through every step of homeownership. Explore Plans.
© 2026 Better Homes and Gardens Real Estate LLC. An Anywhere Real Estate company. All rights reserved. Better Homes and Gardens® Real Estate is a registered trademark owned by Meredith Operations Corporation, licensed to Better Homes and Gardens Real Estate LLC and used with permission. Better Homes and Gardens Real Estate LLC fully supports the principles of the Fair Housing Act and the Equal Opportunity Act. Listing information is deemed reliable but is not guaranteed accurate.
Each office is independently owned and operated.
Any services or products provided by third parties are not provided by, affiliated with or related to Better Homes and Gardens Real Estate LLC, or its affiliated companies.