
14424 Madison Way #J3, Lynnwood, WA 98087
Local realty services provided by:Better Homes and Gardens Real Estate Realty Partners
Listed by: jenell steltz
Office: windermere real estate/m2, llc.
MLS#:2587297
Source:NWMLS
14424 Madison Way #J3,Lynnwood, WA 98087
$614,900
- 3 Beds
- 4 Baths
- 1,626 sq. ft.
- Townhouse
- Active
Upcoming open houses
- Sat, Sep 2612:00 pm - 04:00 pm
- Sun, Sep 2712:00 pm - 04:00 pm
Price summary
- Price:$614,900
- Price per sq. ft.:$378.17
- Monthly HOA dues:$206
About this home
Tucked into a peaceful residential pocket away from the noise of typical townhome developments, Bruntsfield's 1A plan offers something rare in this price point: two full primary suites upstairs, each with its own private bath and walk-in closet ideal for roommates, multigenerational living, or simply not compromising on space. This 1,626 sq ft home features 3 bedrooms, 3.5 baths, and a 2-car garage, The open-concept main level centers on an entertainer's kitchen with quartz countertops, stainless appliances, and a large island with seating for casual meals. Built with energy efficiency and durability in mind — dual-pane windows, ductless mini-split heating/cooling, and a 10-year structural warranty. Minutes to the Ash Way Park & Ride and I-5, with none of the traffic.
Contact an agent
Home facts
- Year built:2026
- Subdivision & Development:Lake Stickney
- Listing ID #:2587297
- Updated:September 25, 2026 at 12:58 PM
Rooms and interior
- Bedrooms:3
- Total bathrooms:4
- Full bathrooms:3
- Half bathrooms:1
- Flooring:Carpet, Laminate
- Kitchen Description:Dishwasher, Disposal, Microwave
- Bedroom Description:Lower Level Bedrooms : 1, Upper Level Bedrooms : 2
- Basement:Yes
- Living area:1,626 sq. ft.
Structure and exterior
- Roof:Composition
- Year built:2026
- Building area:1,626 sq. ft.
- Lot area:0.03 Acres
- Lot Features:Dead-end Street
- Construction Materials:Cement/Concrete Exterior Finish
- Exterior Features:Athletic Court
- Foundation Description:None
- Levels:Multi/Split
Schools
- High school:Mariner High
- Middle school:Voyager Mid
- Elementary school:Lake Stickney Elem
Utilities
- Water:Public
- Sewer:Sewer Connected
Finances and disclosures
- Price:$614,900
- Price per sq. ft.:$378.17
Features and amenities
- Appliances:Dishwasher
- Amenities:Athletic Court, Walk-In Closet(s), Water Heater
Parking
- Total parking spaces:2
- Parking description:Attached Garage
- Garage:Yes
 Listings courtesy of Northwest MLS as distributed by MLS GRID. Based on information submitted to the MLS GRID as of September 25, 2026. All data is obtained from various sources and may not have been verified by broker or MLS GRID. Supplied Open House Information is subject to change without notice. All information should be independently reviewed and verified for accuracy. Properties may or may not be listed by the office/agent presenting the information. Listing information is provided for consumers' personal, non-commercial use, solely to identify prospective properties for potential purchase; all other use is strictly prohibited and may violate relevant federal and state law. Information deemed reliable but not guaranteed. Copyright © 2026 MLS GRID. All Rights Reserved.
New listings near 14424 Madison Way #J3
- Coming Soon
 $1,100,000First Look4 beds 3 baths2,254 sq. ft.
5718 Hillpointe Circle, Lynnwood, WA 98037
MLS# 2584568Listed by: REDFIN - Coming Soon
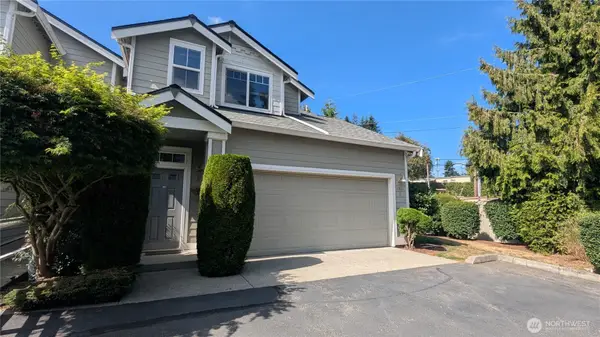 $519,000First Look3 beds 2 baths1,468 sq. ft.
2801 143rd Street Sw #D, Lynnwood, WA 98087
MLS# 2585606Listed by: THE PREVIEW GROUP - Coming Soon
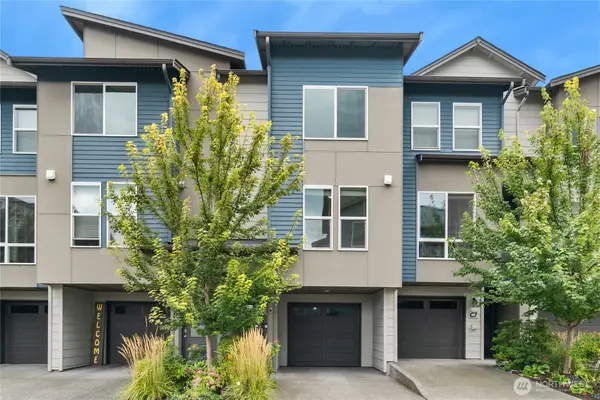 $620,000First Look3 beds 3 baths1,571 sq. ft.
15113 40th Avenue W #C6, Lynnwood, WA 98087
MLS# 2582533Listed by: WINDERMERE REAL ESTATE/EAST - Coming Soon
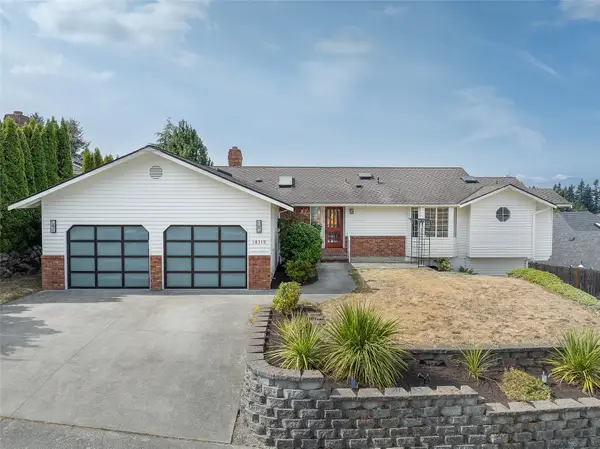 $1,300,000First Look5 beds 3 baths3,372 sq. ft.
18316 68th Avenue W, Lynnwood, WA 98037
MLS# 2579231Listed by: WINDERMERE R.E. SHORELINE - New
 $899,999Active4 beds 3 baths2,300 sq. ft.
20733 Elberta Road, Lynnwood, WA 98036
MLS# 2586958Listed by: EXP REALTY - New
 $339,950Active2 beds 2 baths
15416 40 Avenue W #50, Lynnwood, WA 98087
MLS# 2587432Listed by: LARSON REAL ESTATE - New
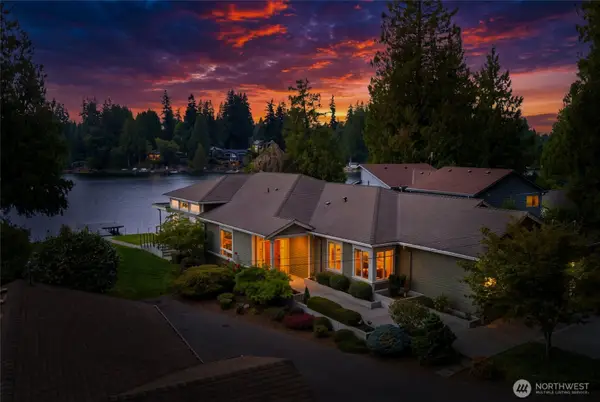 $1,999,997Active4 beds 4 baths3,874 sq. ft.
15922 E Shore Drive, Lynnwood, WA 98087
MLS# 2587002Listed by: JOHN L. SCOTT EVERETT - New
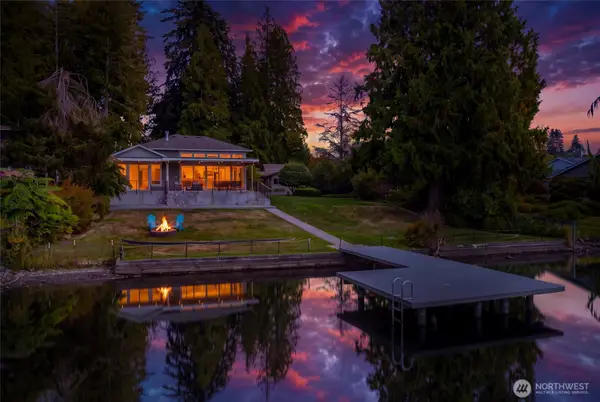 $2,499,992Active4 beds 4 baths3,874 sq. ft.
15924 E Shore Drive, Lynnwood, WA 98087
MLS# 2587116Listed by: JOHN L. SCOTT EVERETT - New
 $1,295,000Active4 beds 4 baths2,248 sq. ft.
15729 Larch Way, Lynnwood, WA 98087
MLS# 2587171Listed by: EXP REALTY


Protect your home and budget from life's surprises with an Assurant Home Warranty, backed by a partner that supports you through every step of homeownership. Explore Plans.
© 2026 Better Homes and Gardens Real Estate LLC. An Anywhere Real Estate company. All rights reserved. Better Homes and Gardens® Real Estate is a registered trademark owned by Meredith Operations Corporation, licensed to Better Homes and Gardens Real Estate LLC and used with permission. Better Homes and Gardens Real Estate LLC fully supports the principles of the Fair Housing Act and the Equal Opportunity Act. Listing information is deemed reliable but is not guaranteed accurate.
Each office is independently owned and operated.
Any services or products provided by third parties are not provided by, affiliated with or related to Better Homes and Gardens Real Estate LLC, or its affiliated companies.