
14906 Manor Way #B, Lynnwood, WA 98087
Local realty services provided by:Better Homes and Gardens Real Estate Northwest Home Team
Listed by: mark kirshner, perry travis
Office: windermere real estate/m2, llc.
MLS#:2529922
Source:NWMLS
14906 Manor Way #B,Lynnwood, WA 98087
$699,950
- 3 Beds
- 4 Baths
- 2,307 sq. ft.
- Townhouse
- Active
Price summary
- Price:$699,950
- Price per sq. ft.:$303.4
About this home
Welcome home to your PNW contemporary retreat! This stylish and versatile home offers modern living with high-end finishes throughout, including KitchenAid appliances, eco-friendly durable flooring and carpet, and efficient mini-split heating and cooling systems. The flexible media room with sink and mini fridge provides endless possibilities—perfect as a 4th bedroom, guest suite, office, or potential Airbnb setup with separate living potential. Enjoy year-round entertaining on the huge enclosed rooftop deck featuring a built-in minibar and infrared heat lamps for cozy evenings. Covered carport parking for two vehicles adds convenience, while thoughtful design and modern touches create a comfortable and functional lifestyle in an unbeatable Pacific Northwest setting.
Contact an agent
Home facts
- Year built:2020
- Listing ID #:2529922
- Updated:July 13, 2026 at 12:51 AM
Rooms and interior
- Bedrooms:3
- Total bathrooms:4
- Full bathrooms:2
- Half bathrooms:1
- Flooring:Carpet, Ceramic Tile Floor, Vinyl Plank
- Kitchen Description:Dishwasher, Disposal, Microwave, Refrigerator
- Bedroom Description:Upper Level Bedrooms : 3
- Living area:2,307 sq. ft.
Structure and exterior
- Roof:Flat Roof
- Year built:2020
- Building area:2,307 sq. ft.
- Lot area:0.05 Acres
- Lot Features:Curbed Lot, Paved, Sidewalk
- Construction Materials:Cement Planked
- Levels:Multi/Split
Schools
- High school:Meadowdale High
- Middle school:Meadowdale Mid
- Elementary school:Spruce Primary Sp
Finances and disclosures
- Price:$699,950
- Price per sq. ft.:$303.4
- Tax amount:$6,242 (2025)
Features and amenities
- Appliances:Dishwasher, Refrigerator
- Laundry features:Electric Dryer Hookup, Washer Hookup
- Amenities:Sprinkler System, Vaulted Ceiling(s), Walk-In Closet(s), Water Heater
Parking
- Total parking spaces:2
- Parking description:Carport, Off Street Parking
 Listings courtesy of Northwest MLS as distributed by MLS GRID. Based on information submitted to the MLS GRID as of July 13, 2026. All data is obtained from various sources and may not have been verified by broker or MLS GRID. Supplied Open House Information is subject to change without notice. All information should be independently reviewed and verified for accuracy. Properties may or may not be listed by the office/agent presenting the information. Listing information is provided for consumers' personal, non-commercial use, solely to identify prospective properties for potential purchase; all other use is strictly prohibited and may violate relevant federal and state law. Information deemed reliable but not guaranteed. Copyright © 2026 MLS GRID. All Rights Reserved.
New listings near 14906 Manor Way #B
- New
 $800,000Active0.49 Acres
13615 26th Place W, Lynnwood, WA 98037
MLS# 2553481Listed by: SKYLINE PROPERTIES, INC. - New
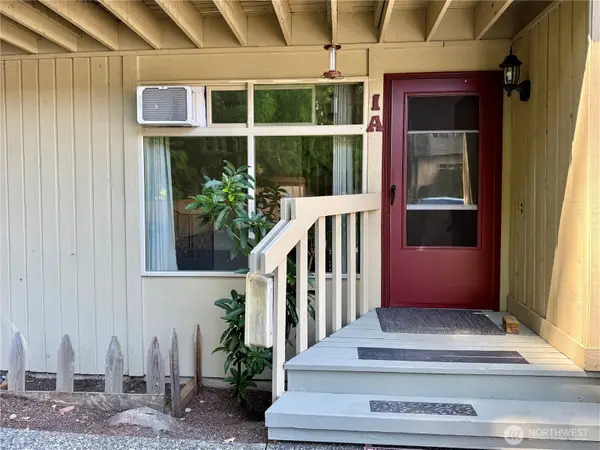 $295,000Active2 beds 2 baths1,086 sq. ft.
4326 156th Street Sw #1A, Lynnwood, WA 98087
MLS# 2549679Listed by: WINDERMERE REAL ESTATE CO. - New
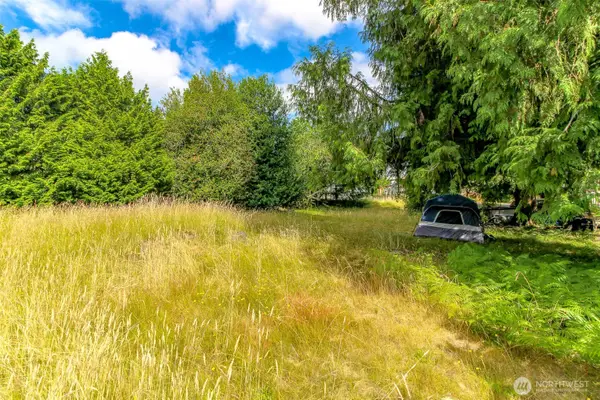 $999,999Active3 beds 2 baths2,012 sq. ft.
19226 7th Avenue W, Lynnwood, WA 98036
MLS# 2551080Listed by: BETTER PROPERTIES SOUNDVIEW - Open Mon, 11am to 6pmNew
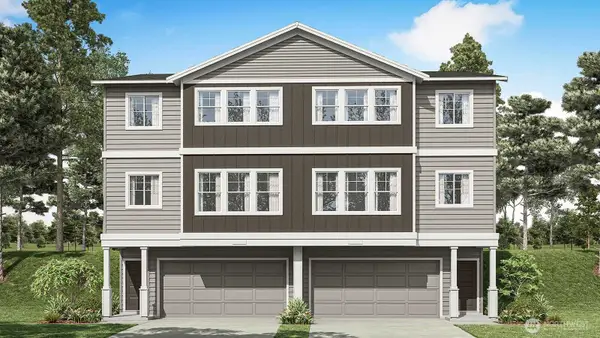 $774,995Active4 beds 3 baths1,942 sq. ft.
13901 11th Place W #B, Lynnwood, WA 98087
MLS# 2551303Listed by: PACIFIC RIDGE - DRH, LLC - New
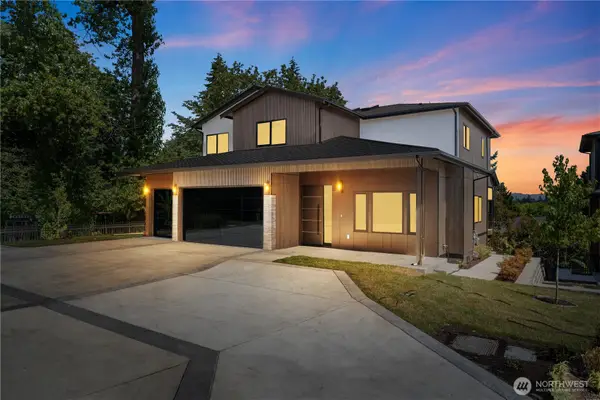 $2,095,000Active6 beds 5 baths4,620 sq. ft.
1219 158th Place Sw, Lynnwood, WA 98087
MLS# 2552972Listed by: REAL BROKER LLC - New
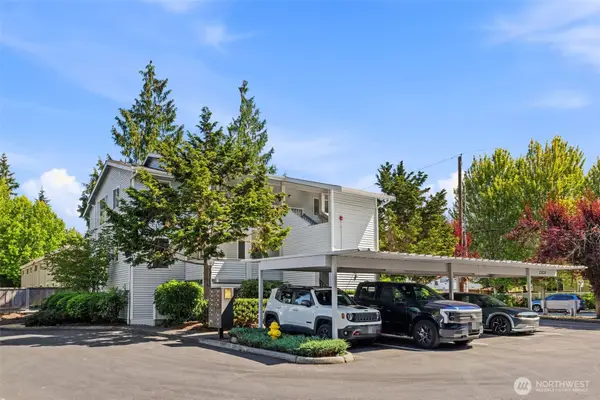 $345,000Active2 beds 2 baths834 sq. ft.
20824 70th Avenue W #1, Lynnwood, WA 98036
MLS# 2553107Listed by: WINDERMERE WEST METRO - New
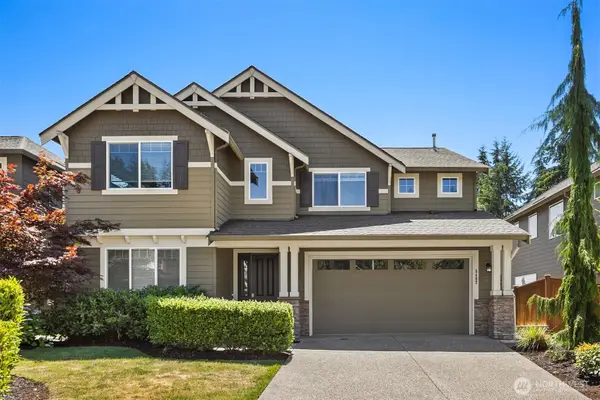 $1,285,000Active5 beds 4 baths3,713 sq. ft.
5402 165th Place Sw, Lynnwood, WA 98037
MLS# 2551603Listed by: WINDERMERE REAL ESTATE GH LLC - New
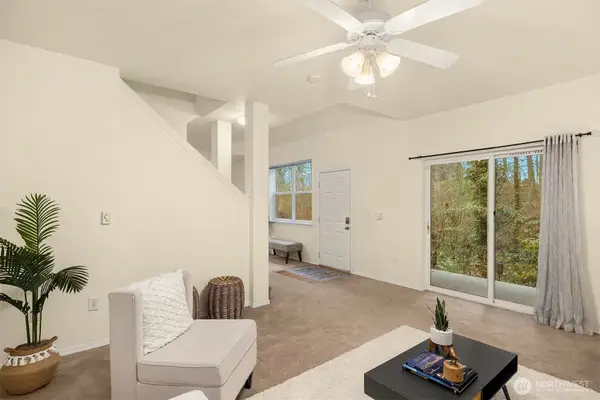 $395,000Active2 beds 2 baths1,440 sq. ft.
3116 164th Street Sw #2007, Lynnwood, WA 98087
MLS# 2551748Listed by: WEISBARTH & ASSOCIATES - New
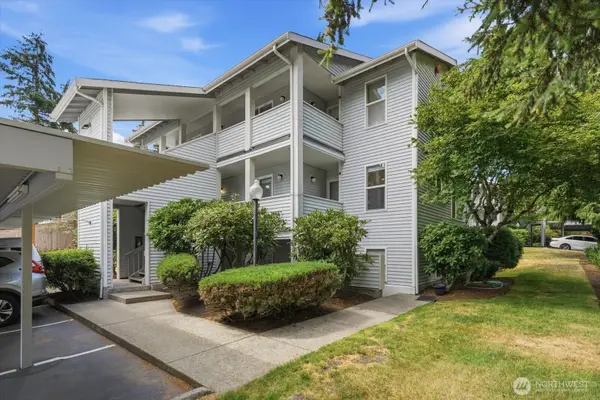 $325,000Active2 beds 2 baths837 sq. ft.
7019 210th Street Sw #4, Lynnwood, WA 98036
MLS# 2552468Listed by: RE/MAX ELITE - New
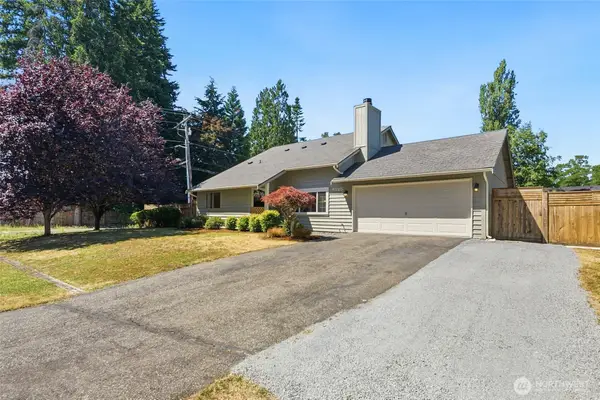 $685,000Active4 beds 2 baths1,236 sq. ft.
4325 152nd Street Sw, Lynnwood, WA 98087
MLS# 2550728Listed by: REDFIN


Protect your home and budget from life's surprises with an Assurant Home Warranty, backed by a partner that supports you through every step of homeownership. Explore Plans.
© 2026 Better Homes and Gardens Real Estate LLC. An Anywhere Real Estate company. All rights reserved. Better Homes and Gardens® Real Estate is a registered trademark owned by Meredith Operations Corporation, licensed to Better Homes and Gardens Real Estate LLC and used with permission. Better Homes and Gardens Real Estate LLC fully supports the principles of the Fair Housing Act and the Equal Opportunity Act. Listing information is deemed reliable but is not guaranteed accurate.
Each office is independently owned and operated.
Any services or products provided by third parties are not provided by, affiliated with or related to Better Homes and Gardens Real Estate LLC, or its affiliated companies.