
14926 18th Avenue W, Lynnwood, WA 98087
Local realty services provided by:Better Homes and Gardens Real Estate Pacific Commons
Listed by: jun lee
Office: real broker llc.
MLS#:2568102
Source:NWMLS
14926 18th Avenue W,Lynnwood, WA 98087
$799,999
- 3 Beds
- 3 Baths
- 2,063 sq. ft.
- Single family
- Active
Upcoming open houses
- Fri, Aug 1405:00 pm - 08:00 pm
- Sat, Aug 1511:00 am - 03:00 pm
- Sun, Aug 1611:00 am - 03:00 pm
Price summary
- Price:$799,999
- Price per sq. ft.:$387.78
- Monthly HOA dues:$70
About this home
Built in 2020, this like-new 3-bedroom, 2.5-bath home in the Manorbrook community offers 2,063 square feet of thoughtfully designed living space — modern systems, modern finishes, and none of the maintenance of an older home. The main level flows easily from the entry to a bright great room and open kitchen with eating space, ideal for both everyday living and entertaining. Upstairs, a spacious bonus room adds flexibility as a media room, play space, or home office, alongside the primary suite and a dedicated utility room. A fully fenced backyard with covered patio and deck extends the living space outdoors, with room to garden, play, and gather. Attached 2-car garage, low-maintenance cement plank exterior, and all appliances included. Edmonds School District. Minutes to shopping, dining, parks, and major commuter routes. Some photos are virtually staged.
Contact an agent
Home facts
- Year built:2020
- Subdivision & Development:Lake Stickney
- Listing ID #:2568102
- Updated:August 13, 2026 at 12:59 PM
Rooms and interior
- Bedrooms:3
- Total bathrooms:3
- Full bathrooms:2
- Half bathrooms:1
- Flooring:Carpet, Ceramic Tile Floor, Laminate, Vinyl Plank
- Kitchen Description:Dishwasher, Disposal, Microwave, Refrigerator
- Bedroom Description:Upper Level Bedrooms : 3
- Living area:2,063 sq. ft.
Heating and cooling
- Heating:Forced Air
Structure and exterior
- Roof:Composition
- Year built:2020
- Building area:2,063 sq. ft.
- Lot area:0.08 Acres
- Lot Features:Curbed Lot, Paved, Sidewalk
- Construction Materials:Cement Planked, Wood Exterior Finish, Wood Products Exterior Finish
- Levels:2 Story
Utilities
- Water:Public
- Sewer:Sewer Connected
Finances and disclosures
- Price:$799,999
- Price per sq. ft.:$387.78
- Tax amount:$6,596 (2026)
Features and amenities
- Appliances:Dishwasher, Refrigerator, Washer
- Laundry features:Dryer, Washer
- Amenities:Water Heater
Parking
- Total parking spaces:4
- Parking description:Attached Garage, Driveway, Off Street Parking
- Garage:Yes
 Listings courtesy of Northwest MLS as distributed by MLS GRID. Based on information submitted to the MLS GRID as of August 13, 2026. All data is obtained from various sources and may not have been verified by broker or MLS GRID. Supplied Open House Information is subject to change without notice. All information should be independently reviewed and verified for accuracy. Properties may or may not be listed by the office/agent presenting the information. Listing information is provided for consumers' personal, non-commercial use, solely to identify prospective properties for potential purchase; all other use is strictly prohibited and may violate relevant federal and state law. Information deemed reliable but not guaranteed. Copyright © 2026 MLS GRID. All Rights Reserved.
New listings near 14926 18th Avenue W
- New
 $850,000Active4 beds 3 baths1,962 sq. ft.
4525 149th Place Sw, Lynnwood, WA 98087
MLS# 2568725Listed by: AQUA REAL ESTATE - New
 $435,000Active2 beds 3 baths1,210 sq. ft.
19219 40th Avenue W #H-1, Lynnwood, WA 98036
MLS# 2566674Listed by: BRILLIANCE REALTY LLC - Open Thu, 11am to 6pmNew
 $749,990Active3 beds 4 baths1,701 sq. ft.
16823 Alder Way #M8, Lynnwood, WA 98037
MLS# 2568342Listed by: WINDERMERE REAL ESTATE/M2, LLC - New
 $824,500Active4 beds 3 baths1,673 sq. ft.
20231 4th Place W, Lynnwood, WA 98036
MLS# 2568377Listed by: JOHN L. SCOTT, INC. - New
 $244,900Active2 beds 1 baths770 sq. ft.
4802 180th Street Sw #F202, Lynnwood, WA 98037
MLS# 2568276Listed by: BUCK REAL ESTATE - Open Sat, 12 to 2pmNew
 $535,000Active2 beds 3 baths1,392 sq. ft.
3230 148th Street Sw #B2, Lynnwood, WA 98087
MLS# 2567627Listed by: WINDERMERE R.E. MILL CREEK - New
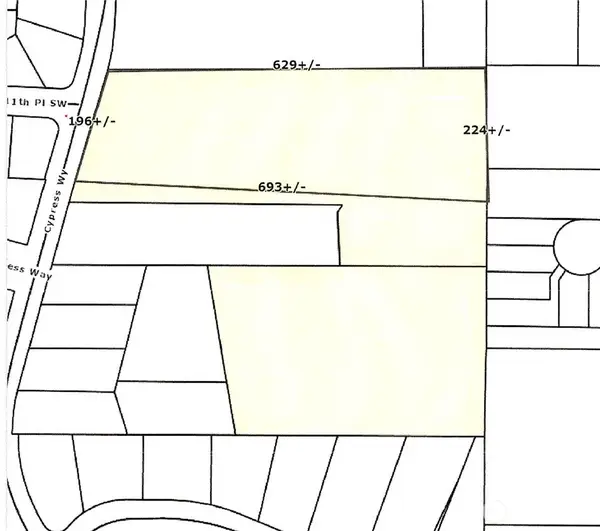 $395,000Active6.85 Acres
212 Cypress Way #16, Lynnwood, WA 98036
MLS# 2567967Listed by: TEC REAL ESTATE INC.  $649,995Pending4 beds 4 baths1,838 sq. ft.
16830 20th Avenue W #A11, Lynnwood, WA 98037
MLS# 2567894Listed by: PACIFIC RIDGE - DRH, LLC- New
 $91,240Active2 beds 2 baths924 sq. ft.
1919 196th Street Sw #14, Lynnwood, WA 98036
MLS# 2567307Listed by: KW NORTH SOUND


Protect your home and budget from life's surprises with an Assurant Home Warranty, backed by a partner that supports you through every step of homeownership. Explore Plans.
© 2026 Better Homes and Gardens Real Estate LLC. An Anywhere Real Estate company. All rights reserved. Better Homes and Gardens® Real Estate is a registered trademark owned by Meredith Operations Corporation, licensed to Better Homes and Gardens Real Estate LLC and used with permission. Better Homes and Gardens Real Estate LLC fully supports the principles of the Fair Housing Act and the Equal Opportunity Act. Listing information is deemed reliable but is not guaranteed accurate.
Each office is independently owned and operated.
Any services or products provided by third parties are not provided by, affiliated with or related to Better Homes and Gardens Real Estate LLC, or its affiliated companies.