
15720 Manor Way #K3, Lynnwood, WA 98087
Local realty services provided by:Better Homes and Gardens Real Estate McKenzie Realty
Listed by: bryan phaysith
Office: redfin
MLS#:2562994
Source:NWMLS
15720 Manor Way #K3,Lynnwood, WA 98087
$460,000
- 2 Beds
- 3 Baths
- 1,131 sq. ft.
- Townhouse
- Active
Price summary
- Price:$460,000
- Price per sq. ft.:$406.72
- Monthly HOA dues:$432
About this home
Bright and spacious townhome featuring expansive wall-to-wall windows that flood the home with natural light. This thoughtfully designed 2-bedroom home offers an open-concept floor plan with soaring ceilings, warm hardwood floors, and stainless steel appliances. Enjoy seamless indoor-outdoor living with a private, south-facing backyard patio—perfect for BBQs, gardening, or relaxing in a peaceful setting. An attached tandem two car garage adds everyday convenience. Ideally located in a quiet Lynnwood neighborhood with quick access to I-5, I-405, SR-522, Park & Ride transit, Boeing, and the Lynnwood Light Rail. Just minutes from Alderwood Mall, Costco, Fred Meyer, Target, grocery stores, coffee shops, MOD Pizza, Menchie’s, and countless dining and shopping options. Combining comfort, style, and an unbeatable location, this home offers the perfect balance of convenience and low-maintenance living.
Contact an agent
Home facts
- Year built:2012
- Subdivision & Development:Lynnwood
- Listing ID #:2562994
- Updated:September 22, 2026 at 11:31 AM
Rooms and interior
- Bedrooms:2
- Total bathrooms:3
- Full bathrooms:1
- Half bathrooms:1
- Flooring:Carpet, Hardwood
- Kitchen Description:Dishwasher, Disposal, Microwave, Refrigerator
- Bedroom Description:Upper Level Bedrooms : 2
- Living area:1,131 sq. ft.
Heating and cooling
- Heating:Baseboard
Structure and exterior
- Roof:Composition
- Year built:2012
- Building area:1,131 sq. ft.
- Lot Features:Dead-end Street, Paved, Sidewalk
- Construction Materials:Cement Planked
- Levels:Multi/Split
Schools
- High school:Buyer To Verify
- Middle school:Buyer To Verify
- Elementary school:Buyer To Verify
Finances and disclosures
- Price:$460,000
- Price per sq. ft.:$406.72
- Tax amount:$3,649 (2025)
Features and amenities
- Appliances:Dishwasher, Refrigerator, Washer
- Laundry features:Dryer, Washer
Parking
- Total parking spaces:3
- Parking description:Individual Garage
- Garage:Yes
 Listings courtesy of Northwest MLS as distributed by MLS GRID. Based on information submitted to the MLS GRID as of September 22, 2026. All data is obtained from various sources and may not have been verified by broker or MLS GRID. Supplied Open House Information is subject to change without notice. All information should be independently reviewed and verified for accuracy. Properties may or may not be listed by the office/agent presenting the information. Listing information is provided for consumers' personal, non-commercial use, solely to identify prospective properties for potential purchase; all other use is strictly prohibited and may violate relevant federal and state law. Information deemed reliable but not guaranteed. Copyright © 2026 MLS GRID. All Rights Reserved.
New listings near 15720 Manor Way #K3
- Coming Soon
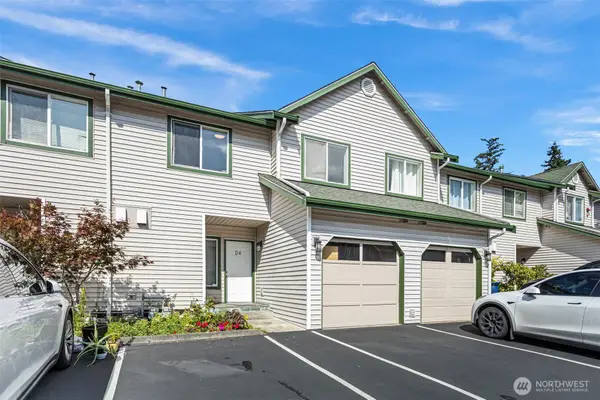 $420,000First Look3 beds 3 baths1,384 sq. ft.
15815 Admiralty Way #D-4, Lynnwood, WA 98087
MLS# 2572075Listed by: KELLER WILLIAMS EASTSIDE - Coming Soon
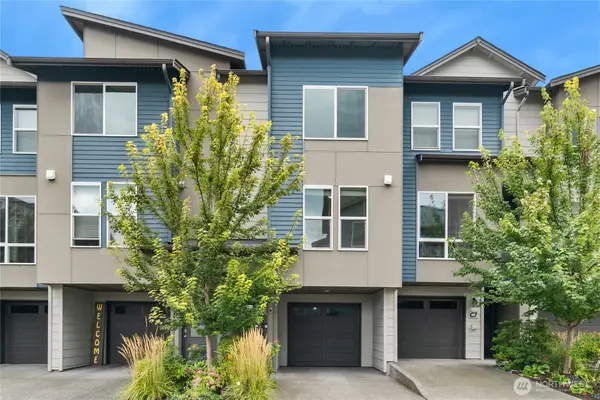 $620,000First Look3 beds 3 baths1,571 sq. ft.
15113 40th Avenue W #C6, Lynnwood, WA 98087
MLS# 2582533Listed by: WINDERMERE REAL ESTATE/EAST - Coming Soon
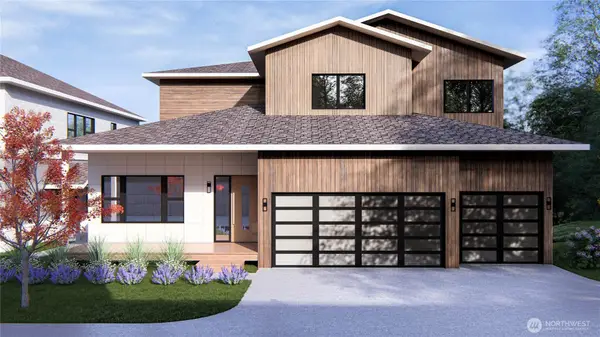 $1,995,000First Look6 beds 5 baths4,601 sq. ft.
1226 159th Street Sw, Lynnwood, WA 98087
MLS# 2582942Listed by: REAL BROKER LLC - Coming Soon
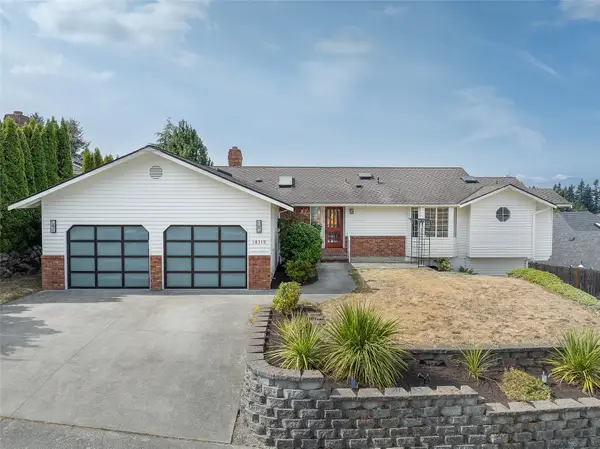 $1,300,000First Look5 beds 3 baths3,372 sq. ft.
18316 68th Avenue W, Lynnwood, WA 98037
MLS# 2579231Listed by: WINDERMERE R.E. SHORELINE - New
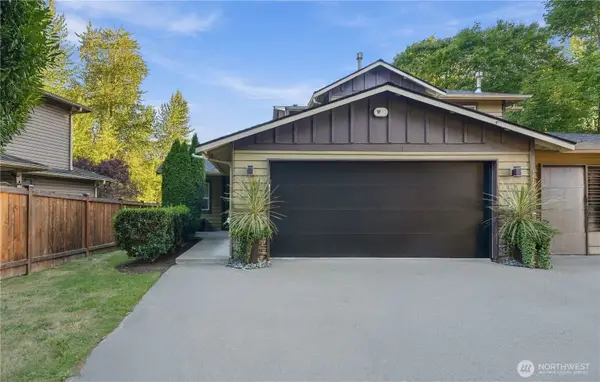 $560,000Active3 beds 3 baths1,568 sq. ft.
14729 Meadow Road #A, Lynnwood, WA 98087
MLS# 2583718Listed by: JOHN L. SCOTT EVERETT 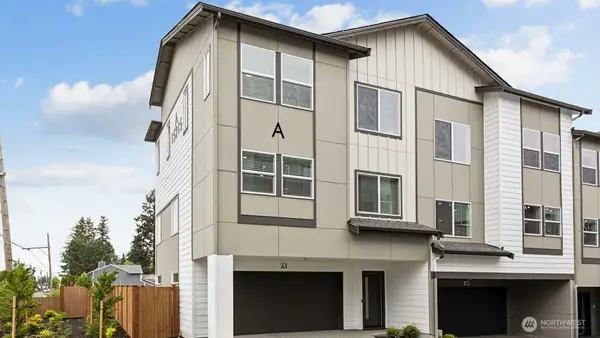 $549,995Pending3 beds 3 baths1,456 sq. ft.
15215 35th Ave W #B5, Lynnwood, WA 98087
MLS# 2585173Listed by: PACIFIC RIDGE - DRH, LLC- New
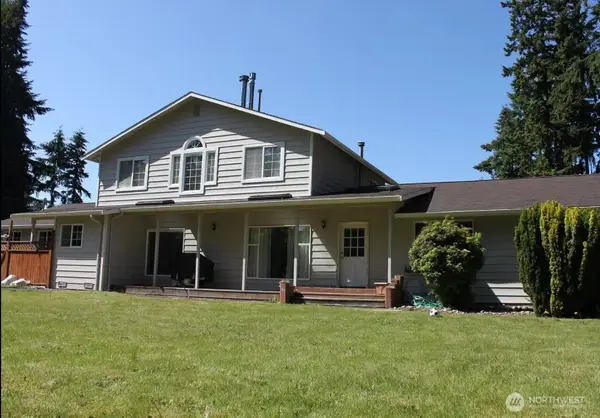 $965,000Active5 beds 3 baths2,700 sq. ft.
5721 180th Street Sw, Lynnwood, WA 97037
MLS# 2582676Listed by: FRONTIER REALTY - New
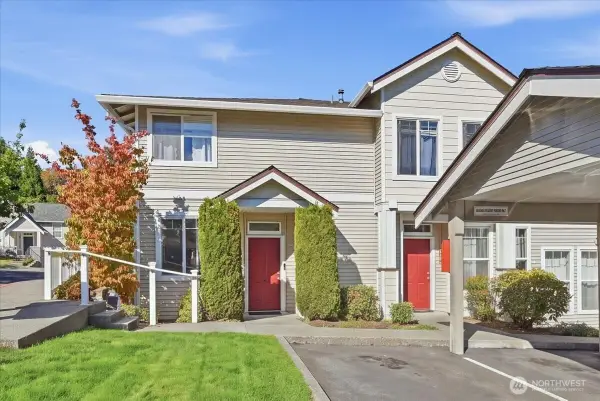 $420,000Active2 beds 2 baths1,027 sq. ft.
2712 151st Place Sw #X101, Lynnwood, WA 98087
MLS# 2585108Listed by: KELLY RIGHT RE OF SEATTLE LLC - New
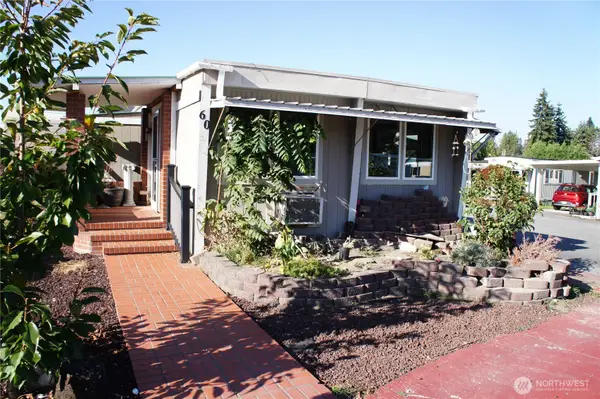 $58,000Active2 beds 1 baths832 sq. ft.
18501 52nd Ave W #60, Lynnwood, WA 98037
MLS# 2585070Listed by: NORTH PACIFIC PROPERTIES - New
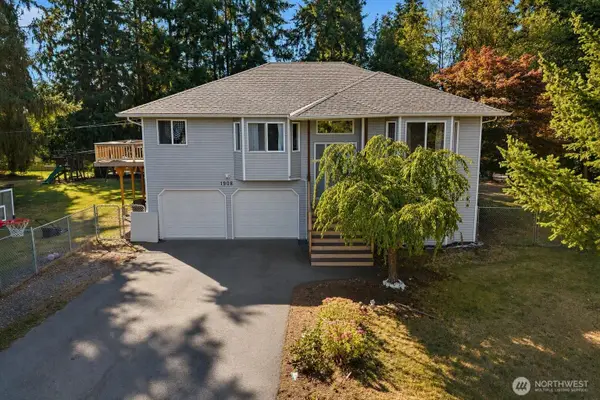 $1,000,000Active4 beds 3 baths2,342 sq. ft.
1908 Oak Road, Lynnwood, WA 98087
MLS# 2584045Listed by: RE/MAX ELITE


Protect your home and budget from life's surprises with an Assurant Home Warranty, backed by a partner that supports you through every step of homeownership. Explore Plans.
© 2026 Better Homes and Gardens Real Estate LLC. An Anywhere Real Estate company. All rights reserved. Better Homes and Gardens® Real Estate is a registered trademark owned by Meredith Operations Corporation, licensed to Better Homes and Gardens Real Estate LLC and used with permission. Better Homes and Gardens Real Estate LLC fully supports the principles of the Fair Housing Act and the Equal Opportunity Act. Listing information is deemed reliable but is not guaranteed accurate.
Each office is independently owned and operated.
Any services or products provided by third parties are not provided by, affiliated with or related to Better Homes and Gardens Real Estate LLC, or its affiliated companies.