
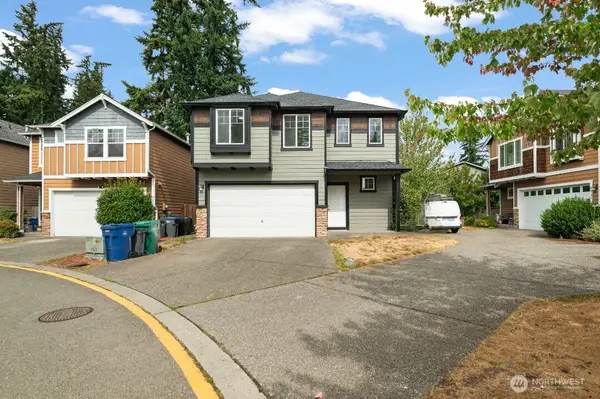
17115 11th Place W #B, Lynnwood, WA 98037
Local realty services provided by:Better Homes and Gardens Real Estate Realty Partners
Listed by: nick kiel, alex kiel
Office: john l. scott, inc.
MLS#:2549878
Source:NWMLS
17115 11th Place W #B,Lynnwood, WA 98037
$849,950
- 3 Beds
- 3 Baths
- 2,137 sq. ft.
- Condominium
- Active
Price summary
- Price:$849,950
- Price per sq. ft.:$397.73
- Monthly HOA dues:$130
About this home
An unbeatable location — walk or bike to Elementary and Middle school. A beautiful 2023 KLP Homes-built resale in the desirable Martha Lake neighborhood. This 2,137 sq ft home features a spacious 35-foot backyard, fully fenced for privacy. The open-concept kitchen boasts a large pantry, quartz countertops, stainless steel appliances, and custom maple cabinetry with a white millwork package throughout. Engineered hardwood flooring runs across the main level, complemented by a floor-to-ceiling stacked-stone electric fireplace. The primary suite offers vaulted ceilings, a walk-in closet, and a 5-piece spa-inspired bath with quartz counters and a quartz slab shower surround. Additional highlights: A/C standard with heat pump, EV charger in garage, and minutes to the I-5/I-405 corridor, and close proximity to shopping and Mill Creek Town Center.
Contact an agent
Home facts
- Year built:2023
- Subdivision & Development:Martha Lake
- Listing ID #:2549878
- Updated:September 09, 2026 at 12:43 PM
Rooms and interior
- Bedrooms:3
- Total bathrooms:3
- Full bathrooms:2
- Half bathrooms:1
- Flooring:Carpet, Ceramic Tile Floor, Engineered Hardwood, Vinyl Floor
- Kitchen Description:Dishwasher, Disposal, Microwave, Refrigerator
- Bedroom Description:Upper Level Bedrooms : 3
- Living area:2,137 sq. ft.
Heating and cooling
- Heating:90%+ High Efficiency
Structure and exterior
- Roof:Composition
- Year built:2023
- Building area:2,137 sq. ft.
- Lot area:0.1 Acres
- Lot Features:Paved, Sidewalk
- Architectural Style:Craftsman
- Construction Materials:Cement Planked, Cement/Concrete Exterior Finish
- Levels:2 Story
Schools
- High school:Lynnwood High
- Middle school:Alderwood Mid
Finances and disclosures
- Price:$849,950
- Price per sq. ft.:$397.73
Features and amenities
- Appliances:Dishwasher, Refrigerator
- Laundry features:Electric Dryer Hookup
- Amenities:Athletic Court, French Doors, Vaulted Ceiling(s), Walk-In Closet(s)
Parking
- Total parking spaces:2
- Parking description:Individual Garage
- Garage:Yes
 Listings courtesy of Northwest MLS as distributed by MLS GRID. Based on information submitted to the MLS GRID as of September 9, 2026. All data is obtained from various sources and may not have been verified by broker or MLS GRID. Supplied Open House Information is subject to change without notice. All information should be independently reviewed and verified for accuracy. Properties may or may not be listed by the office/agent presenting the information. Listing information is provided for consumers' personal, non-commercial use, solely to identify prospective properties for potential purchase; all other use is strictly prohibited and may violate relevant federal and state law. Information deemed reliable but not guaranteed. Copyright © 2026 MLS GRID. All Rights Reserved.
New listings near 17115 11th Place W #B
- Coming Soon
 $499,000First Look2 beds 2 baths1,046 sq. ft.
16900 River Rock Drive #101, Lynnwood, WA 98037
MLS# 2578866Listed by: JOHN L. SCOTT MUKILTEO - Coming Soon
 $699,000First Look3 beds 1 baths2,157 sq. ft.
5408 176th Street Sw, Lynnwood, WA 98037
MLS# 2579066Listed by: JOHN L. SCOTT SNOHOMISH - New
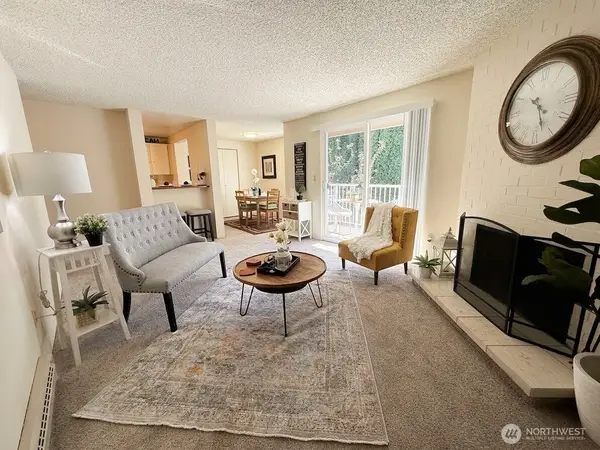 $245,000Active2 beds 1 baths796 sq. ft.
4701 176th Street Sw #a8, Lynnwood, WA 98037
MLS# 2576342Listed by: CENTURY 21 NORTH HOMES REALTY - New
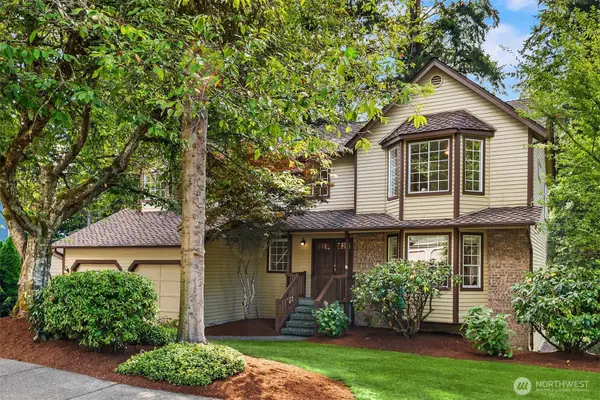 $1,175,000Active4 beds 4 baths3,655 sq. ft.
1018 187th Place Sw, Lynnwood, WA 98036
MLS# 2577992Listed by: REAL RESIDENTIAL - New
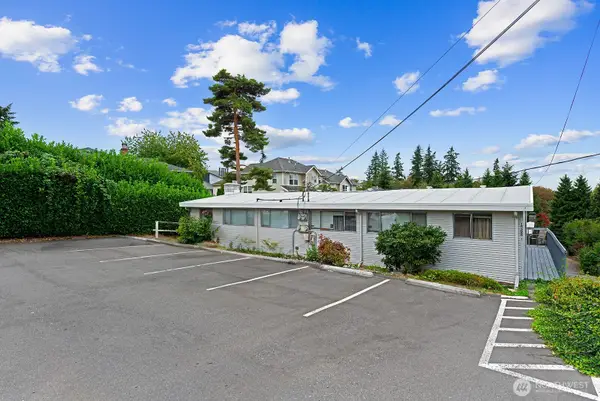 $969,000Active-- beds -- baths3,248 sq. ft.
15328 40th Avenue W, Lynnwood, WA 98087
MLS# 2575395Listed by: WINDERMERE REAL ESTATE CO. - New
 $739,995Active4 beds 4 baths1,882 sq. ft.
16202 Manor Way #E1, Lynnwood, WA 98087
MLS# 2578970Listed by: PACIFIC RIDGE - DRH, LLC 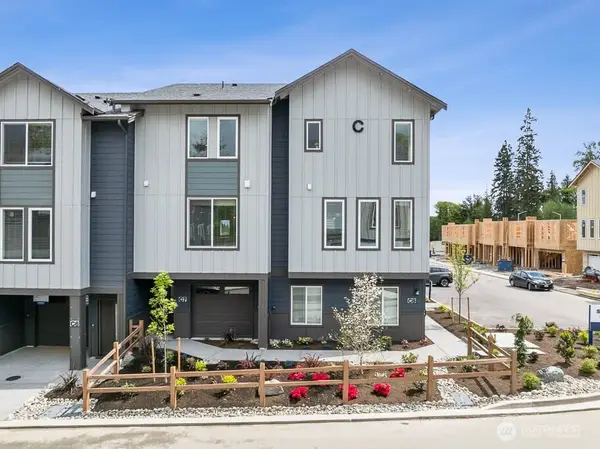 $739,995Pending4 beds 4 baths1,882 sq. ft.
16202 Manor Way #D11, Lynnwood, WA 98087
MLS# 2578918Listed by: PACIFIC RIDGE - DRH, LLC- New
 $749,900Active4 beds 3 baths1,902 sq. ft.
907 141st Place Sw, Lynnwood, WA 98087
MLS# 2577689Listed by: HOMECOIN.COM - New
 $999,999Active1.44 Acres
0 Larch Way, Lynnwood, WA 98036
MLS# 2578835Listed by: JOHN L SCOTT MADRONA GROUP  $664,995Pending3 beds 4 baths1,867 sq. ft.
16202 Manor Way #D2, Lynnwood, WA 98087
MLS# 2578923Listed by: PACIFIC RIDGE - DRH, LLC


Protect your home and budget from life's surprises with an Assurant Home Warranty, backed by a partner that supports you through every step of homeownership. Explore Plans.
© 2026 Better Homes and Gardens Real Estate LLC. An Anywhere Real Estate company. All rights reserved. Better Homes and Gardens® Real Estate is a registered trademark owned by Meredith Operations Corporation, licensed to Better Homes and Gardens Real Estate LLC and used with permission. Better Homes and Gardens Real Estate LLC fully supports the principles of the Fair Housing Act and the Equal Opportunity Act. Listing information is deemed reliable but is not guaranteed accurate.
Each office is independently owned and operated.
Any services or products provided by third parties are not provided by, affiliated with or related to Better Homes and Gardens Real Estate LLC, or its affiliated companies.