
17821 60th Avenue W, Lynnwood, WA 98037
Local realty services provided by:Better Homes and Gardens Real Estate Northwest Home Team
Listed by: sergey mkrtchyan
Office: windermere real estate/m2, llc.
MLS#:2530829
Source:NWMLS
17821 60th Avenue W,Lynnwood, WA 98037
$885,000
- 3 Beds
- 2 Baths
- 1,714 sq. ft.
- Single family
- Active
Upcoming open houses
- Sat, May 3012:00 pm - 03:00 pm
- Sun, May 3111:00 am - 02:00 pm
Price summary
- Price:$885,000
- Price per sq. ft.:$516.34
About this home
Rare opportunity to claim a pristine, private half-acre retreat in Lynnwood’s highly sought-after Meadowdale neighborhood. Window-lined walls and open concept living room are complemented by a cozy brick fireplace. Freshly refinished, original oak hardwood floors welcome you through the spacious dining area into a roomy, functional kitchen with breakfast bar and updated appliances. The skylit vaulted ceilings lead down the hall to the three bedrooms and updated full bath. The oversized family room is the perfect place to settle in and entertain. An office nook, large laundry room & half-bath make for convenient living, all on one level. Huge patio, with room for outdoor dining and entertainment, leads to the immaculate, fully-fenced backyard oasis. Raised garden beds and impeccable, mature landscaping for year-round enjoyment. Large storage shed and massive, gated RV/Boat parking for all your toys. A huge 960sf garage with ample storage space, additional shop/workspace, and another parking stall for your mower/small recreational vehicles. The front yard is perfectly maintained and ready for your creativity, or subdivide and/or develop. New roof, paint inside and out, appliances, furnace, AC, water heater, exterior doors, carpet, refinished original oak flooring, and more make this meticulously maintained rambler the definition of turn-key, ready for years of comfortable living. Minutes to I5 and I405. Not many like this one left....
Contact an agent
Home facts
- Year built:1953
- Listing ID #:2530829
- Updated:May 30, 2026 at 12:16 AM
Rooms and interior
- Bedrooms:3
- Total bathrooms:2
- Full bathrooms:1
- Half bathrooms:1
- Flooring:Carpet, Ceramic Tile Floor, Hardwood
- Kitchen Description:Dishwasher, Disposal, Microwave, Refrigerator
- Bedroom Description:Main Level Bedrooms : 3
- Basement:Yes
- Living area:1,714 sq. ft.
Heating and cooling
- Heating:Forced Air, Heat Pump, High Efficiency (Unspecified)
- Central air:Yes
Structure and exterior
- Roof:Torch Down
- Year built:1953
- Building area:1,714 sq. ft.
- Lot area:0.48 Acres
- Lot Features:Corner
- Construction Materials:Wood Exterior Finish
- Exterior Features:Fenced-Fully, Patio
- Foundation Description:None
- Levels:1 Story
Schools
- High school:Buyer To Verify
- Middle school:Buyer To Verify
- Elementary school:Buyer To Verify
Utilities
- Water:Public
- Sewer:Sewer Connected
Finances and disclosures
- Price:$885,000
- Price per sq. ft.:$516.34
- Tax amount:$6,631 (2026)
Features and amenities
- Appliances:Dishwasher, Refrigerator, Washer
- Laundry features:Dryer, Washer
- Amenities:Cable TV, High Speed Internet, Security System, Shop, Skylight(s), Vaulted Ceiling(s), Water Heater
Parking
- Total parking spaces:16
- Parking description:Detached Garage, Driveway, Off Street Parking, RV Parking
- Garage:Yes
 Listings courtesy of Northwest MLS as distributed by MLS GRID. Based on information submitted to the MLS GRID as of May 30, 2026. All data is obtained from various sources and may not have been verified by broker or MLS GRID. Supplied Open House Information is subject to change without notice. All information should be independently reviewed and verified for accuracy. Properties may or may not be listed by the office/agent presenting the information. Listing information is provided for consumers' personal, non-commercial use, solely to identify prospective properties for potential purchase; all other use is strictly prohibited and may violate relevant federal and state law. Information deemed reliable but not guaranteed. Copyright © 2026 MLS GRID. All Rights Reserved.
New listings near 17821 60th Avenue W
- Open Sat, 2 to 4pmNew
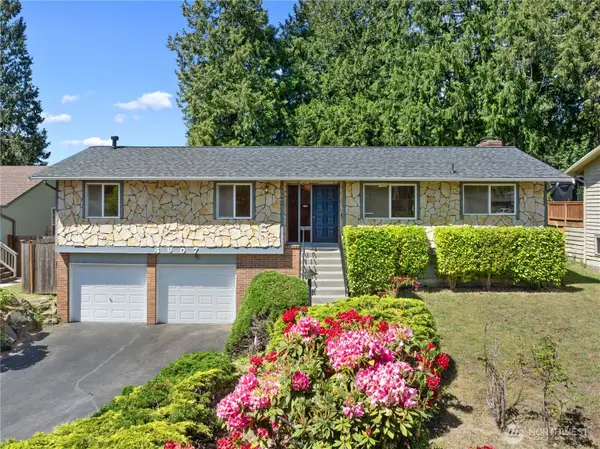 $740,000Active3 beds 3 baths2,143 sq. ft.
4907 181st Place Sw, Lynnwood, WA 98037
MLS# 2529158Listed by: KW GREATER SEATTLE - Open Sat, 12 to 3pmNew
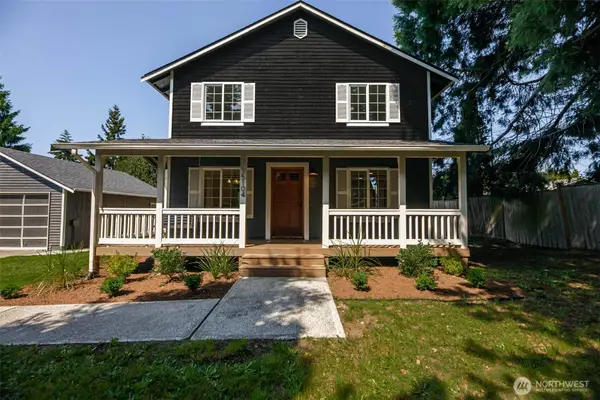 $775,000Active3 beds 2 baths1,456 sq. ft.
15104 46th Place W, Lynnwood, WA 98087
MLS# 2530427Listed by: WINDERMERE RE NORTH, INC. - Open Sat, 11am to 2pmNew
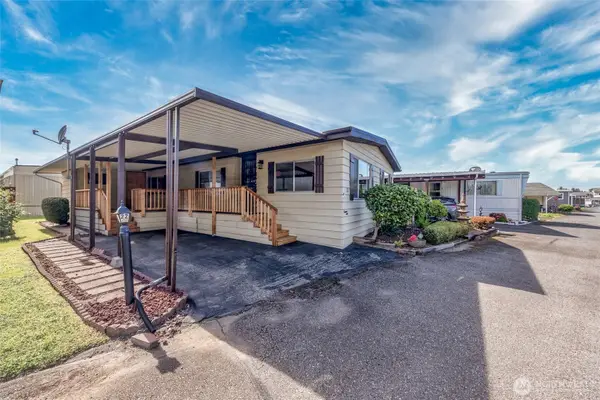 $119,500Active2 beds 2 baths1,248 sq. ft.
18501 52nd Avenue W #22, Lynnwood, WA 98037
MLS# 2531847Listed by: KELLER WILLIAMS REALTY BOTHELL - New
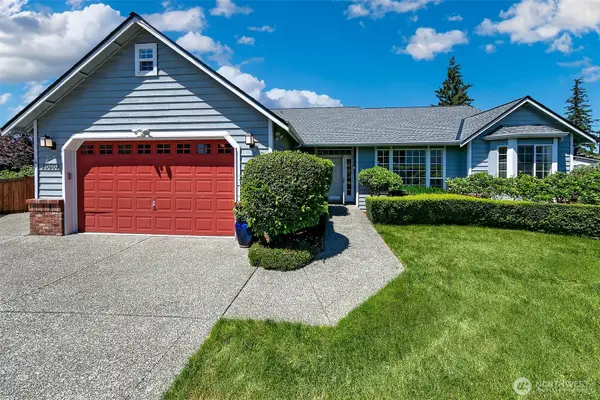 $949,000Active3 beds 2 baths2,098 sq. ft.
20604 Damson Rd, Lynnwood, WA 98036
MLS# 2531818Listed by: REGENCY REALTIES LLC 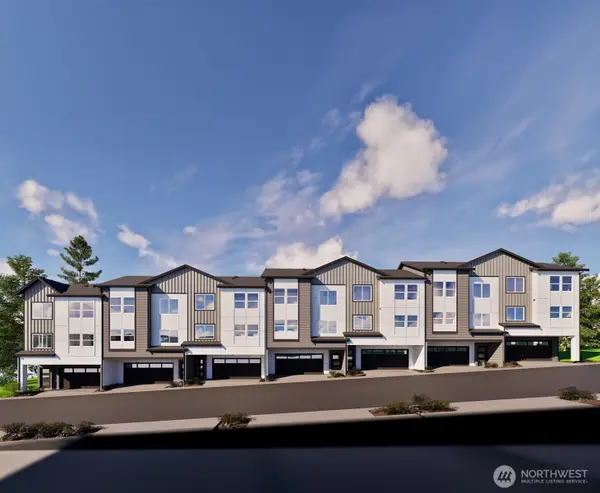 $644,995Pending3 beds 3 baths1,456 sq. ft.
15201 35th Ave W #A2, Lynnwood, WA 98087
MLS# 2524359Listed by: PACIFIC RIDGE - DRH, LLC- New
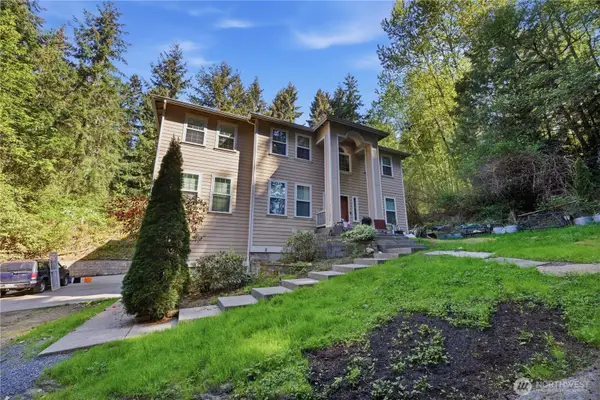 $899,950Active6 beds 4 baths5,400 sq. ft.
18705 Larch Way, Lynnwood, WA 98037
MLS# 2514673Listed by: CENTURY 21 NORTH HOMES REALTY - New
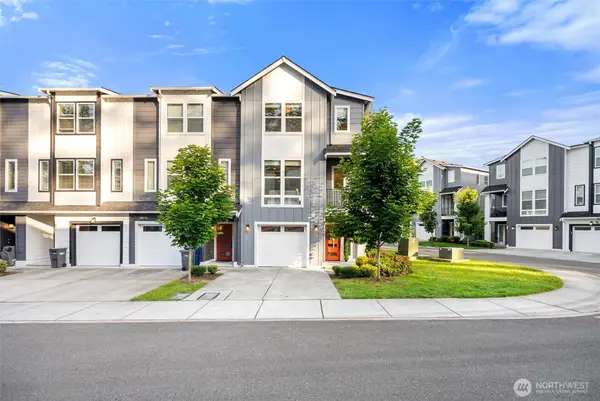 $689,950Active3 beds 3 baths1,714 sq. ft.
13717 Admiralty Way #H7, Lynnwood, WA 98087
MLS# 2530192Listed by: THE JOSEPH GROUP - Open Sat, 12 to 2pmNew
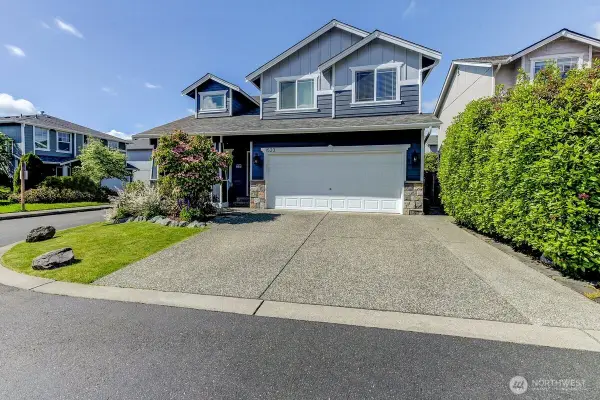 $864,500Active4 beds 3 baths2,325 sq. ft.
1523 151st Street Sw, Lynnwood, WA 98087
MLS# 2530962Listed by: HOMESMART ONE REALTY - New
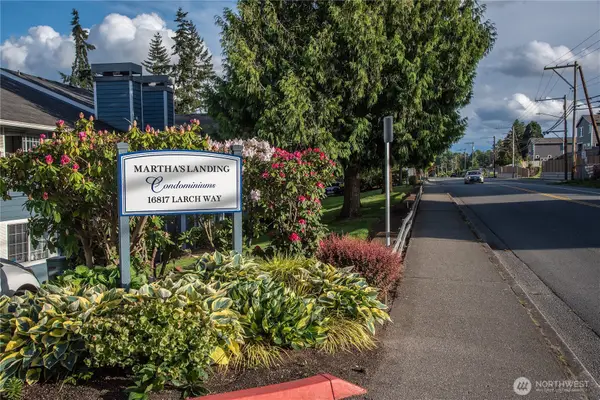 $320,000Active2 beds 2 baths963 sq. ft.
16817 Larch Way #D206, Lynnwood, WA 98037
MLS# 2528921Listed by: COMPASS - Open Sat, 11am to 1pmNew
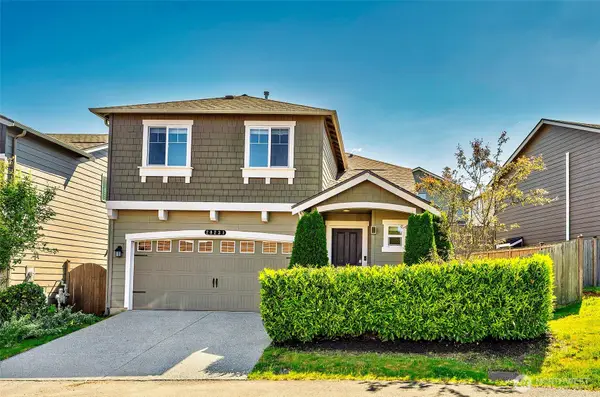 $864,950Active4 beds 3 baths1,673 sq. ft.
20231 4th Place W, Lynnwood, WA 98036
MLS# 2531933Listed by: JOHN L. SCOTT, INC.


Protect your home and budget from life's surprises with an Assurant Home Warranty, backed by a partner that supports you through every step of homeownership. Explore Plans.
© 2026 Better Homes and Gardens Real Estate LLC. An Anywhere Real Estate company. All rights reserved. Better Homes and Gardens® Real Estate is a registered trademark owned by Meredith Operations Corporation, licensed to Better Homes and Gardens Real Estate LLC and used with permission. Better Homes and Gardens Real Estate LLC fully supports the principles of the Fair Housing Act and the Equal Opportunity Act. Listing information is deemed reliable but is not guaranteed accurate.
Each office is independently owned and operated.
Any services or products provided by third parties are not provided by, affiliated with or related to Better Homes and Gardens Real Estate LLC, or its affiliated companies.