
19711 26th Avenue W #A, Lynnwood, WA 98036
Local realty services provided by:Better Homes and Gardens Real Estate Realty Partners
Listed by: tracy lee-brooks
Office: dux real estate pllc
MLS#:2557516
Source:NWMLS
19711 26th Avenue W #A,Lynnwood, WA 98036
$645,000
- 3 Beds
- 3 Baths
- 1,781 sq. ft.
- Single family
- Active
Price summary
- Price:$645,000
- Price per sq. ft.:$362.16
- Monthly HOA dues:$467
About this home
Spacious 1,781 sq ft original-owner townhome with A/C, an attached 2-car garage, and an unbeatable location near Alderwood Mall in a quiet interior setting. Built in 2015, this move-in-ready 3-bedroom, 2.5-bath home features an open-concept layout with high ceilings, spacious living and dining areas, and a generous kitchen with stainless steel appliances, abundant cabinetry, ample counter space, and a large island with seating. Enjoy year-round comfort with a gas fireplace, heat pump with A/C (2023), and a Level 2 EV charger (2023). Upstairs offers three spacious bedrooms, including a primary suite with a walk-in closet, plus a convenient upstairs laundry room. The attached two-car garage includes built-in shelving, while professionally installed backyard pavers (2026) create a low-maintenance outdoor retreat. Ideally located in the Edmonds School District, this home is minutes from Alderwood Mall, Costco, Whole Foods, parks, Link Light Rail, and I-5/I-405. The community offers a nearby playground, ample guest parking, and HOA-maintained landscaping and exterior maintenance for easy, low-maintenance living. Lovingly maintained by its original owners since 2015, this home blends modern comfort, thoughtful design, and an exceptional location—ready for its next owners to enjoy....
Contact an agent
Home facts
- Year built:2015
- Subdivision & Development:Lynnwood
- Listing ID #:2557516
- Updated:August 16, 2026 at 11:19 AM
Rooms and interior
- Bedrooms:3
- Total bathrooms:3
- Full bathrooms:2
- Half bathrooms:1
- Flooring:Carpet, Laminate, Vinyl Floor
- Kitchen Description:Dishwasher, Disposal, Microwave, Refrigerator
- Bedroom Description:Upper Level Bedrooms : 3
- Basement:Yes
- Living area:1,781 sq. ft.
Heating and cooling
- Heating:Heat Pump
Structure and exterior
- Roof:Composition
- Year built:2015
- Building area:1,781 sq. ft.
- Lot area:0.05 Acres
- Lot Features:Cul-De-Sac, Dead-end Street, Paved
- Construction Materials:Cement Planked
- Exterior Features:Fenced-Fully, Patio, Sprinkler System
- Foundation Description:None
- Levels:2 Story
Utilities
- Water:Public
- Sewer:Sewer Connected
Finances and disclosures
- Price:$645,000
- Price per sq. ft.:$362.16
- Tax amount:$6,162 (2025)
Features and amenities
- Appliances:Dishwasher, Refrigerator, Washer
- Laundry features:Dryer, Washer
- Amenities:Electric Car Charging, High Speed Internet, Sprinkler System, Walk-In Closet(s), Water Heater
Parking
- Total parking spaces:2
- Parking description:Attached Garage, Off Street Parking
- Garage:Yes
 Listings courtesy of Northwest MLS as distributed by MLS GRID. Based on information submitted to the MLS GRID as of August 16, 2026. All data is obtained from various sources and may not have been verified by broker or MLS GRID. Supplied Open House Information is subject to change without notice. All information should be independently reviewed and verified for accuracy. Properties may or may not be listed by the office/agent presenting the information. Listing information is provided for consumers' personal, non-commercial use, solely to identify prospective properties for potential purchase; all other use is strictly prohibited and may violate relevant federal and state law. Information deemed reliable but not guaranteed. Copyright © 2026 MLS GRID. All Rights Reserved.
New listings near 19711 26th Avenue W #A
- Open Sun, 2 to 5pmNew
 $775,000Active4 beds 3 baths2,073 sq. ft.
14332 11th Place W #9, Lynnwood, WA 98087
MLS# 2569936Listed by: KELLY RIGHT RE OF SEATTLE LLC - Open Sun, 10am to 6pmNew
 $854,995Active4 beds 3 baths2,192 sq. ft.
1118 138th Place Sw, Lynnwood, WA 98087
MLS# 2537543Listed by: PACIFIC RIDGE - DRH, LLC - Open Sun, 1 to 3pmNew
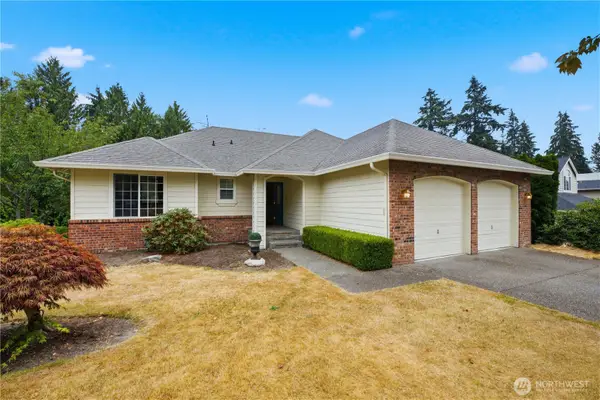 $1,088,000Active4 beds 3 baths2,420 sq. ft.
829 191st Street Sw, Lynnwood, WA 98036
MLS# 2553001Listed by: PROVIDENCIA - New
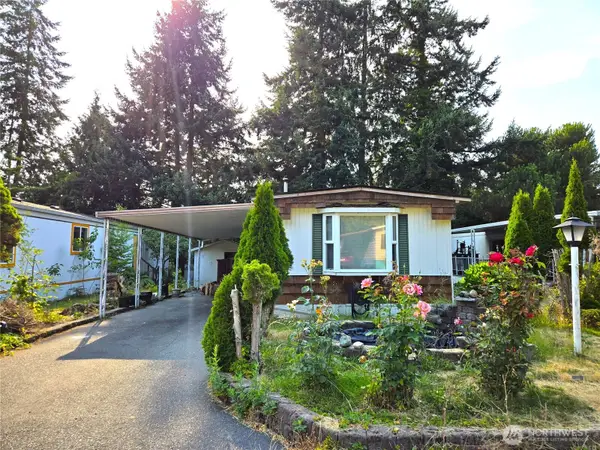 $59,900Active2 beds 1 baths924 sq. ft.
5220 176th St Sw #85, Lynnwood, WA 98037
MLS# 2569579Listed by: SKYLINE PROPERTIES, INC. - New
 $649,000Active3 beds 2 baths1,100 sq. ft.
2021 204th Street Sw, Lynnwood, WA 98036
MLS# 2558706Listed by: WINDERMERE REAL ESTATE GH LLC - Open Sun, 2 to 4pmNew
 $625,000Active3 beds 4 baths1,655 sq. ft.
18715 76th Avenue W, Lynnwood, WA 98037
MLS# 2567027Listed by: FOUR ELEMENTS REALTY & CO - Open Sun, 2 to 4pmNew
 $389,000Active2 beds 3 baths1,333 sq. ft.
6707 204th Street Sw #205, Lynnwood, WA 98036
MLS# 2569485Listed by: WINDERMERE REAL ESTATE/EAST - Open Sun, 12 to 4pmNew
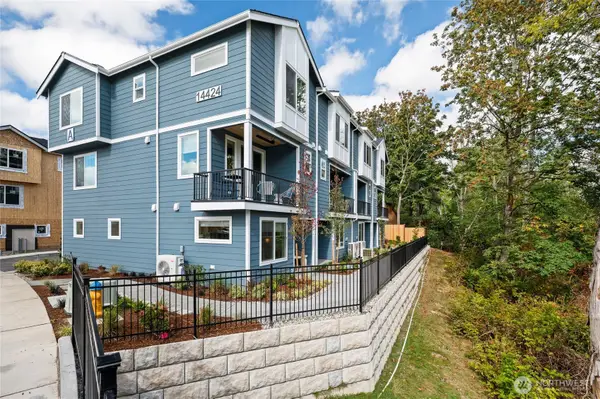 $674,900Active4 beds 4 baths1,800 sq. ft.
14424 Madison Way #F4, Lynnwood, WA 98087
MLS# 2569497Listed by: WINDERMERE REAL ESTATE/M2, LLC - Open Sun, 12 to 4pmNew
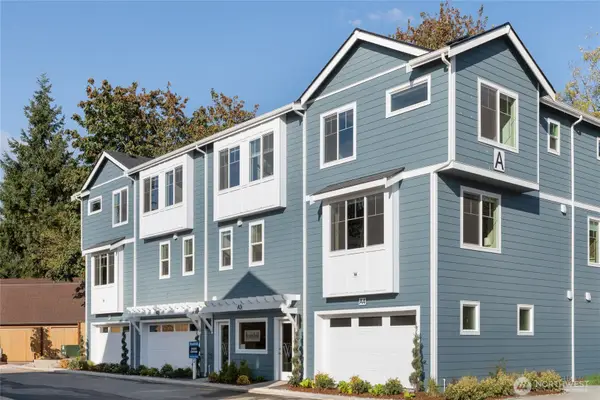 $669,900Active4 beds 4 baths1,800 sq. ft.
14424 Madison Way #F2, Lynnwood, WA 98087
MLS# 2569506Listed by: WINDERMERE REAL ESTATE/M2, LLC - New
 $749,950Active3 beds 2 baths1,260 sq. ft.
15814 Larch Way, Lynnwood, WA 98087
MLS# 2568288Listed by: EXP REALTY


Protect your home and budget from life's surprises with an Assurant Home Warranty, backed by a partner that supports you through every step of homeownership. Explore Plans.
© 2026 Better Homes and Gardens Real Estate LLC. An Anywhere Real Estate company. All rights reserved. Better Homes and Gardens® Real Estate is a registered trademark owned by Meredith Operations Corporation, licensed to Better Homes and Gardens Real Estate LLC and used with permission. Better Homes and Gardens Real Estate LLC fully supports the principles of the Fair Housing Act and the Equal Opportunity Act. Listing information is deemed reliable but is not guaranteed accurate.
Each office is independently owned and operated.
Any services or products provided by third parties are not provided by, affiliated with or related to Better Homes and Gardens Real Estate LLC, or its affiliated companies.