
20611 6th Place W, Lynnwood, WA 98036
Local realty services provided by:Better Homes and Gardens Real Estate McKenzie Realty
Listed by: virginia leigh otter
Office: john l. scott everett
MLS#:2554596
Source:NWMLS
Price summary
- Price:$1,150,000
- Price per sq. ft.:$441.63
About this home
Rare 1.5-story retreat on an oversized corner lot within a quiet cul-de-sac, offering TWO primary suites, each with its own en-suite bath — one on the main level, one upstairs — ideal for multigenerational living. 5 bedrooms plus a den, 4 full baths, 2,604 sf finished. A two-story sunroom features soaring ceilings, skylights, a fireplace, and French doors to the patio. Formal dining room, kitchen with bar seating, and a wine nook under the stairs add character. Step outside to a stamped-concrete patio framed by a privacy hedge and garden, with a gazebo and gas fire pit (both stay) plus a connected upper patio with its own wood-burning fire pit. A custom two-room shed offers space for yard equipment and hobbies, with a powered dual loft for storage. The oversized 2-car garage is fully insulated and finished, with built-in cabinets, overhead racks, and a pull-down attic ladder. Gravel area accommodates RV or extra parking. Two furnaces for dual zone heating (one new, one serviced), crawlspace cleaned and sealed, ongoing pest control contract. Directly across from the path to Hilltop Elementary, Edmonds School District. Pre-inspected with report available — move-in ready!...
Contact an agent
Home facts
- Year built:1986
- Subdivision & Development:Hilltop
- Listing ID #:2554596
- Updated:September 05, 2026 at 11:33 AM
Rooms and interior
- Bedrooms:5
- Total bathrooms:4
- Full bathrooms:4
- Flooring:Carpet, Ceramic Tile Floor, Vinyl Floor, Vinyl Plank
- Kitchen Description:Dishwasher, Disposal, Microwave, Refrigerator
- Bedroom Description:Main Level Bedrooms : 3, Upper Level Bedrooms : 2
- Basement:Yes
- Living area:2,604 sq. ft.
Heating and cooling
- Heating:Forced Air
Structure and exterior
- Roof:Composition
- Year built:1986
- Building area:2,604 sq. ft.
- Lot area:0.2 Acres
- Lot Features:Cul-De-Sac, Paved, Sidewalk
- Architectural Style:Craftsman
- Construction Materials:Wood Products Exterior Finish
- Exterior Features:Cabana/Gazebo, Deck, Fenced-Partially, Patio
- Foundation Description:None
- Levels:2 Story
Schools
- High school:Mountlake Terrace Hi
- Middle school:Brier Terrace Mid
- Elementary school:Hilltop ElemHt
Utilities
- Water:Public
- Sewer:Sewer Connected
Finances and disclosures
- Price:$1,150,000
- Price per sq. ft.:$441.63
- Tax amount:$7,290 (2026)
Features and amenities
- Appliances:Dishwasher, Refrigerator, Washer
- Laundry features:Dryer, Washer
- Amenities:Ceiling Fan(s), French Doors, High Speed Internet, Skylight(s), Vaulted Ceiling(s), Walk-In Closet(s), Water Heater
Parking
- Total parking spaces:6
- Parking description:Attached Garage, RV Parking
- Garage:Yes
 Listings courtesy of Northwest MLS as distributed by MLS GRID. Based on information submitted to the MLS GRID as of September 5, 2026. All data is obtained from various sources and may not have been verified by broker or MLS GRID. Supplied Open House Information is subject to change without notice. All information should be independently reviewed and verified for accuracy. Properties may or may not be listed by the office/agent presenting the information. Listing information is provided for consumers' personal, non-commercial use, solely to identify prospective properties for potential purchase; all other use is strictly prohibited and may violate relevant federal and state law. Information deemed reliable but not guaranteed. Copyright © 2026 MLS GRID. All Rights Reserved.
New listings near 20611 6th Place W
 $635,000Pending4 beds 4 baths1,646 sq. ft.
14424 Madison Way #B1, Lynnwood, WA 98087
MLS# 2578776Listed by: WINDERMERE REAL ESTATE/M2, LLC- New
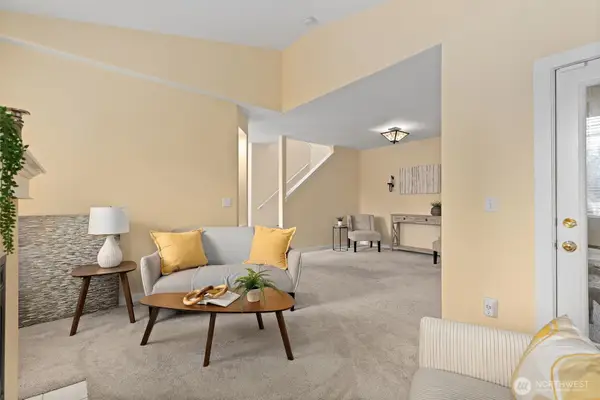 $519,950Active2 beds 3 baths1,357 sq. ft.
7009 196th Street Sw #A-205, Lynnwood, WA 98036
MLS# 2578211Listed by: WINDERMERE REAL ESTATE/M2, LLC - New
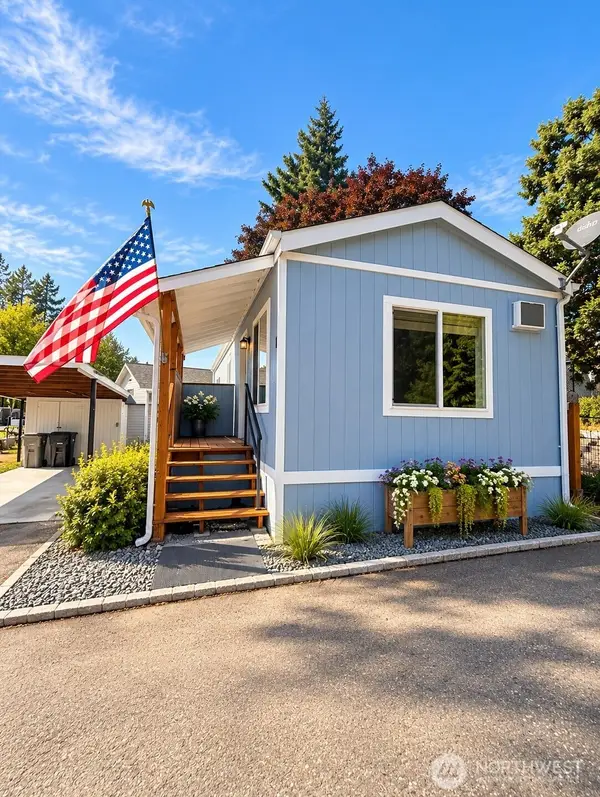 $109,200Active1 beds 1 baths600 sq. ft.
14322 Admiralty Way #12, Lynnwood, WA 98087
MLS# 2578361Listed by: EVERY DOOR REAL ESTATE - Open Sat, 10am to 6pmNew
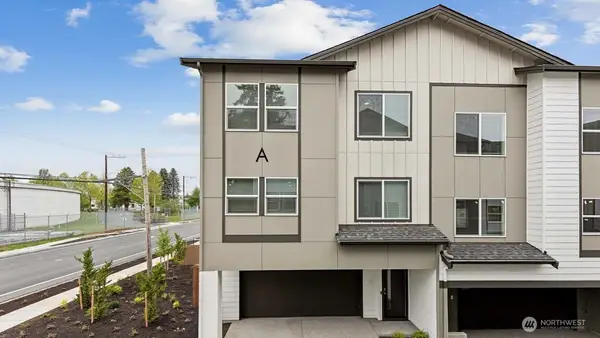 $579,995Active3 beds 3 baths1,456 sq. ft.
15215 35th Ave W #D4, Lynnwood, WA 98087
MLS# 2578657Listed by: PACIFIC RIDGE - DRH, LLC - Open Sat, 12 to 2pmNew
 $465,000Active2 beds 2 baths1,156 sq. ft.
4426 176th Street Sw #J1, Lynnwood, WA 98037
MLS# 2577686Listed by: KELLER WILLIAMS RLTY BELLEVUE - Open Sat, 1 to 4pmNew
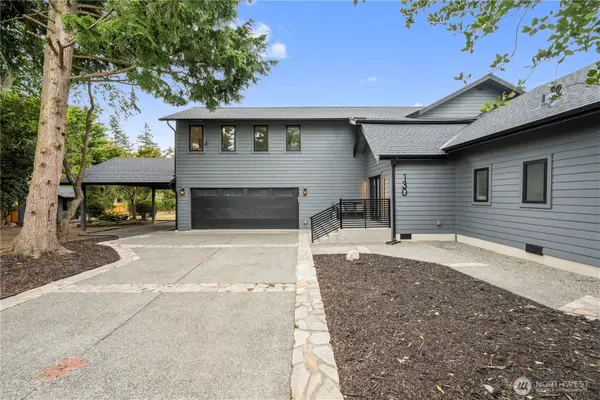 $995,000Active3 beds 3 baths2,869 sq. ft.
130 203rd Place Sw, Lynnwood, WA 98036
MLS# 2578554Listed by: KW GREATER SEATTLE - New
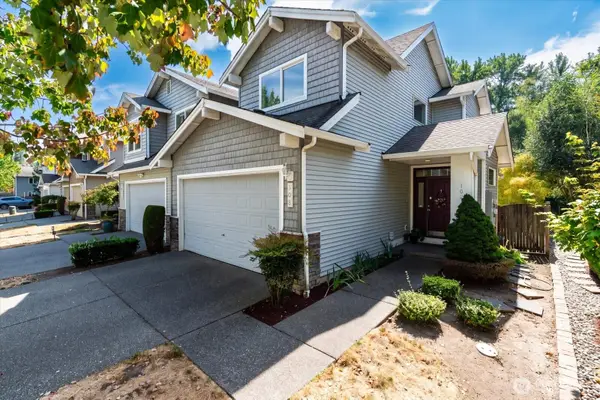 $669,950Active2 beds 3 baths1,492 sq. ft.
308 196th Place Sw #305, Lynnwood, WA 98036
MLS# 2569990Listed by: ACRE REAL ESTATE - New
 $999,950Active5 beds 3 baths2,411 sq. ft.
221 156th Place Sw #MG 08, Lynnwood, WA 98087
MLS# 2575096Listed by: JOHN L. SCOTT MILL CREEK - New
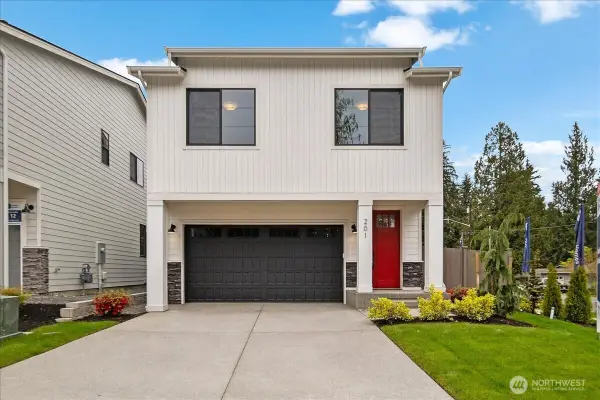 $799,950Active4 beds 3 baths1,907 sq. ft.
225 156th Place Sw #MG 07, Lynnwood, WA 98087
MLS# 2578152Listed by: JOHN L. SCOTT MILL CREEK - Open Sat, 1 to 4pmNew
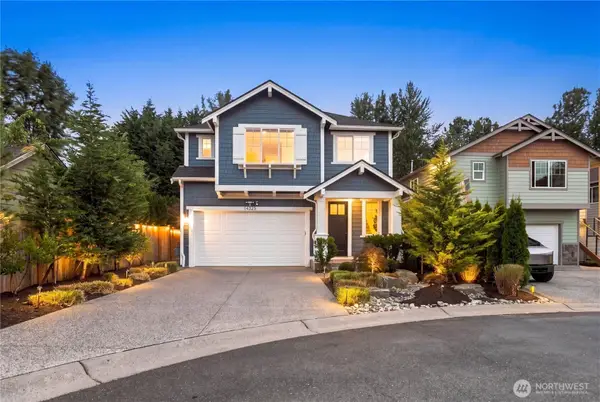 $1,200,000Active5 beds 3 baths2,706 sq. ft.
14325 5th Avenue W, Lynnwood, WA 98087
MLS# 2577933Listed by: REAL BROKER LLC


Protect your home and budget from life's surprises with an Assurant Home Warranty, backed by a partner that supports you through every step of homeownership. Explore Plans.
© 2026 Better Homes and Gardens Real Estate LLC. An Anywhere Real Estate company. All rights reserved. Better Homes and Gardens® Real Estate is a registered trademark owned by Meredith Operations Corporation, licensed to Better Homes and Gardens Real Estate LLC and used with permission. Better Homes and Gardens Real Estate LLC fully supports the principles of the Fair Housing Act and the Equal Opportunity Act. Listing information is deemed reliable but is not guaranteed accurate.
Each office is independently owned and operated.
Any services or products provided by third parties are not provided by, affiliated with or related to Better Homes and Gardens Real Estate LLC, or its affiliated companies.