
2526 204th Street Sw, Lynnwood, WA 98036
Local realty services provided by:Better Homes and Gardens Real Estate Gary Mann Realty
Listed by: kathy burnett
Office: exp realty
MLS#:2595113
Source:NWMLS
2526 204th Street Sw,Lynnwood, WA 98036
$899,000
- 3 Beds
- 2 Baths
- 2,006 sq. ft.
- Single family
- Active
Upcoming open houses
- Sat, Oct 2402:00 pm - 04:00 pm
- Sun, Oct 2502:00 pm - 04:00 pm
Price summary
- Price:$899,000
- Price per sq. ft.:$448.16
- Monthly HOA dues:$38
About this home
This 2006 SF SINGLE FAMILY DETACHED RAMBLER IS tucked into a beautifully landscaped lot in Lynnwood and is true one-level living, thoughtfully maintained & beautifully updated, in one of the area's most convenient locations. Step inside to an open-concept floor plan where the kitchen, dining, living, & family rooms flow together around a floor-to-ceiling brick fireplace—an ideal layout for entertaining & everyday life. Quality craftsmanship shows throughout, from the wood-wrapped windows & wide base molding to the custom blinds & built-in seating with storage tucked into two of the bedrooms. Enjoy the dedicated office for remote working. Significant updates bring real peace of mind: dual paned windows, engineered hardwood floors, kitchen cabinets & granite counters, water heater, composition roof, central AC, interior/exterior paint, vapor barrier/ insulation. Both bathrooms are updated w/ tiled flooring, tiled showers, & granite vanities. Outside, the home is set back on the lot behind classic black wrought iron fencing, w/ new wood fencing enclosing the backyard. The grounds are the work of a true master gardener, offering seasonal color & charm & easily maintained with automatic sprinklers. A low $38.30/month HOA covers lawn mowing, no other obligations. Location is everything here: minutes to Alderwood Mall's shopping and dining, easy on/off access to I-5 and I-405, and just a five minute drive to the Lynnwood Light Rail station....
Contact an agent
Home facts
- Year built:1960
- Subdivision & Development:Lynnwood
- Listing ID #:2595113
- Updated:October 21, 2026 at 12:32 AM
Rooms and interior
- Bedrooms:3
- Total bathrooms:2
- Full bathrooms:2
- Flooring:Carpet, Ceramic Tile Floor, Engineered Hardwood, Slate Floor
- Kitchen Description:Dishwasher, Microwave, Refrigerator
- Bedroom Description:Main Level Bedrooms : 3
- Living area:2,006 sq. ft.
Heating and cooling
- Heating:Forced Air
- Central air:Yes
Structure and exterior
- Roof:Composition
- Year built:1960
- Building area:2,006 sq. ft.
- Lot area:0.21 Acres
- Lot Features:Curbed Lot, Paved, Sidewalk
- Architectural Style:Contemporary
- Construction Materials:Wood Exterior Finish
- Exterior Features:Fenced-Fully, Sprinkler System
- Foundation Description:None
- Levels:1 Story
Schools
- High school:Mountlake Terrace Hi
- Middle school:Alderwood Mid
- Elementary school:Hazelwood Elem
Utilities
- Water:Community
- Sewer:Sewer Connected
Finances and disclosures
- Price:$899,000
- Price per sq. ft.:$448.16
- Tax amount:$7,078 (2026)
Features and amenities
- Appliances:Dishwasher, Refrigerator, Washer
- Laundry features:Dryer, Washer
- Amenities:Cable TV, Gas Available, High Speed Internet, Security System, Sprinkler System, Vaulted Ceiling(s), Water Heater
Parking
- Total parking spaces:6
- Parking description:Attached Garage, Driveway, Off Street Parking
- Garage:Yes
 Listings courtesy of Northwest MLS as distributed by MLS GRID. Based on information submitted to the MLS GRID as of October 21, 2026. All data is obtained from various sources and may not have been verified by broker or MLS GRID. Supplied Open House Information is subject to change without notice. All information should be independently reviewed and verified for accuracy. Properties may or may not be listed by the office/agent presenting the information. Listing information is provided for consumers' personal, non-commercial use, solely to identify prospective properties for potential purchase; all other use is strictly prohibited and may violate relevant federal and state law. Information deemed reliable but not guaranteed. Copyright © 2026 MLS GRID. All Rights Reserved.
New listings near 2526 204th Street Sw
- Coming Soon
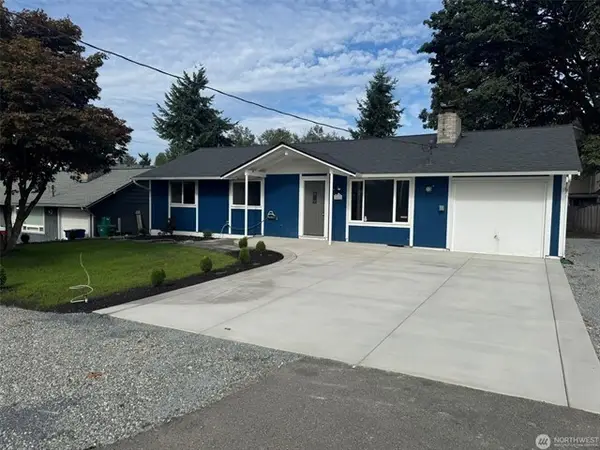 $750,000First Look3 beds 2 baths1,412 sq. ft.
14616 Ash Way, Lynnwood, WA 98087
MLS# 2596249Listed by: TORRE REALTY - Coming Soon
 $529,950First Look2 beds 3 baths1,377 sq. ft.
3230 148th Street Sw #D2, Lynnwood, WA 98087
MLS# 2592268Listed by: KW EVERETT - Coming Soon
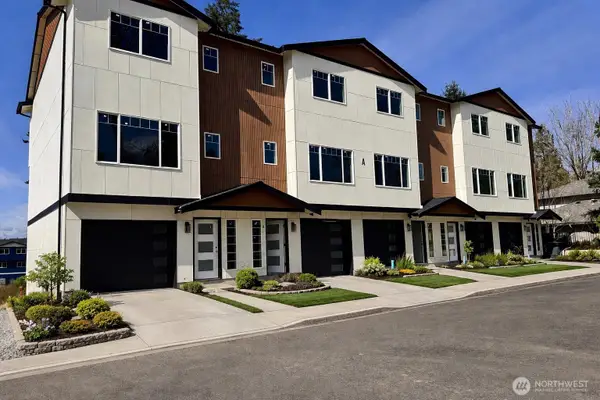 $850,000First Look4 beds 3 baths1,847 sq. ft.
14820 44th Avenue #A1, Lynnwood, WA 98087
MLS# 2590247Listed by: COMPASS - Coming Soon
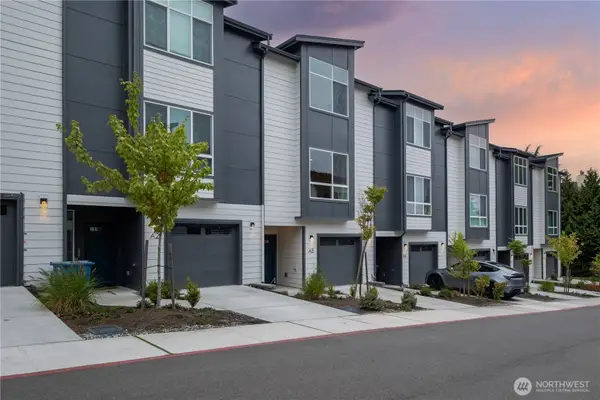 $655,000First Look3 beds 3 baths1,708 sq. ft.
15008 40th Avenue W #A3, Lynnwood, WA 98087
MLS# 2587854Listed by: THE AGENCY BAINBRIDGE ISLAND - New
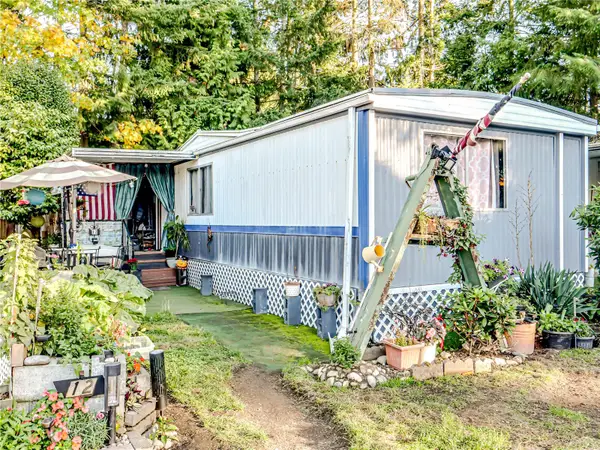 $105,000Active2 beds 1 baths
7028 SW 208th St #12, Lynnwood, WA 98036
MLS# 2595328Listed by: EXP REALTY - New
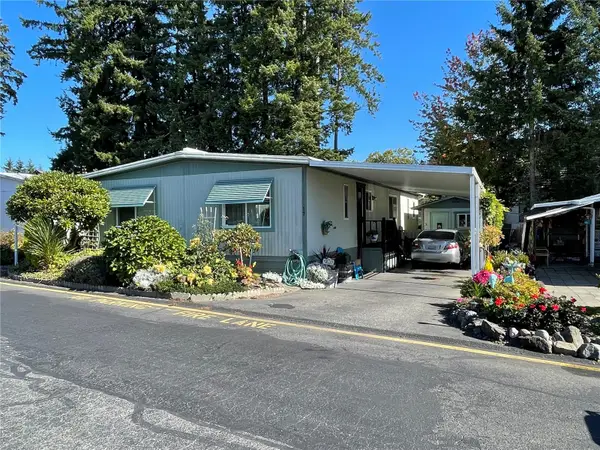 $155,000Active3 beds 2 baths1,344 sq. ft.
3832 164th Street Sw #17, Lynnwood, WA 98087
MLS# 2591562Listed by: REALTY ONE GROUP ENTERPRISE - New
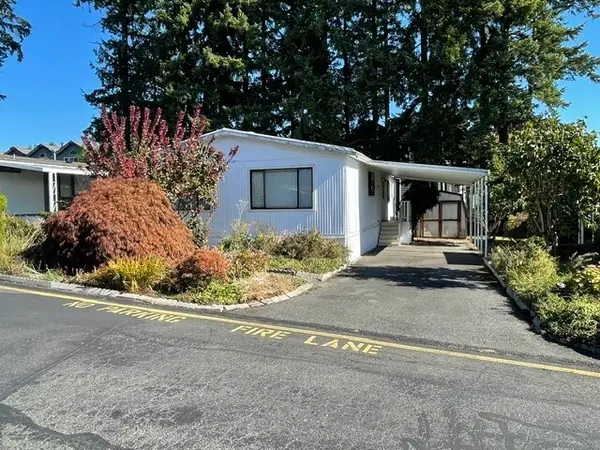 $70,000Active2 beds 2 baths1,152 sq. ft.
3832 164th Street N, Lynnwood, WA 98087
MLS# 2591574Listed by: REALTY ONE GROUP ENTERPRISE - New
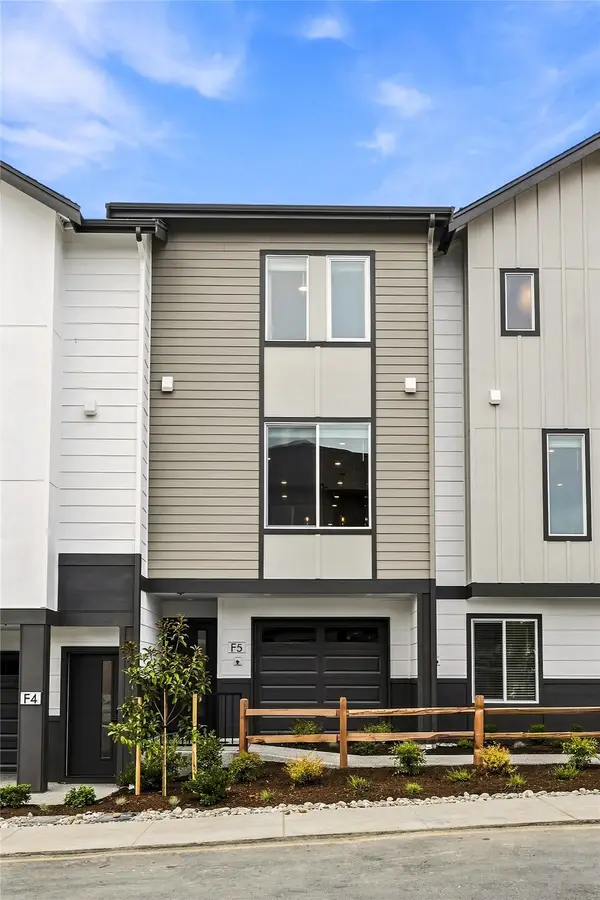 $599,995Active2 beds 3 baths1,643 sq. ft.
16202 Manor Way #G2, Lynnwood, WA 98087
MLS# 2596030Listed by: DR HORTON 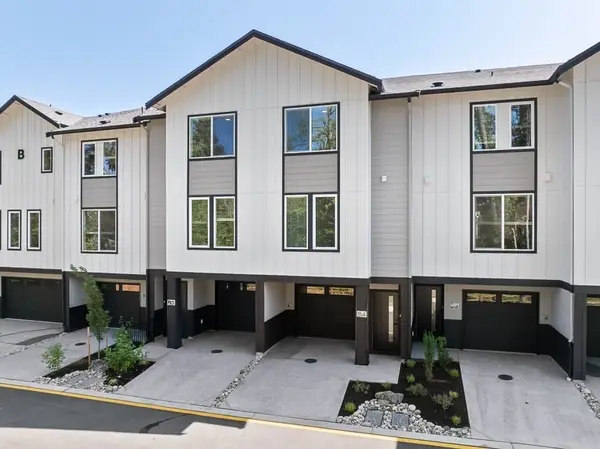 $669,995Pending3 beds 4 baths1,842 sq. ft.
16202 Manor Way #E4, Lynnwood, WA 98087
MLS# 2596008Listed by: DR HORTON- New
 $2,500,000Active1 beds 1 baths966 sq. ft.
16109 Meadow Rd, Lynnwood, WA 98087
MLS# 2593869Listed by: WELAKESIDE


Protect your home and budget from life's surprises with an Assurant Home Warranty, backed by a partner that supports you through every step of homeownership. Explore Plans.
© 2026 Better Homes and Gardens Real Estate LLC. An Anywhere Real Estate company. All rights reserved. Better Homes and Gardens® Real Estate is a registered trademark owned by Meredith Operations Corporation, licensed to Better Homes and Gardens Real Estate LLC and used with permission. Better Homes and Gardens Real Estate LLC fully supports the principles of the Fair Housing Act and the Equal Opportunity Act. Listing information is deemed reliable but is not guaranteed accurate.
Each office is independently owned and operated.
Any services or products provided by third parties are not provided by, affiliated with or related to Better Homes and Gardens Real Estate LLC, or its affiliated companies.