
3618 Shelby Road, Lynnwood, WA 98087
Local realty services provided by:Better Homes and Gardens Real Estate Northwest Home Team
Listed by: kathie salvadalena
Office: first and main
MLS#:2566134
Source:NWMLS
3618 Shelby Road,Lynnwood, WA 98087
$980,000
- - Beds
- - Baths
- - sq. ft.
- Multi-family
- Sold
Sorry, we are unable to map this address
Price summary
- Price:$980,000
About this home
[INVESTMENT OPPORTUNITY] Exceptional duplex in a PRIME LYNNWOOD LOCATION offering outstanding income potential, owner-occupant flexibility, and long-term investment value. FRESH EXTERIOR PAINT, NEW ROOF, manicured grounds, generous off-street parking, attached garages, and separate utility meters make this a truly turnkey opportunity. Each spacious 3-BEDROOM, 2.5-BATH residence offers comfortable, functional living with well-designed floor plans, private backyards, covered patios, and an easy, low-maintenance lifestyle. Ideally situated with quick access to I-5, I-405, public transit, the Lynnwood Light Rail Station, Lynnwood City Center, Alderwood Mall, shopping, dining, parks, and major employers, providing exceptional commuter convenience and strong long-term tenant appeal. Minutes to Lake Serene with public boat launch and perfect for paddleboarding. Whether you're expanding your investment portfolio, seeking a multi-generational living solution, or planning to live in one unit while generating rental income from the other, this property offers exceptional versatility in one of Snohomish County's most desirable and rapidly growing communities. A rare opportunity with excellent upside and lasting value. [THE CONVENIENCE OF TODAY. THE VALUE OF TOMORROW]...
Contact an agent
Home facts
- Year built:1995
- Subdivision & Development:Lynnwood
- Listing ID #:2566134
- Updated:September 19, 2026 at 07:51 AM
Rooms and interior
- Flooring:Carpet, Laminate, Vinyl Floor
Heating and cooling
- Heating:Forced Air
Structure and exterior
- Roof:Composition
- Year built:1995
- Lot Features:Corner, Dead-end Street, Paved, Sidewalk
- Construction Materials:Wood Exterior Finish, Wood Products Exterior Finish
- Exterior Features:Patio
Schools
- High school:Mariner High
- Middle school:Harbour Pointe Mid
- Elementary school:Fairmount Elem
Utilities
- Water:Public
- Sewer:Sewer Connected
Finances and disclosures
- Price:$980,000
- Tax amount:$7,823 (2026)
Features and amenities
- Amenities:Cable TV, Gas Available, High Speed Internet
Parking
- Total parking spaces:4
- Garage:Yes
- Garage spaces:2
 Listings courtesy of Northwest MLS as distributed by MLS GRID. Based on information submitted to the MLS GRID as of September 19, 2026. All data is obtained from various sources and may not have been verified by broker or MLS GRID. Supplied Open House Information is subject to change without notice. All information should be independently reviewed and verified for accuracy. Properties may or may not be listed by the office/agent presenting the information. Listing information is provided for consumers' personal, non-commercial use, solely to identify prospective properties for potential purchase; all other use is strictly prohibited and may violate relevant federal and state law. Information deemed reliable but not guaranteed. Copyright © 2026 MLS GRID. All Rights Reserved.
New listings near 3618 Shelby Road
- Coming SoonOpen Sat, 12 to 2pm
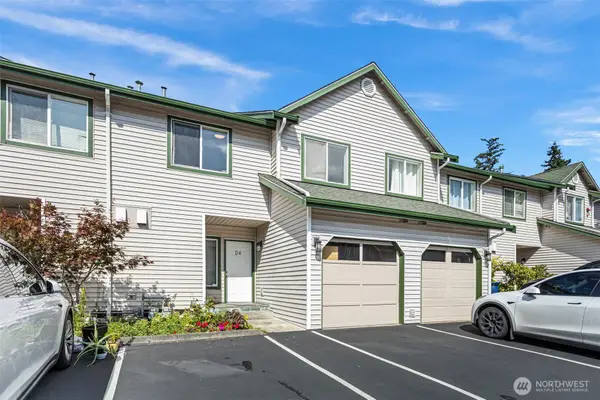 $420,000First Look3 beds 3 baths1,384 sq. ft.
15815 Admiralty Way #D-4, Lynnwood, WA 98087
MLS# 2572075Listed by: KELLER WILLIAMS EASTSIDE - Coming Soon
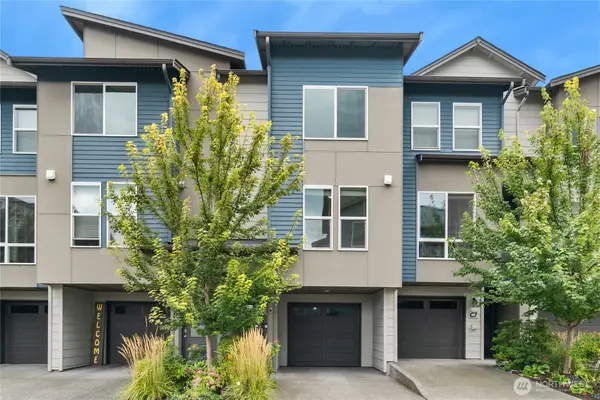 $620,000First Look3 beds 3 baths1,571 sq. ft.
15113 40th Avenue W #C6, Lynnwood, WA 98087
MLS# 2582533Listed by: WINDERMERE REAL ESTATE/EAST - Coming Soon
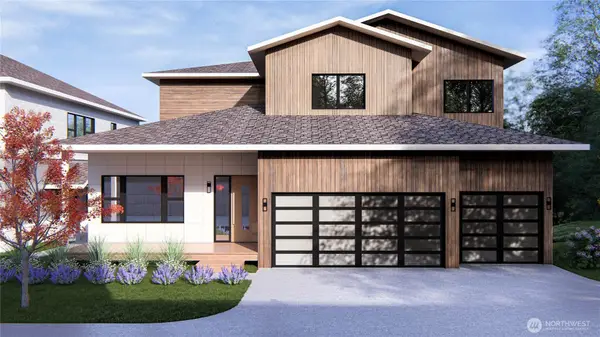 $1,995,000First Look6 beds 5 baths4,601 sq. ft.
1226 159th Street Sw, Lynnwood, WA 98087
MLS# 2582942Listed by: REAL BROKER LLC - Coming Soon
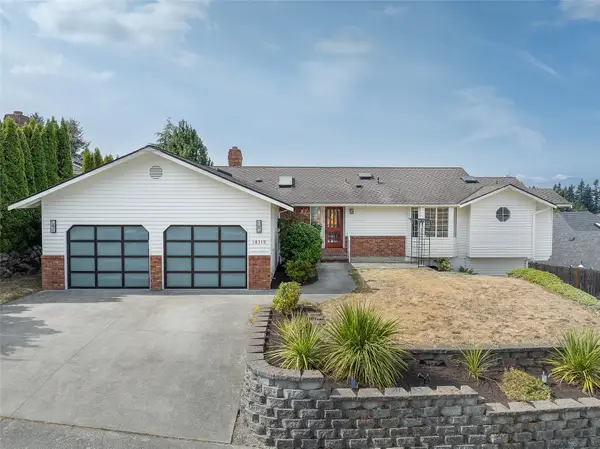 $1,300,000First Look5 beds 3 baths3,372 sq. ft.
18316 68th Avenue W, Lynnwood, WA 98037
MLS# 2579231Listed by: WINDERMERE R.E. SHORELINE - New
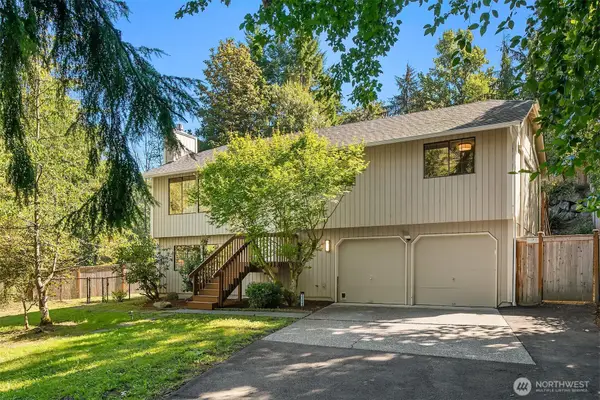 $800,000Active3 beds 3 baths1,587 sq. ft.
23023 39th Avenue W, Lynnwood, WA 98036
MLS# 2584664Listed by: UPGRADE REALTY - New
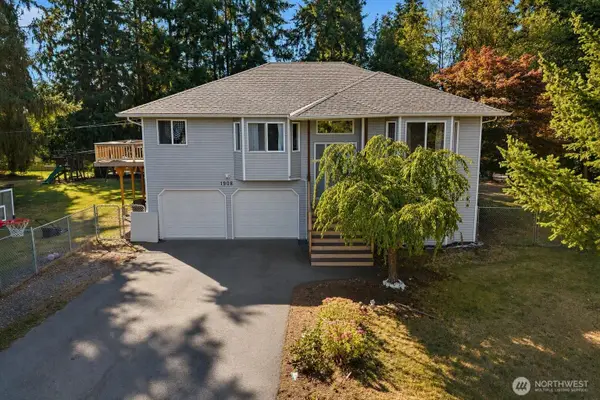 $1,000,000Active4 beds 3 baths2,342 sq. ft.
1908 Oak Road, Lynnwood, WA 98087
MLS# 2584045Listed by: RE/MAX ELITE - New
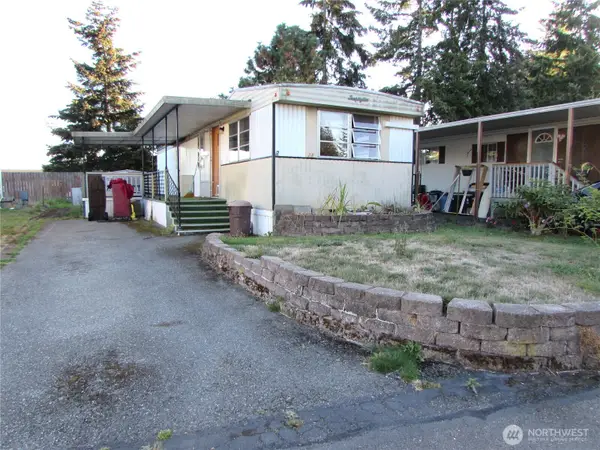 $37,500Active1 beds 1 baths576 sq. ft.
5220 176th Street Sw #28, Lynnwood, WA 98037
MLS# 2584474Listed by: THE PREVIEW GROUP 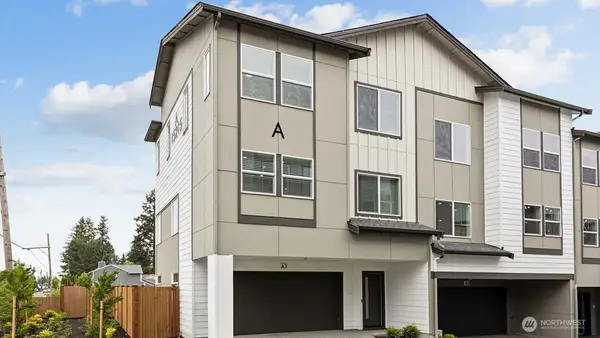 $574,995Active3 beds 3 baths1,456 sq. ft.
15215 35th Avenue W #C6, Lynnwood, WA 98087
MLS# 2572416Listed by: PACIFIC RIDGE - DRH, LLC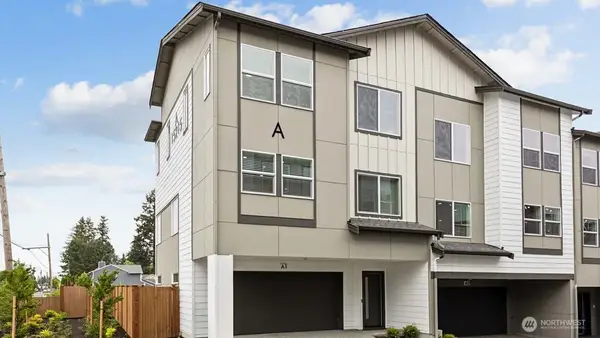 $565,995Active3 beds 3 baths1,456 sq. ft.
15215 35th Ave W #B6, Lynnwood, WA 98087
MLS# 2566040Listed by: PACIFIC RIDGE - DRH, LLC- Open Sun, 11am to 1pmNew
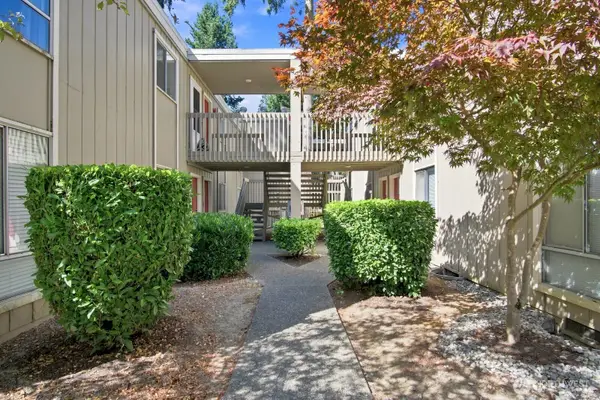 $209,000Active2 beds 1 baths756 sq. ft.
4801 180th Street Sw #B205, Lynnwood, WA 98037
MLS# 2584503Listed by: JOHN L. SCOTT SNOHOMISH


Protect your home and budget from life's surprises with an Assurant Home Warranty, backed by a partner that supports you through every step of homeownership. Explore Plans.
© 2026 Better Homes and Gardens Real Estate LLC. An Anywhere Real Estate company. All rights reserved. Better Homes and Gardens® Real Estate is a registered trademark owned by Meredith Operations Corporation, licensed to Better Homes and Gardens Real Estate LLC and used with permission. Better Homes and Gardens Real Estate LLC fully supports the principles of the Fair Housing Act and the Equal Opportunity Act. Listing information is deemed reliable but is not guaranteed accurate.
Each office is independently owned and operated.
Any services or products provided by third parties are not provided by, affiliated with or related to Better Homes and Gardens Real Estate LLC, or its affiliated companies.