
3822 Shelby Road, Lynnwood, WA 98087
Local realty services provided by:Better Homes and Gardens Real Estate Gary Mann Realty
Listed by: mark kirshner
Office: windermere real estate/m2, llc.
MLS#:2522378
Source:NWMLS
3822 Shelby Road,Lynnwood, WA 98087
$679,950
- 4 Beds
- 2 Baths
- 2,740 sq. ft.
- Condominium
- Active
Price summary
- Price:$679,950
- Price per sq. ft.:$248.16
- Monthly HOA dues:$50
About this home
A lot of bang for the buck! This spacious 4-bedroom, 2-bath home offers flexible living with room for everyone. Great property for multi-generational living or house hacking. Enjoy a bright living and dining area with large picture windows that capture peaceful lake views and fill the home with natural light. The lower level features a separate living area with kitchenette, two bedrooms, and a living room. Generous indoor and outdoor spaces provide endless possibilities for entertaining, relaxing, or working from home. Conveniently located near shopping, dining, schools, and major commuter routes while still offering the feel of a peaceful retreat. Great opportunity to add your personal touches and make it your own!
Contact an agent
Home facts
- Year built:1957
- Subdivision & Development:Lake Serene
- Listing ID #:2522378
- Updated:September 17, 2026 at 11:34 AM
Rooms and interior
- Bedrooms:4
- Total bathrooms:2
- Full bathrooms:1
- Flooring:Carpet, Ceramic Tile Floor, Hardwood, Laminate
- Kitchen Description:Dishwasher, Microwave, Refrigerator
- Bedroom Description:Lower Level Bedrooms : 2, Main Level Bedrooms : 2
- Living area:2,740 sq. ft.
Heating and cooling
- Heating:Forced Air
Structure and exterior
- Roof:Composition
- Year built:1957
- Building area:2,740 sq. ft.
- Lot area:0.16 Acres
- Lot Features:Paved
- Construction Materials:Brick Exterior Finish, Wood Exterior Finish, Wood Products Exterior Finish
- Exterior Features:Garden Space
- Levels:2 Story
Schools
- High school:Kamiak High
- Middle school:Olympic View Mid
- Elementary school:Picnic Point Elem
Finances and disclosures
- Price:$679,950
- Price per sq. ft.:$248.16
- Tax amount:$6,205 (2025)
Features and amenities
- Appliances:Dishwasher, Refrigerator, Washer
- Laundry features:Dryer, Washer
- Amenities:Cable TV, Water Heater
Parking
- Parking description:Carport
 Listings courtesy of Northwest MLS as distributed by MLS GRID. Based on information submitted to the MLS GRID as of September 17, 2026. All data is obtained from various sources and may not have been verified by broker or MLS GRID. Supplied Open House Information is subject to change without notice. All information should be independently reviewed and verified for accuracy. Properties may or may not be listed by the office/agent presenting the information. Listing information is provided for consumers' personal, non-commercial use, solely to identify prospective properties for potential purchase; all other use is strictly prohibited and may violate relevant federal and state law. Information deemed reliable but not guaranteed. Copyright © 2026 MLS GRID. All Rights Reserved.
New listings near 3822 Shelby Road
- Coming Soon
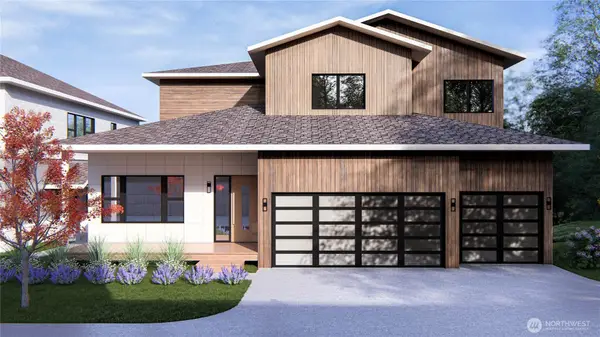 $1,995,000First Look6 beds 5 baths4,601 sq. ft.
1226 159th Street Sw, Lynnwood, WA 98087
MLS# 2582942Listed by: REAL BROKER LLC - Coming Soon
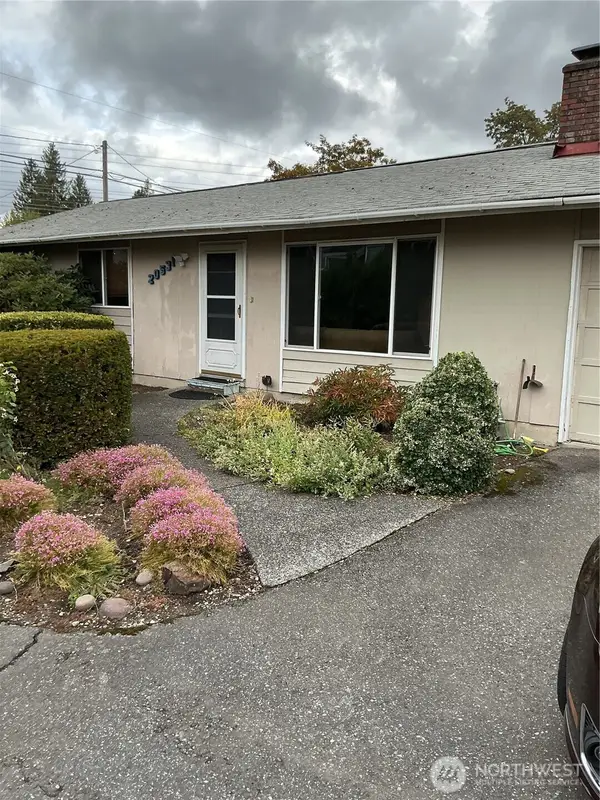 $485,000First Look3 beds 2 baths1,272 sq. ft.
20551 S Danvers Road, Lynnwood, WA 98036
MLS# 2582582Listed by: COLDWELL BANKER DANFORTH - Coming Soon
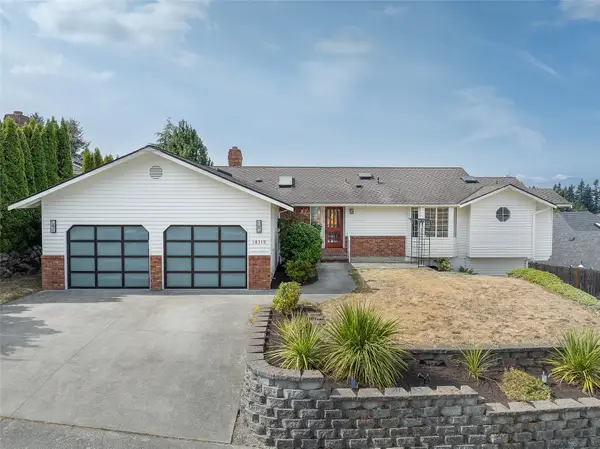 $1,300,000First Look5 beds 3 baths3,372 sq. ft.
18316 68th Avenue W, Lynnwood, WA 98037
MLS# 2579231Listed by: WINDERMERE R.E. SHORELINE  $569,995Active3 beds 3 baths1,456 sq. ft.
15215 35th Ave W #C2, Lynnwood, WA 98087
MLS# 2575550Listed by: PACIFIC RIDGE - DRH, LLC- New
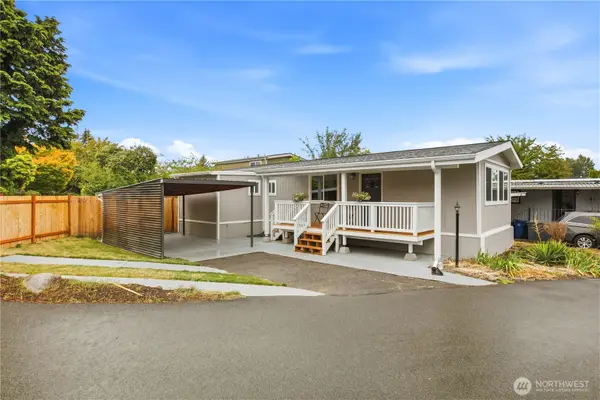 $124,900Active1 beds 2 baths930 sq. ft.
14322 Admiralty Way #31, Lynnwood, WA 98087
MLS# 2583577Listed by: COMMONWEALTH REAL ESTATE SERV. - New
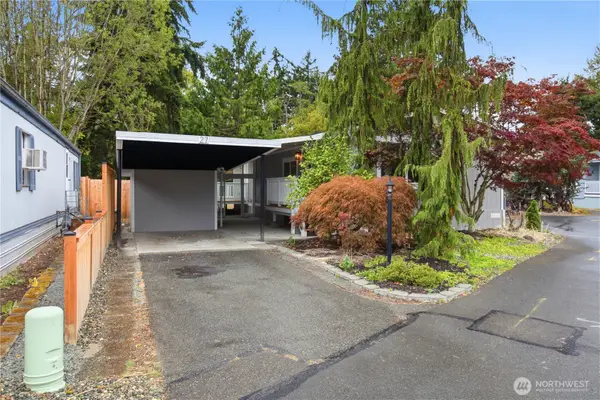 $129,900Active1 beds 2 baths900 sq. ft.
14322 Admiralty Way #27, Lynnwood, WA 98087
MLS# 2583584Listed by: COMMONWEALTH REAL ESTATE SERV. - Open Thu, 10am to 6pmNew
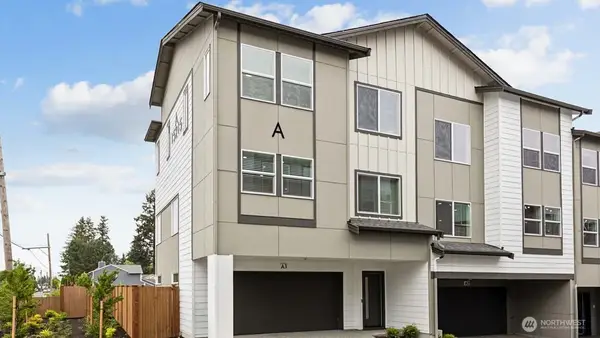 $559,995Active3 beds 3 baths1,456 sq. ft.
15215 35th Ave W #C5, Lynnwood, WA 98087
MLS# 2583804Listed by: PACIFIC RIDGE - DRH, LLC - New
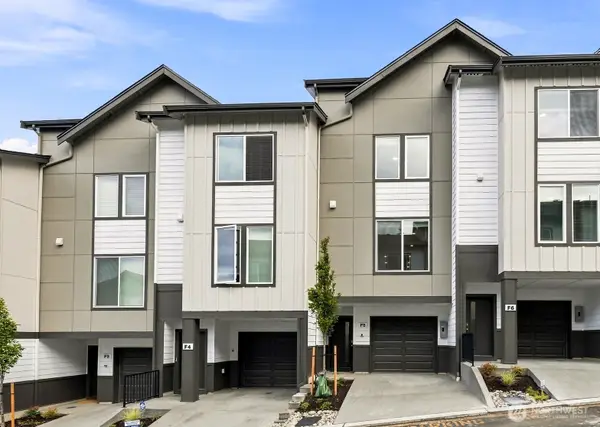 $599,995Active3 beds 3 baths1,574 sq. ft.
16830 20th Avenue W #B6, Lynnwood, WA 98037
MLS# 2583828Listed by: PACIFIC RIDGE - DRH, LLC - Open Thu, 10am to 6pmNew
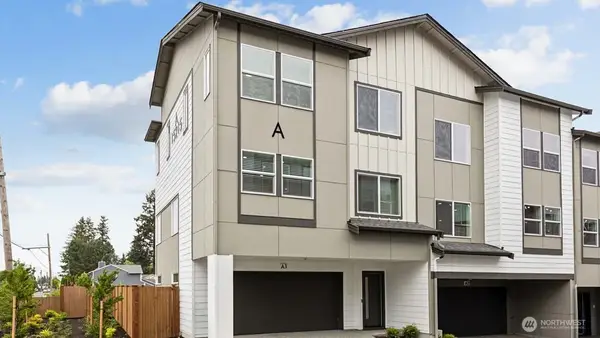 $574,995Active3 beds 3 baths1,456 sq. ft.
15215 35th Ave W #D3, Lynnwood, WA 98087
MLS# 2582175Listed by: PACIFIC RIDGE - DRH, LLC - Open Sat, 11am to 1pmNew
 $850,000Active4 beds 3 baths1,698 sq. ft.
14901 8th Place W, Lynnwood, WA 98087
MLS# 2582093Listed by: EXP REALTY


Protect your home and budget from life's surprises with an Assurant Home Warranty, backed by a partner that supports you through every step of homeownership. Explore Plans.
© 2026 Better Homes and Gardens Real Estate LLC. An Anywhere Real Estate company. All rights reserved. Better Homes and Gardens® Real Estate is a registered trademark owned by Meredith Operations Corporation, licensed to Better Homes and Gardens Real Estate LLC and used with permission. Better Homes and Gardens Real Estate LLC fully supports the principles of the Fair Housing Act and the Equal Opportunity Act. Listing information is deemed reliable but is not guaranteed accurate.
Each office is independently owned and operated.
Any services or products provided by third parties are not provided by, affiliated with or related to Better Homes and Gardens Real Estate LLC, or its affiliated companies.