
4206 204th Street Sw #A7, Lynnwood, WA 98036
Local realty services provided by:Better Homes and Gardens Real Estate Gary Mann Realty
Listed by: tracey kipp
Office: west seattle realty
MLS#:2580413
Source:NWMLS
4206 204th Street Sw #A7,Lynnwood, WA 98036
$729,000
- 4 Beds
- 4 Baths
- 1,852 sq. ft.
- Townhouse
- Active
Upcoming open houses
- Thu, Sep 2411:00 am - 01:00 pm
Price summary
- Price:$729,000
- Price per sq. ft.:$393.63
- Monthly HOA dues:$338
About this home
A ONE-YEAR ENHANCED HOME WARRANTY is included with this beautifully maintained 4-bedroom, 3-bath residence, originally the builder's model home, offering move-in-ready living with fresh paint and brand-new carpet throughout. Thoughtfully designed to maximize every square foot, the open-concept main level is bathed in natural light, with high ceilings connecting the living, dining, and kitchen areas — ideal for everyday life and effortless entertaining. The kitchen shines with quartz countertops, luxury laminate hardwood flooring, and stainless steel appliances. Retreat to the spacious primary suite featuring a walk-in closet and private en-suite bath. The entrance-level fourth bedroom with three-quarter bath offers space for guests, multigenerational living, or a home office. Enjoy the ease of a roomy 2-car garage with additional storage space, perfect for tools, bikes, or seasonal gear. Step outside to your newly refinished private deck, or gather with friends around the community's outdoor fire pit — perfect for s'mores on a warm summer evening. The HOA takes care of all exterior maintenance and the community's beautifully manicured landscaping — for turnkey living. Ideally located near shopping, dining, parks and schools, with easy access to I-5/405. Minutes to the light rail station, with a quick 20-minute ride to UW and just 28 minutes into downtown Seattle. Explore nearby Alderwood, Mountlake Terrace, and Edmonds — the best of North Seattle right at your doorstep....
Contact an agent
Home facts
- Year built:2020
- Subdivision & Development:Alderwood Manor
- Listing ID #:2580413
- Updated:September 22, 2026 at 07:03 PM
Rooms and interior
- Bedrooms:4
- Total bathrooms:4
- Full bathrooms:1
- Half bathrooms:1
- Flooring:Carpet, Laminate, Vinyl Floor
- Kitchen Description:Dishwasher, Disposal, Microwave, Refrigerator
- Bedroom Description:Upper Level Bedrooms : 3
- Basement:Yes
- Living area:1,852 sq. ft.
Structure and exterior
- Roof:Composition
- Year built:2020
- Building area:1,852 sq. ft.
- Lot Features:Curbed Lot, Open Space, Paved, Sidewalk
- Architectural Style:Contemporary
- Construction Materials:Cement Planked, Wood Exterior Finish
- Exterior Features:Deck
- Foundation Description:None
- Levels:Multi/Split
Schools
- High school:Mountlake Terrace Hi
- Middle school:Alderwood Mid
- Elementary school:Cedar Way Elem
Utilities
- Water:Public
- Sewer:Available, Sewer Connected
Finances and disclosures
- Price:$729,000
- Price per sq. ft.:$393.63
- Tax amount:$5,932 (2026)
Features and amenities
- Appliances:Dishwasher, Refrigerator, Washer
- Laundry features:Dryer, Washer
- Amenities:Security System, Walk-In Closet(s), Water Heater
Parking
- Total parking spaces:2
- Parking description:Attached Garage
- Garage:Yes
 Listings courtesy of Northwest MLS as distributed by MLS GRID. Based on information submitted to the MLS GRID as of September 22, 2026. All data is obtained from various sources and may not have been verified by broker or MLS GRID. Supplied Open House Information is subject to change without notice. All information should be independently reviewed and verified for accuracy. Properties may or may not be listed by the office/agent presenting the information. Listing information is provided for consumers' personal, non-commercial use, solely to identify prospective properties for potential purchase; all other use is strictly prohibited and may violate relevant federal and state law. Information deemed reliable but not guaranteed. Copyright © 2026 MLS GRID. All Rights Reserved.
New listings near 4206 204th Street Sw #A7
- Coming Soon
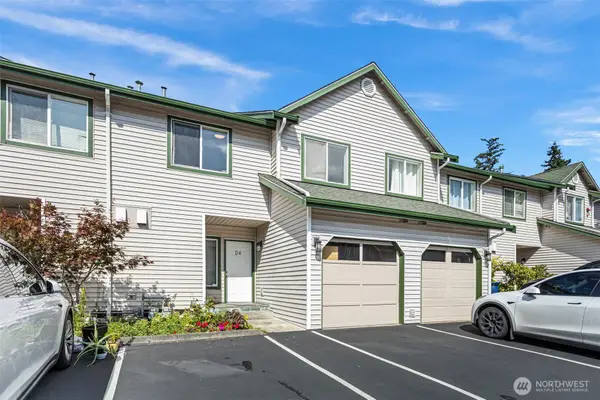 $420,000First Look3 beds 3 baths1,384 sq. ft.
15815 Admiralty Way #D-4, Lynnwood, WA 98087
MLS# 2572075Listed by: KELLER WILLIAMS EASTSIDE - Coming Soon
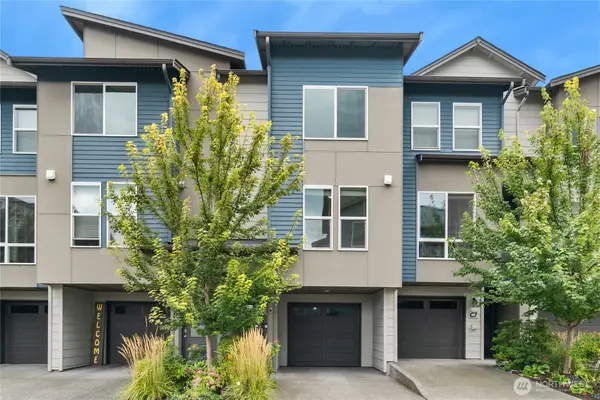 $620,000First Look3 beds 3 baths1,571 sq. ft.
15113 40th Avenue W #C6, Lynnwood, WA 98087
MLS# 2582533Listed by: WINDERMERE REAL ESTATE/EAST - Coming Soon
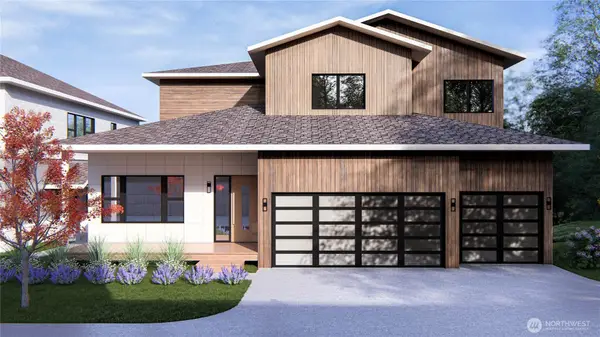 $1,995,000First Look6 beds 5 baths4,601 sq. ft.
1226 159th Street Sw, Lynnwood, WA 98087
MLS# 2582942Listed by: REAL BROKER LLC - Coming Soon
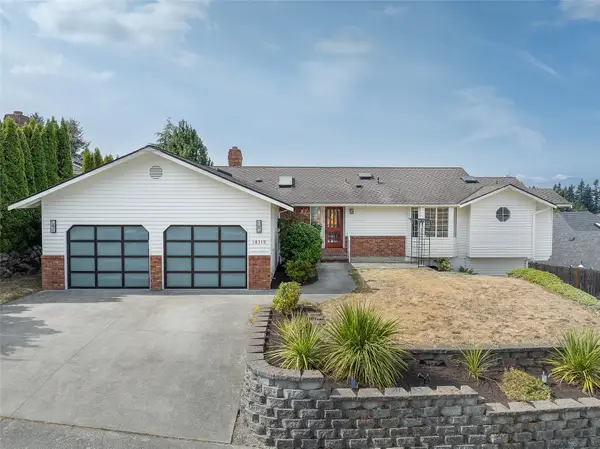 $1,300,000First Look5 beds 3 baths3,372 sq. ft.
18316 68th Avenue W, Lynnwood, WA 98037
MLS# 2579231Listed by: WINDERMERE R.E. SHORELINE - Open Thu, 3 to 6pmNew
 $899,000Active4 beds 3 baths2,124 sq. ft.
1626 151st Street Sw, Lynnwood, WA 98087
MLS# 2574256Listed by: KELLER WILLIAMS NORTH SEATTLE - New
 $247,000Active2 beds 2 baths1,086 sq. ft.
4326 156th Street Sw #1A, Lynnwood, WA 98087
MLS# 2585361Listed by: WINDERMERE REAL ESTATE CO. - New
 $574,950Active3 beds 1 baths1,007 sq. ft.
20414 54th Avenue W, Lynnwood, WA 98036
MLS# 2585545Listed by: REDFIN - New
 $720,000Active4 beds 3 baths2,096 sq. ft.
18831 18th Place W, Lynnwood, WA 98036
MLS# 2585788Listed by: WINDERMERE BELLEVUE COMMONS - New
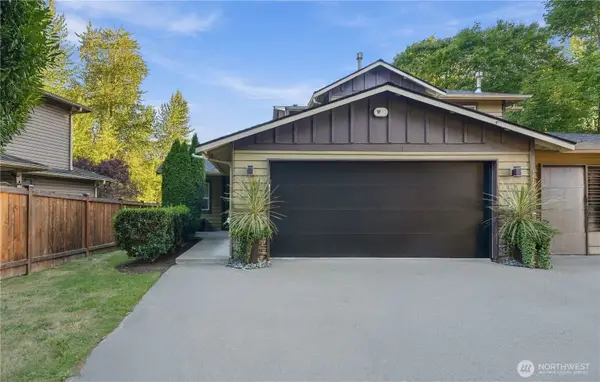 $560,000Active3 beds 3 baths1,568 sq. ft.
14729 Meadow Road #A, Lynnwood, WA 98087
MLS# 2583718Listed by: JOHN L. SCOTT EVERETT 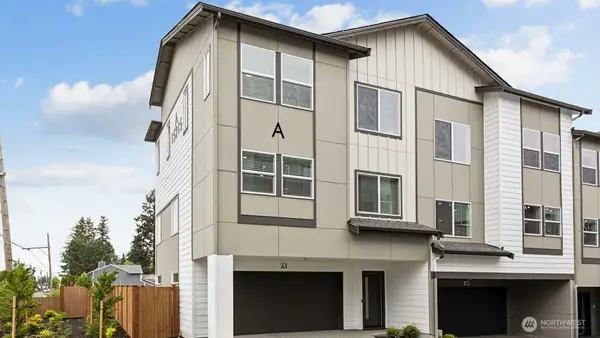 $549,995Pending3 beds 3 baths1,456 sq. ft.
15215 35th Ave W #B5, Lynnwood, WA 98087
MLS# 2585173Listed by: PACIFIC RIDGE - DRH, LLC


Protect your home and budget from life's surprises with an Assurant Home Warranty, backed by a partner that supports you through every step of homeownership. Explore Plans.
© 2026 Better Homes and Gardens Real Estate LLC. An Anywhere Real Estate company. All rights reserved. Better Homes and Gardens® Real Estate is a registered trademark owned by Meredith Operations Corporation, licensed to Better Homes and Gardens Real Estate LLC and used with permission. Better Homes and Gardens Real Estate LLC fully supports the principles of the Fair Housing Act and the Equal Opportunity Act. Listing information is deemed reliable but is not guaranteed accurate.
Each office is independently owned and operated.
Any services or products provided by third parties are not provided by, affiliated with or related to Better Homes and Gardens Real Estate LLC, or its affiliated companies.