
4418 144th Place Sw, Lynnwood, WA 98087
Local realty services provided by:Better Homes and Gardens Real Estate Realty Partners
Listed by: krystal nguyen
Office: inspire realty
MLS#:2572496
Source:NWMLS
Upcoming open houses
- Sat, Aug 2912:00 pm - 02:00 pm
- Sun, Aug 3012:00 pm - 02:00 pm
Price summary
- Price:$999,000
- Price per sq. ft.:$476.17
About this home
Discover refined living in this exceptionally remodeled Lynnwood Home, gracefully positioned on a quiet cul-de-sac in a welcoming neighborhood. From the moment you arrive, quality and sophistication are evident, with extensive updates thoughtfully curated for modern living. The light-filled, open-concept interior showcases beautiful new flooring, windows, and elevated finishes throughout. The stunning chef-inspired kitchen features custom cabinetry, new appliances, a generous island, custom range hood, built-in microwave and oven—perfectly suited for both intimate meals and effortless entertaining. A sophisticated wet bar creates an inviting space for hosting. The luxurious primary suite offers a serene retreat with a beautifully appointed en-suite bath and double vanity. Spacious bedrooms provide exceptional flexibility for guests, work-from-home, or everyday living. Beyond the beautiful finishes, enjoy the confidence of extensive improvements including a new roof, furnace, tankless water heater, electrical panel, garage doors and motors, plus a new cedar deck and retaining wall. Spacious yard offers room to entertain, garden, or unwind, and an electric car charger adds effortless modern convenience. Ideally located with easy I-5 access, close to Picnic Point Park, Alderwood Mall, shopping, dining, and recreation. This Lynnwood home delivers the perfect balance of luxury, comfort, and convenience. Completely transformed and truly move-in ready— you won’t want to miss it....
Contact an agent
Home facts
- Year built:1978
- Subdivision & Development:Lake Serene
- Listing ID #:2572496
- Updated:August 26, 2026 at 12:28 AM
Rooms and interior
- Bedrooms:4
- Total bathrooms:3
- Full bathrooms:1
- Flooring:Vinyl Plank
- Kitchen Description:Dishwasher, Microwave, Refrigerator
- Bedroom Description:Lower Level Bedrooms : 1, Upper Level Bedrooms : 3
- Basement:Yes
- Living area:2,098 sq. ft.
Heating and cooling
- Heating:Forced Air
Structure and exterior
- Roof:Composition
- Year built:1978
- Building area:2,098 sq. ft.
- Lot area:0.16 Acres
- Lot Features:Cul-De-Sac, Curbed Lot, Paved, Sidewalk
- Architectural Style:Traditional
- Construction Materials:Brick Exterior Finish, Wood Exterior Finish
- Exterior Features:Deck, Fenced-Fully
- Foundation Description:None
- Levels:Multi/Split
Schools
- High school:Kamiak High
- Middle school:Olympic View Mid
- Elementary school:Serene Lake Elem
Utilities
- Water:Public
- Sewer:Sewer Connected
Finances and disclosures
- Price:$999,000
- Price per sq. ft.:$476.17
- Tax amount:$6,073 (2026)
Features and amenities
- Appliances:Dishwasher, Refrigerator, Washer
- Laundry features:Dryer, Washer
- Amenities:Cable TV, Ceiling Fan(s), Electric Car Charging, Gas Available, High Speed Internet, Water Heater
Parking
- Total parking spaces:4
- Parking description:Attached Garage, Driveway
- Garage:Yes
 Listings courtesy of Northwest MLS as distributed by MLS GRID. Based on information submitted to the MLS GRID as of August 26, 2026. All data is obtained from various sources and may not have been verified by broker or MLS GRID. Supplied Open House Information is subject to change without notice. All information should be independently reviewed and verified for accuracy. Properties may or may not be listed by the office/agent presenting the information. Listing information is provided for consumers' personal, non-commercial use, solely to identify prospective properties for potential purchase; all other use is strictly prohibited and may violate relevant federal and state law. Information deemed reliable but not guaranteed. Copyright © 2026 MLS GRID. All Rights Reserved.
New listings near 4418 144th Place Sw
- New
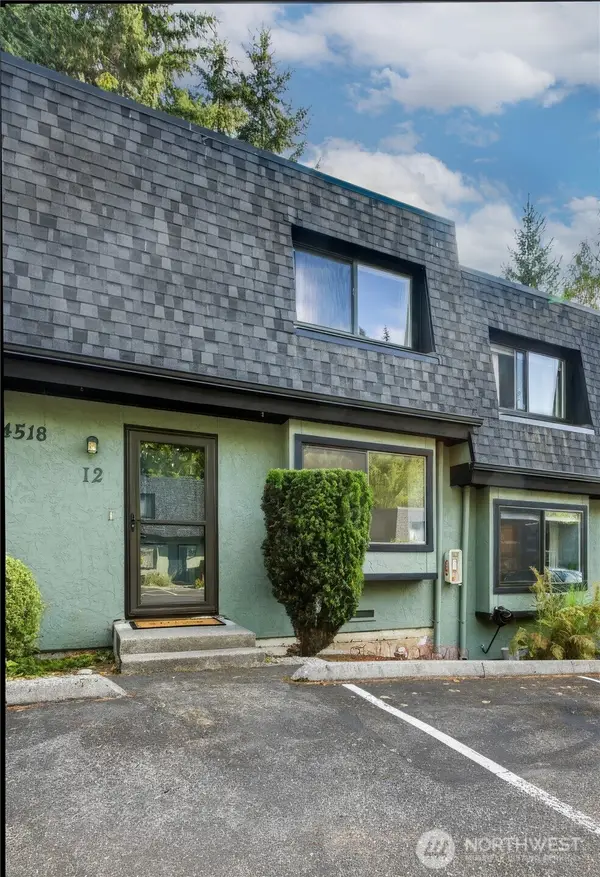 $429,000Active2 beds 2 baths1,156 sq. ft.
4518 176th Street Sw #I2, Lynnwood, WA 98037
MLS# 2573750Listed by: WINDERMERE REAL ESTATE GH LLC - Open Sat, 11am to 1pmNew
 $420,000Active2 beds 2 baths1,177 sq. ft.
19205 40th Avenue W #B5, Lynnwood, WA 98036
MLS# 2573487Listed by: REDFIN - New
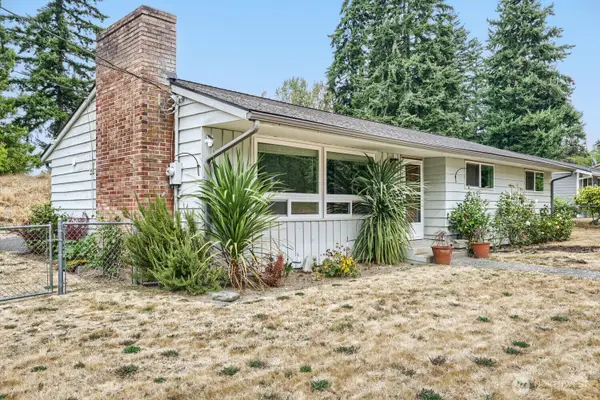 $599,950Active3 beds 1 baths2,408 sq. ft.
7525 200th St Sw, Lynnwood, WA 98036
MLS# 2535952Listed by: ACRE REAL ESTATE - New
 $1,050,000Active4 beds 4 baths3,025 sq. ft.
20914 13th Place W, Lynnwood, WA 98036
MLS# 2573077Listed by: REALTY ONE GROUP ORCA GOLD - Open Wed, 1 to 6pm
 $929,995Pending4 beds 4 baths2,838 sq. ft.
13904 11th Place W, Lynnwood, WA 98087
MLS# 2573036Listed by: PACIFIC RIDGE - DRH, LLC - New
 $695,000Active3 beds 3 baths1,974 sq. ft.
1209 139th Place Sw, Lynnwood, WA 98087
MLS# 2572589Listed by: HOMECOIN.COM - New
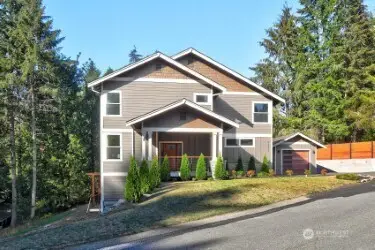 $1,799,950Active4 beds 4 baths3,995 sq. ft.
5921 164th Street Sw, Lynnwood, WA 98037
MLS# 2569869Listed by: WINDERMERE REAL ESTATE/M2, LLC - New
 $2,685,000Active1.21 Acres
1631 180th Place Sw, Lynnwood, WA 98037
MLS# 2571899Listed by: WINDERMERE REAL ESTATE GH LLC - Open Sat, 11am to 4pmNew
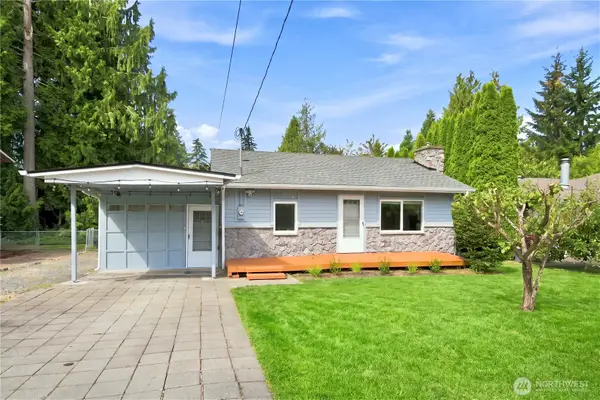 $569,950Active4 beds 2 baths1,034 sq. ft.
14408 42nd Avenue W, Lynnwood, WA 98087
MLS# 2572030Listed by: WINDERMERE R.E. SHORELINE 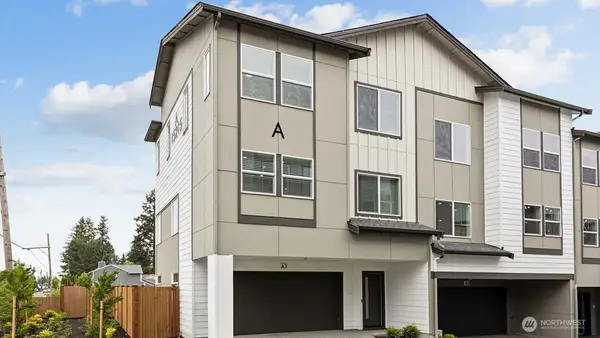 $549,995Pending3 beds 3 baths1,456 sq. ft.
15215 35th Avenue W #B6, Lynnwood, WA 98087
MLS# 2572416Listed by: PACIFIC RIDGE - DRH, LLC


Protect your home and budget from life's surprises with an Assurant Home Warranty, backed by a partner that supports you through every step of homeownership. Explore Plans.
© 2026 Better Homes and Gardens Real Estate LLC. An Anywhere Real Estate company. All rights reserved. Better Homes and Gardens® Real Estate is a registered trademark owned by Meredith Operations Corporation, licensed to Better Homes and Gardens Real Estate LLC and used with permission. Better Homes and Gardens Real Estate LLC fully supports the principles of the Fair Housing Act and the Equal Opportunity Act. Listing information is deemed reliable but is not guaranteed accurate.
Each office is independently owned and operated.
Any services or products provided by third parties are not provided by, affiliated with or related to Better Homes and Gardens Real Estate LLC, or its affiliated companies.