
4805 180th Street Sw #F102, Lynnwood, WA 98037
Local realty services provided by:Better Homes and Gardens Real Estate Northwest Home Team
Listed by: mahvash zafar, cassidy matthies
Office: windermere real estate js
MLS#:2551340
Source:NWMLS
4805 180th Street Sw #F102,Lynnwood, WA 98037
$263,000
- 2 Beds
- 1 Baths
- 773 sq. ft.
- Condominium
- Active
Price summary
- Price:$263,000
- Price per sq. ft.:$340.23
- Monthly HOA dues:$713
About this home
Move right in and enjoy effortless living in this beautifully renovated ground-floor 2-bedroom, 1-bath condo! Completely updated from top to bottom, this turnkey home features new flooring, fresh interior paint, modern lighting, solid wood doors, updated trim, new kitchen cabinets with soft-close drawers, quartz countertops, brand-new stainless steel appliances, and stylish bathroom fixtures. The bright, open floor plan creates a welcoming living space, while the spacious primary bedroom offers generous closet space. The versatile second bedroom includes the convenience of an in-unit washer and dryer. Relax on your oversized private patio with an additional storage closet, perfect for outdoor enjoyment. Located in a peaceful, park-like community with fantastic amenities including an outdoor pool, cabana, and community laundry facilities. Just minutes from Alderwood Mall, I-5, I-405, Hwy 99, Lynnwood Transit Center, Link Light Rail, shopping, dining, and parks. HOA includes Water, Sewer and Garbage. Ideal for first-time buyers, downsizers, or investors seeking a move-in-ready opportunity. Seller offering a 2% Lender Credit through preferred lender Jeff Miltenberger, NFM Lending — buyer's choice to use toward a rate buydown or closing costs!...
Contact an agent
Home facts
- Year built:1968
- Subdivision & Development:Lynnwood
- Listing ID #:2551340
- Updated:September 22, 2026 at 12:33 AM
Rooms and interior
- Bedrooms:2
- Total bathrooms:1
- Full bathrooms:1
- Flooring:Carpet, Laminate
- Kitchen Description:Dishwasher, Disposal, Refrigerator
- Bedroom Description:Main Level Bedrooms : 2
- Living area:773 sq. ft.
Heating and cooling
- Heating:Baseboard
Structure and exterior
- Roof:Composition
- Year built:1968
- Building area:773 sq. ft.
- Construction Materials:Wood Exterior Finish, Wood Products Exterior Finish
- Levels:1 Story
Schools
- High school:Meadowdale High
- Middle school:Meadowdale Mid
- Elementary school:Lynndale ElemLd
Finances and disclosures
- Price:$263,000
- Price per sq. ft.:$340.23
- Tax amount:$2,204 (2025)
Features and amenities
- Appliances:Dishwasher, Refrigerator, Washer
- Laundry features:Dryer, Washer
- Amenities:Water Heater
Parking
- Parking description:Carport
 Listings courtesy of Northwest MLS as distributed by MLS GRID. Based on information submitted to the MLS GRID as of September 22, 2026. All data is obtained from various sources and may not have been verified by broker or MLS GRID. Supplied Open House Information is subject to change without notice. All information should be independently reviewed and verified for accuracy. Properties may or may not be listed by the office/agent presenting the information. Listing information is provided for consumers' personal, non-commercial use, solely to identify prospective properties for potential purchase; all other use is strictly prohibited and may violate relevant federal and state law. Information deemed reliable but not guaranteed. Copyright © 2026 MLS GRID. All Rights Reserved.
New listings near 4805 180th Street Sw #F102
- Coming Soon
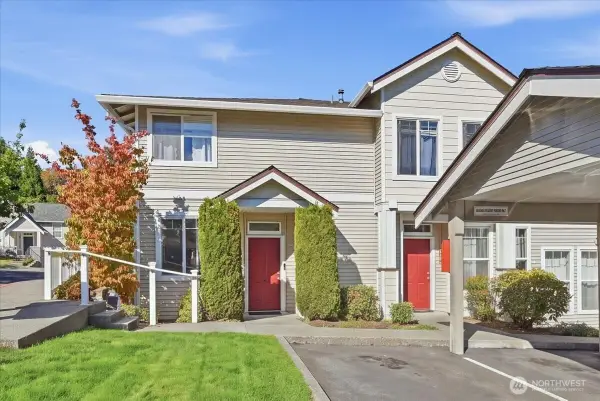 $420,000First Look2 beds 2 baths1,027 sq. ft.
2712 151st Place Sw #X101, Lynnwood, WA 98087
MLS# 2585108Listed by: KELLY RIGHT RE OF SEATTLE LLC - Coming Soon
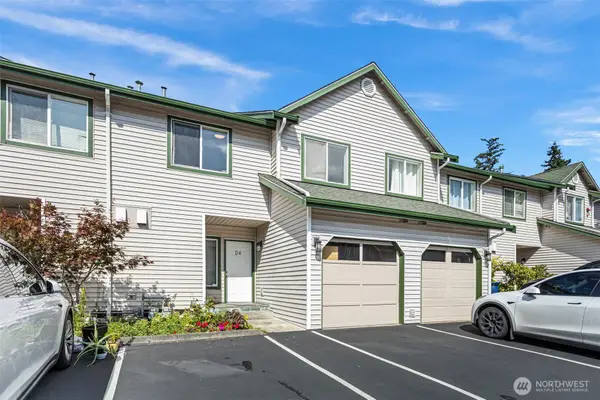 $420,000First Look3 beds 3 baths1,384 sq. ft.
15815 Admiralty Way #D-4, Lynnwood, WA 98087
MLS# 2572075Listed by: KELLER WILLIAMS EASTSIDE - Coming Soon
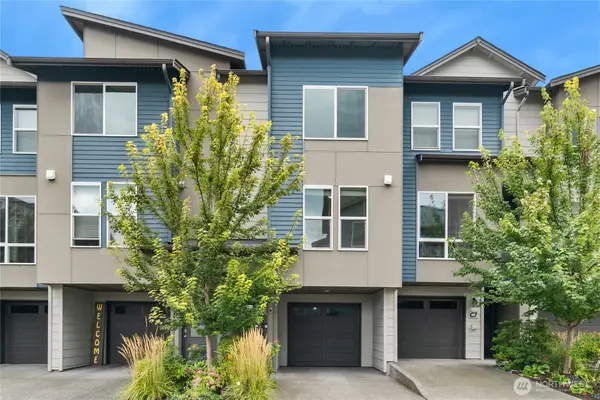 $620,000First Look3 beds 3 baths1,571 sq. ft.
15113 40th Avenue W #C6, Lynnwood, WA 98087
MLS# 2582533Listed by: WINDERMERE REAL ESTATE/EAST - Coming Soon
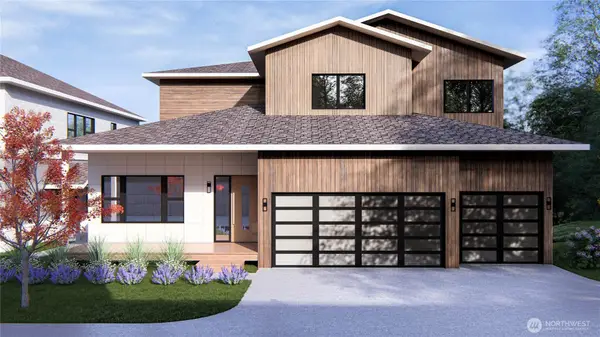 $1,995,000First Look6 beds 5 baths4,601 sq. ft.
1226 159th Street Sw, Lynnwood, WA 98087
MLS# 2582942Listed by: REAL BROKER LLC - Coming Soon
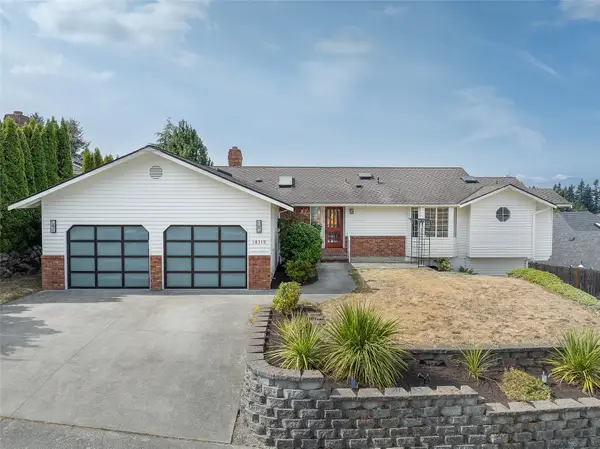 $1,300,000First Look5 beds 3 baths3,372 sq. ft.
18316 68th Avenue W, Lynnwood, WA 98037
MLS# 2579231Listed by: WINDERMERE R.E. SHORELINE - New
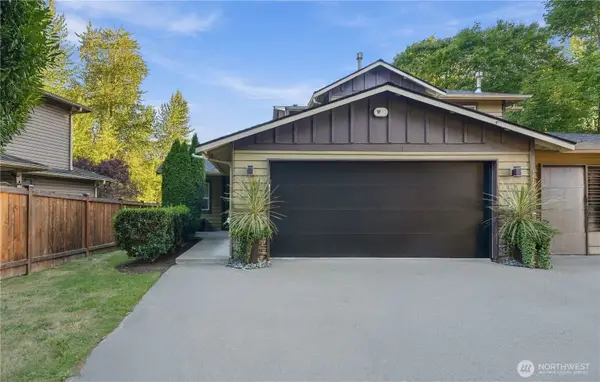 $560,000Active3 beds 3 baths1,568 sq. ft.
14729 Meadow Road #A, Lynnwood, WA 98087
MLS# 2583718Listed by: JOHN L. SCOTT EVERETT 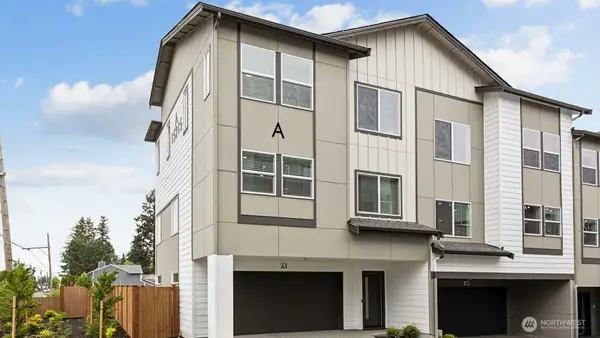 $549,995Pending3 beds 3 baths1,456 sq. ft.
15215 35th Ave W #B5, Lynnwood, WA 98087
MLS# 2585173Listed by: PACIFIC RIDGE - DRH, LLC- New
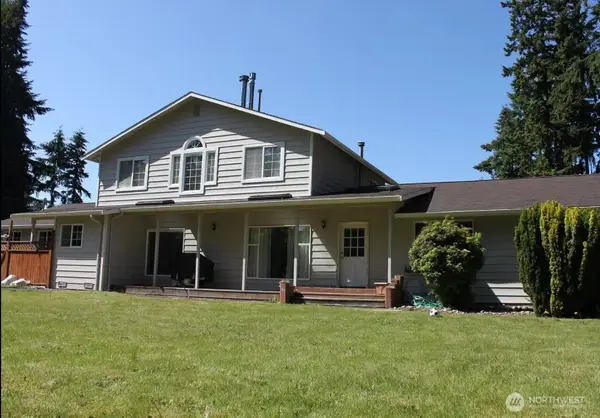 $965,000Active5 beds 3 baths2,700 sq. ft.
5721 180th Street Sw, Lynnwood, WA 97037
MLS# 2582676Listed by: FRONTIER REALTY - New
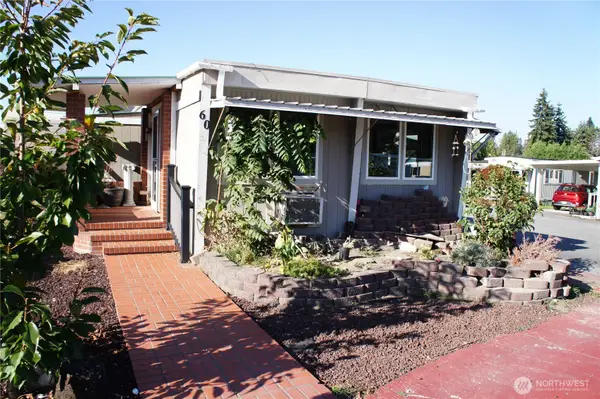 $58,000Active2 beds 1 baths832 sq. ft.
18501 52nd Ave W #60, Lynnwood, WA 98037
MLS# 2585070Listed by: NORTH PACIFIC PROPERTIES - New
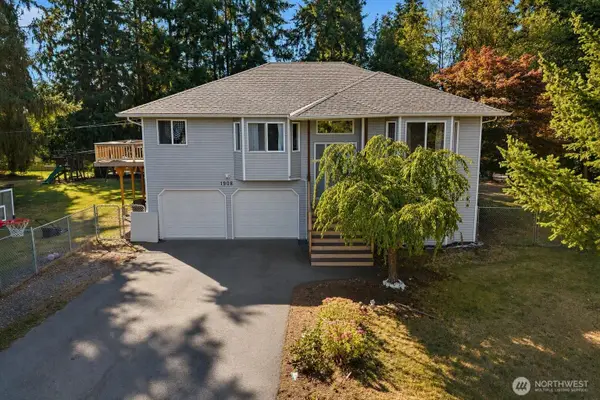 $1,000,000Active4 beds 3 baths2,342 sq. ft.
1908 Oak Road, Lynnwood, WA 98087
MLS# 2584045Listed by: RE/MAX ELITE


Protect your home and budget from life's surprises with an Assurant Home Warranty, backed by a partner that supports you through every step of homeownership. Explore Plans.
© 2026 Better Homes and Gardens Real Estate LLC. An Anywhere Real Estate company. All rights reserved. Better Homes and Gardens® Real Estate is a registered trademark owned by Meredith Operations Corporation, licensed to Better Homes and Gardens Real Estate LLC and used with permission. Better Homes and Gardens Real Estate LLC fully supports the principles of the Fair Housing Act and the Equal Opportunity Act. Listing information is deemed reliable but is not guaranteed accurate.
Each office is independently owned and operated.
Any services or products provided by third parties are not provided by, affiliated with or related to Better Homes and Gardens Real Estate LLC, or its affiliated companies.